
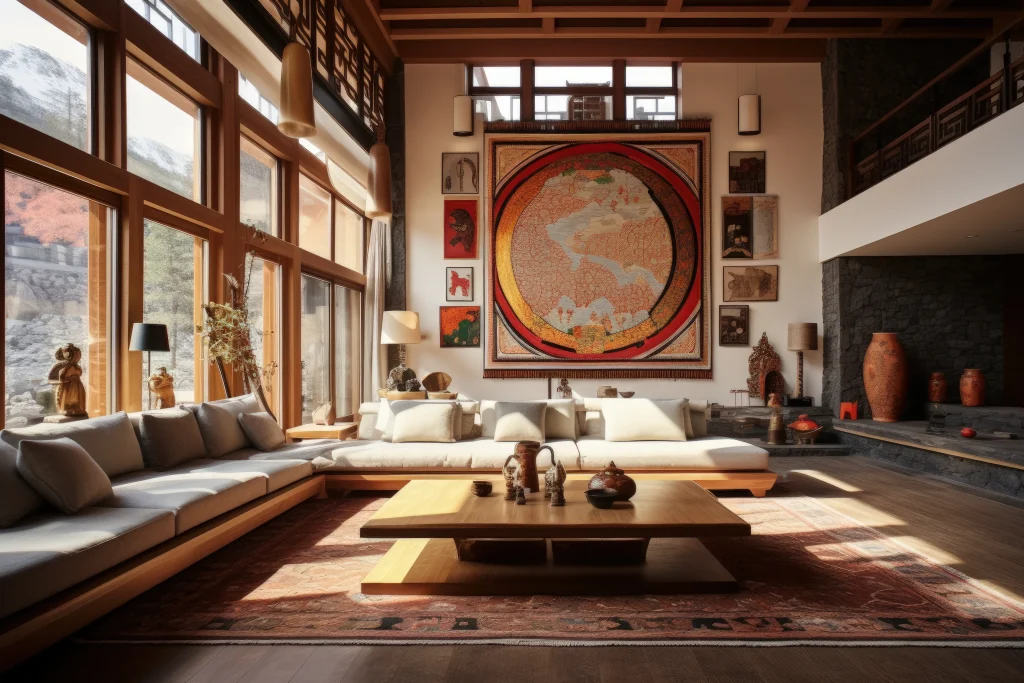
A modern villa should feel right for the people living in it. The layout needs to support everyday routines, the materials should suit the way each room is used, and the overall design should feel consistent without making every space look identical.
In Dubai, villa interiors often bring together generous living areas, large windows, private gardens and outdoor terraces. These features offer plenty of design possibilities, but they also need careful planning. Direct sunlight, heat, privacy, storage and maintenance can all influence the choices made during an interior design project.
The best villa interior design ideas for modern Dubai homes are not necessarily the most expensive or elaborate. A well-planned kitchen, comfortable living room, thoughtfully designed staircase or carefully layered lighting scheme can make a noticeable difference to how the home feels and functions.
This guide explores practical ideas for different areas of the villa, along with material choices, current design directions and planning considerations for homeowners considering a new interior or renovation.
1. Create a Living Room That Feels Open but Comfortable
The living room is often one of the largest spaces in a villa. It may be used for family time, entertaining guests, watching television or simply relaxing at the end of the day. Its design should reflect those activities rather than focus only on creating a striking first impression.
Use furniture to define the space
In an open-plan villa, furniture can establish separate living and dining zones without building additional walls. A large sofa can define the main seating area, while a rug, side tables or a console help give the arrangement a clear boundary.
Keep the main circulation routes open, especially between the entrance, kitchen, dining area and garden. Furniture that is too large for the room can make even a spacious villa feel crowded.
Add warmth through materials
Neutral walls and flooring can provide a calm base, but too many smooth, pale surfaces may leave the room feeling flat. Introduce variation through timber furniture, textured upholstery, stone details, curtains and carefully selected artwork.
For example, a sand-coloured sofa paired with walnut joinery, a textured rug and a stone coffee table can create visual depth without relying on multiple competing colours.
Plan the television and feature wall together
A television wall does not need to dominate the entire room. Consider integrated storage, a restrained stone finish, timber panels or a painted feature surface that works with the surrounding furniture.
Plan electrical connections, concealed cables and equipment ventilation before installing the joinery. This helps keep the finished wall clean and reduces the need for later modifications.
2. Design a Modern Villa Kitchen Around Everyday Use
The kitchen is one of the areas where good planning makes the biggest difference. Its layout affects meal preparation, storage, cleaning and how the family interacts with adjoining living spaces.
Choose an island that suits the room
A kitchen island can provide extra preparation space, casual seating and additional storage. However, it should fit the available floor area without obstructing movement between the refrigerator, sink, cooking area and adjoining rooms.
Before deciding on the island’s dimensions, consider the number of people using the kitchen, the appliance locations and the circulation space required around it.
Combine practical storage with clean finishes
Handleless cabinetry, integrated appliances and full-height storage can give a modern kitchen a more organised appearance. A dedicated pantry or additional storage area can also help keep frequently used items off the main counters.
The finish should suit the way the kitchen is used. Matte cabinetry, wood-look finishes and stone-effect surfaces can work well together, provided they are selected for durability, cleaning and resistance to everyday wear.
Consider a separate working pantry
Where space allows, a secondary preparation or pantry area can keep the main kitchen clearer during cooking and entertaining. It may provide space for small appliances, additional storage and food preparation.
This is particularly useful for households that cook frequently or regularly host guests. The decision should be based on the available floor area and household routines, not simply on whether the layout resembles a luxury show home.
For broader interior planning and execution, explore Atech Interiors’ interior fit-out services.
3. Make the Bedroom Feel Calm and Personal
Bedrooms benefit from a different design approach from living and entertaining areas. Comfort, lighting, storage and privacy should take priority over decorative features.
Use a restrained colour palette
Warm whites, soft beige, muted greens, taupe and natural wood finishes can create a relaxed atmosphere. Darker colours can also work well when balanced with suitable lighting and lighter materials.
Choose colours based on the room’s natural light, existing finishes and personal preferences rather than following a trend without considering the space.
Design the headboard wall
A headboard wall can bring the room together through upholstery, timber panelling, textured paint or a simple combination of materials. Integrated bedside tables and concealed storage can reduce clutter while keeping everyday items accessible.
Keep the design in proportion to the bed and ceiling height. An elaborate wall treatment is not always necessary to create a finished look.
Layer the lighting
A bedroom should support different activities, from reading to getting ready for the day. Combine general lighting with bedside lights and suitable task lighting near wardrobes or dressing areas.
Separate controls can make it easier to adjust the atmosphere without illuminating the entire room. Plan switches and electrical points alongside the furniture layout so they remain convenient after installation.
4. Turn the Bathroom Into a Comfortable Daily Retreat
Villa bathrooms offer an opportunity to combine practical planning with a more considered material palette. The design should feel comfortable to use and remain easy to maintain.
Select materials for wet areas
Porcelain tiles, suitable natural stone and other bathroom-rated finishes can create a clean, coordinated appearance. Choose surfaces based on water exposure, slip resistance, cleaning requirements and the manufacturer’s recommendations.
The same material does not necessarily need to be used on every surface. A restrained combination of wall tiles, flooring, vanity finishes and metal fittings can add interest without making the room visually busy.
Plan storage around the routine
Vanity drawers, mirrored cabinets and recessed shelving can help keep toiletries organised. Storage should be positioned so that frequently used items remain accessible without crowding the basin or shower area.
Get the technical details right
Waterproofing, drainage falls, ventilation and plumbing locations should be coordinated before finishes are installed. These details are less visible than decorative fittings, but they have a major impact on the long-term performance of the bathroom.
If the villa is being renovated, assess the existing services before deciding which elements can be retained and which need to be changed.
5. Use Lighting to Change the Feel of Each Room
Lighting can make the same interior feel different at various times of day. Rather than relying on a uniform grid of ceiling lights, plan different layers according to the purpose of each space.
Ambient lighting
This provides general illumination throughout the room. Recessed fixtures, suitable ceiling fittings or concealed lighting can create an even base, depending on the architecture.
Task lighting
Task lighting supports specific activities, such as cooking, reading, working at a desk or getting ready near a mirror. Position the light where it is useful rather than relying on decorative fittings alone.
Accent lighting
Accent lighting can draw attention to artwork, textured walls, display shelves or architectural details. It is most effective when used selectively.
Make use of daylight carefully
Large windows can make a villa feel brighter and more connected to its surroundings. However, glazing orientation, glare and heat gain should be considered when selecting curtains, blinds and shading.
Sheer curtains can soften daylight, while blackout treatments may be useful in bedrooms. The right combination depends on the window, room orientation and privacy requirements.
6. Bring Natural Materials Into the Interior
Natural-looking materials can make modern interiors feel warmer and less formal. Stone, timber, textured plaster, woven fabrics and carefully selected ceramics all offer ways to introduce variation without overwhelming the space.
Stone and stone-effect surfaces
Stone can be used for flooring, feature walls, kitchen counters and bathroom vanities. Natural stone has variations that give each installation its own character, while porcelain and engineered alternatives offer different maintenance and performance characteristics.
Choose the material according to the application, exposure and care requirements.
Timber and wood-look finishes
Timber adds warmth to kitchens, bedrooms, staircases and living rooms. It can be introduced through cabinetry, furniture, wall panels or ceiling details.
For exposed areas, check the material’s suitability for sunlight, temperature changes and cleaning. Wood-look alternatives may be more appropriate for some applications.
Textured walls and fabrics
Limewash-style finishes, textured plaster, linen curtains and woven upholstery can add depth to a restrained colour palette. These materials work particularly well when the larger architectural elements remain simple.
The aim is to create contrast through texture and finish rather than adding too many decorative features.
7. Connect Indoor Living With the Garden or Terrace
Where a villa has a garden, pool or outdoor terrace, the relationship between the interior and exterior deserves attention. The transition can make the home feel more open and provide additional space for relaxing or entertaining.
Coordinate the living room and terrace
Consider how the seating arrangement, window openings and door positions relate to the outdoor area. Where practical, a similar colour palette across indoor and outdoor furniture can help the spaces feel connected.
Outdoor flooring, furniture and fabrics need to be selected for their exposure to sun, moisture and changing weather conditions. Materials intended for indoor use may not perform well outside.
Plan shade and privacy
Pergolas, shaded seating, outdoor curtains or suitable screens can make a terrace more comfortable during appropriate times of the year. The design should account for the sun’s direction and the amount of shade required.
Planting and screening can also help create privacy, provided the maintenance and irrigation requirements are considered.
Treat outdoor lighting as part of the overall design
Lighting near pathways, seating areas and garden features can make outdoor spaces more useful after sunset. Use suitable outdoor-rated fittings and plan the electrical requirements before installation.
8. Make the Entrance and Staircase a Design Feature
The entrance sets the tone for the rest of the villa. It does not need an elaborate chandelier or oversized feature wall to feel considered.
A console, artwork, well-chosen lighting and a clear view into the main living area can create a welcoming arrival. Storage for shoes, bags and everyday items can also help keep the entrance organised.
In villas with a staircase, the design can be carried through the handrail, balustrade, lighting and surrounding wall finishes. Timber, metal, glass and stone can each create a different character.
Before changing a staircase or balustrade, check the structural, safety and building requirements. Decorative changes should not compromise the existing construction or safe circulation.
9. Choose a Modern Design Style That Fits the Home
Modern villa interiors do not have to follow one fixed look. The style should work with the architecture, the family’s preferences and the amount of maintenance the household is comfortable managing.
Here are four directions worth considering.
Warm contemporary
This approach combines clean lines with warm neutral colours, timber, stone and tactile fabrics. It works well for homeowners who prefer a modern interior that still feels comfortable and lived in.
Minimalist
Minimalist interiors use fewer materials and decorative elements. Storage, proportions and detailing become especially important because there is less visual distraction.
A successful minimalist space should still feel functional. Concealed storage and carefully placed lighting help maintain a clear appearance without sacrificing everyday convenience.
Contemporary Arabic influences
Geometric patterns, arches, textured surfaces and selected craft-inspired details can introduce regional character. These elements can be used in a restrained way through screens, joinery, lighting or architectural detailing.
The approach should be considered in relation to the home’s architecture and the family’s preferences rather than applied as a decorative theme to every room.
Nature-inspired interiors
This style uses natural textures, earthy colours, indoor plants and materials that create a connection with the outdoors. It can work particularly well in villas with gardens or large windows.
Consider maintenance, available daylight and the suitability of each material before introducing living greenery or delicate finishes.
10. Integrate Smart Technology Without Making It the Focus
Smart-home systems can make a villa easier to manage when they are planned around how the household uses the space.
Useful options may include:
- Lighting controls for different rooms and activities
- Climate-control scheduling
- Motorised curtains or blinds
- Integrated audio and entertainment systems
- Security and access controls
- Convenient control of selected outdoor lighting
The important step is to decide which functions are genuinely useful. Plan the wiring, control points and equipment locations early so that the technology can be integrated into the interior without unnecessary visible cables or later alterations.
Technology should support the design and daily routine rather than become a feature that adds complexity without clear benefit.
11. Plan Storage Before Finalising the Design
Storage has a direct effect on how a villa looks after it is occupied. A room may appear uncluttered when photographed, but everyday life brings clothing, cleaning supplies, luggage, children’s belongings and household equipment.
Plan storage according to the contents of each room. Walk-in wardrobes, utility cabinets, under-stair storage, pantry shelves and built-in living room cabinets can each solve a specific problem.
Custom joinery can use awkward corners and full-height walls efficiently. However, it should be designed around practical access, door openings, ventilation where required and the dimensions of the items being stored.
Good storage is not simply about adding more cabinets. It is about putting the right storage in the right place.
12. What to Consider Before Renovating a Dubai Villa
If the home needs more than new furniture and finishes, a renovation may be the right time to improve the layout and services as well.
Before starting, review the condition of the property and decide which changes will have the greatest impact on daily use.
Consider the following:
- Layout changes: Would the kitchen, living room or bedrooms benefit from a different arrangement?
- Electrical and lighting: Are the existing points and circuits suitable for the planned furniture and equipment?
- Plumbing and bathrooms: Do the existing services need repair or relocation?
- Air conditioning: Is the current system suitable for the proposed room arrangement and use?
- Windows and shading: Do glare, privacy or heat affect the comfort of particular rooms?
- Storage and joinery: Where does the household need more practical storage?
- Permissions: Will the proposed works require landlord, community management or authority approval?
- Budget and schedule: Which items are essential, and which can be completed in a later phase?
The scope should be agreed before construction starts. Changes to layouts, services and finishes during the work can affect both cost and completion time.
For projects involving substantial changes to an existing home, see Atech Interiors’ villa renovation and extension services and residential project portfolio.
13. How to Make Villa Interior Design Decisions That Last
Design trends can provide inspiration, but the larger decisions should suit the home for years to come. Layout, lighting, storage and material quality usually have a more lasting impact than decorative items that can be changed easily.
Before finalising the design, consider these questions:
- Does the layout suit the household’s everyday routines?
- Is there enough storage in the right locations?
- Do the selected materials suit the level of use and maintenance required?
- Has lighting been planned for different activities?
- Are electrical, plumbing and air-conditioning needs coordinated?
- Do the interior and outdoor areas work together?
- Have the necessary permissions been identified for any proposed renovation?
Answering these questions early helps create a home that looks considered and functions well beyond the initial handover.
Conclusion
Modern villa interior design in Dubai is about making thoughtful decisions across the whole home. A well-planned living room, a practical kitchen, comfortable bedrooms, suitable lighting and carefully selected materials can work together to create a consistent interior without making every room feel the same.
Start with the way the villa will be used, then develop the layout, material palette and technical requirements around that brief. If renovation work is involved, assess the existing property and confirm the necessary permissions before construction begins.
For help planning a villa interior or renovation project, contact Atech Interiors to discuss the property, design direction and scope of work.
Frequently Asked Questions
1. What are the best villa interior design ideas for modern Dubai homes?
Start with a practical layout, warm and coordinated materials, layered lighting and storage suited to each room. Where the property allows, connect living areas with shaded terraces or gardens. The best choices depend on the villa’s architecture and the household’s needs.
2. Which colours work well in a modern villa?
Warm whites, beige, taupe, earthy tones and muted greens can provide a versatile base. Deeper colours can be introduced through furniture, artwork or selected feature surfaces. Consider the natural light and existing finishes before choosing a palette.
3. How can a villa look luxurious without excessive decoration?
Focus on proportions, good lighting, suitable materials, well-designed joinery and comfortable furniture. A restrained palette with a few carefully chosen focal points can feel more considered than a room filled with competing features.
4. What materials are suitable for villa interiors in Dubai?
Suitable options may include porcelain tiles, natural stone, timber or wood-look finishes, textured wall treatments and durable fabrics. The right specification depends on the room, exposure, maintenance needs and budget.
5. How can a small villa living room feel more spacious?
Use furniture that fits the room, keep circulation routes clear, avoid unnecessary partitions and provide practical storage. A coordinated colour palette and well-planned lighting can also help the space feel more open.
6. What should be considered when designing a villa kitchen?
Plan the appliance locations, work surfaces, storage, lighting and circulation together. If the space allows, an island or separate pantry may be useful. Plumbing, electrical points and ventilation should be coordinated before construction.
7. How can natural light be improved in a villa?
First assess the existing window positions, room layout and obstructions. Where suitable, lighter finishes and carefully positioned mirrors can help distribute daylight. Changes to windows or openings require a feasibility check and any necessary approvals.
8. How can indoor and outdoor areas be connected?
Coordinate the living room layout with the terrace or garden, use complementary colours and furniture, and consider suitable doors and shading. Outdoor materials and fittings should be specified for their exposure to weather and sunlight.
9. Is approval required for villa interior renovation in Dubai?
It depends on the proposed work and the property’s location. Cosmetic changes may be treated differently from structural alterations, extensions or changes to building services. Check the requirements with the relevant community management, landlord or authority before work begins.
10. How should a villa interior design project be planned?
Begin with the household’s needs, assess the existing property and agree on the layout, design direction and budget. Coordinate materials, joinery and building services, then confirm the applicable permissions and project schedule before construction.