
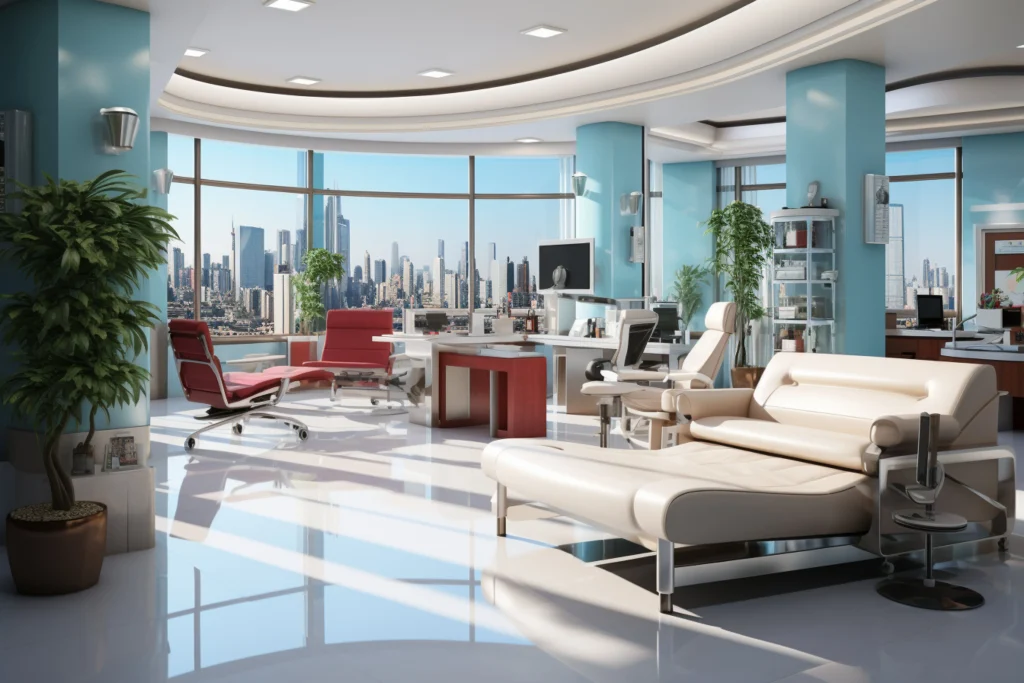
A clinic fit-out in Dubai requires more planning than a standard commercial interior. The space must support medical procedures, patient privacy, hygiene, staff movement and the equipment needed for the proposed healthcare services. At the same time, the layout must meet the relevant health-facility design requirements and work within the limitations of the property.
A general medical clinic, dental practice, dermatology clinic and specialist centre may all need different room arrangements, equipment provisions and technical services. A layout that works for consultations alone may not be suitable for a clinic carrying out procedures or diagnostic services.
This is why the fit-out process should begin with the intended medical activities, not just the interior design concept. Room planning, plumbing, electrical services, ventilation, finishes and approval requirements need to be considered together.
This guide explains the key considerations for a clinic fit-out in Dubai, including DHA design requirements, practical planning decisions, approvals, budgeting and project timelines.
1. Start With the Medical Services the Clinic Will Provide
Before preparing the floor plan, define the clinical services that will operate from the premises. This affects the number and type of rooms required, the equipment schedule, the engineering services and the relevant approval process.
For example, a general consultation clinic may need reception, waiting, consultation and examination rooms. A dental clinic may require treatment rooms with specialist equipment and service connections. A dermatology or aesthetic clinic may have additional requirements depending on the procedures and devices used.
The initial brief should establish:
- The proposed medical specialty and licensed activities
- The number of doctors, nurses and support staff
- The expected number of patients
- The consultation and treatment procedures to be performed
- The medical equipment required
- Any sterilisation, diagnostic or support functions
- Patient accessibility and privacy requirements
- Storage, cleaning and waste-handling needs
These decisions form the basis of the room schedule and design brief. They should be confirmed before finalising the layout or ordering equipment.
2. Clinic Layout Planning: Making Every Room Work
A clinic needs a clear relationship between public areas, clinical rooms and staff support spaces. Patients should be able to find reception, waiting areas and consultation rooms without entering restricted work areas. Staff should have practical access to the supplies and services needed to provide care.
- Reception and waiting area: The reception area is usually the first point of contact for patients. It should accommodate check-in, enquiries and administrative work without creating congestion around the entrance. When planning the waiting area, consider expected patient numbers, seating, accessible circulation and the relationship between reception and consultation rooms. Privacy also matters. Conversations about appointments, medical history or personal information should not be unnecessarily audible to other patients. The size and arrangement should reflect the clinic’s operating model rather than relying on a generic reception design.
- Consultation and examination rooms: Consultation rooms need to support the specific activities taking place in them. Furniture, examination equipment, handwashing facilities, storage and electrical points should be planned around the clinical workflow. Allow space for the patient, healthcare professional and any accompanying person where appropriate. Doors, furniture and equipment should not obstruct movement or access to the treatment area. The required room dimensions, facilities and equipment provisions depend on the type of clinical room and the applicable health-facility guidance. These should be confirmed by the healthcare design team before the drawings are finalised.
- Treatment and procedure rooms: Rooms used for procedures may need additional equipment, utility connections, storage, cleaning provisions and infection-control measures. Their design depends on the procedure and the level of care being provided. Do not assume that a standard consultation-room layout can be reused for every treatment. Confirm the equipment specifications, manufacturer clearances, clinical workflow and applicable requirements for the intended service.
- Staff and support areas: Support spaces are easy to overlook when the focus is on patient-facing rooms. Depending on the facility, the design may need to include staff work areas, clean and used supplies, equipment storage, housekeeping provisions, utility spaces and waste-handling arrangements. Planning these areas early helps prevent corridors, cupboards and treatment rooms from becoming improvised storage spaces once the clinic begins operating.
3. DHA Requirements for Clinic Design in Dubai
The Dubai Health Authority (DHA) regulates healthcare facilities within its jurisdiction in Dubai. Its Health Facility Guidelines provide a framework for healthcare planning, design, safety, infection control and engineering.
The exact requirements depend on the facility category, proposed services and the applicable approval route. A general clinic, dental clinic, diagnostic centre and facility providing more complex procedures may have different design and support requirements.
Health-facility design review
The design process should address the proposed clinical activities and how the premises will support them. Depending on the application, this can involve a room schedule, floor plans, functional relationships, equipment provisions and engineering information.
DHA’s guidance includes a design-review checklist covering different facility types, including general clinics, specialty clinics, dental clinics and diagnostic centres. This reinforces the need to design for the actual facility category rather than applying one standard layout to every medical space.
Healthcare design consultant
Healthcare facilities have requirements that differ from ordinary retail or office interiors. The design team should understand healthcare planning, applicable room standards, infection control and building services.
DHA’s Health Facility Guidelines include administrative provisions relating to health-facility design and the prequalification of design consultants. Confirm the applicable consultant requirements before appointing a team or submitting drawings.
Licensing and operating approval
A fit-out permit does not, by itself, authorise a clinic to provide medical services. The facility must also meet the relevant healthcare licensing and pre-operational requirements.
Plan the interior works alongside the wider facility licensing process. The responsible team should confirm the required stages, submissions and inspections with DHA before construction and opening dates are committed.
For current guidance, refer to the official DHA Health Facility Guidelines and the DHA healthcare facility licensing FAQs.
4. Infection Control and Material Selection
In a medical environment, finishes must be chosen for their suitability for cleaning, durability and the activities carried out in each room. A visually attractive material may not be appropriate for a clinical area if it is difficult to maintain or unsuitable for the intended use.
Flooring and wall finishes
Flooring should be selected according to the room’s use, cleaning routine and applicable guidance. Consider durability, slip resistance, cleanability and how joints or transitions will be maintained.
Walls, ceilings, counters and built-in furniture should also be suitable for the conditions in which they will be used. Clinical treatment areas may need different finishes from reception or administrative spaces.
Avoid specifying materials based on appearance alone. The final selections should be reviewed against the relevant room requirements and cleaning procedures.
Handwashing and hygiene facilities
Handwashing provisions should be planned around the activities carried out in each room. The location and type of facilities should be coordinated with the clinical layout, plumbing and infection-control requirements.
Adding sinks after the floor plan has been approved can affect cabinetry, drainage, water supply and usable floor area. Identify the requirements during the design stage.
Clean and used equipment
Where the clinic handles reusable instruments or clinical supplies, the design should establish how clean items are stored and how used items are managed. The exact arrangement depends on the services offered and whether sterilisation or other processing takes place on-site.
A clinic should not rely on a general storage cupboard as a substitute for a properly planned clinical support area.
Clinical and healthcare waste
Waste storage and handling should be considered as part of the operational layout. The location and arrangements depend on the type of waste generated and the applicable requirements.
Plan these provisions early so that waste handling does not interfere with patient circulation, clean supplies or clinical work.
5. MEP Requirements for Medical Spaces
Mechanical, electrical and plumbing systems need to support the clinic’s equipment and operating conditions. These systems should be coordinated with the room layout before construction begins.
Ventilation and air conditioning
Ventilation and temperature control requirements depend on the room type, equipment and clinical activity. A consultation room may have different needs from a procedure room or a space containing heat-generating equipment.
The design team should check the applicable healthcare engineering guidance and coordinate the system with the existing building services. The capacity and condition of the property’s current air-conditioning system should not be assumed suitable without assessment.
Electrical points and medical equipment
Create an equipment schedule before fixing electrical layouts. Confirm each device’s power requirements, location, installation clearances and any additional service needs.
This is particularly important where the clinic uses diagnostic devices, dental equipment, treatment machines or specialist medical technology. Equipment installation should be coordinated with the relevant technical professionals and manufacturer requirements.
Plumbing and drainage
Sinks, handwashing facilities, treatment equipment and other water-dependent functions need to be coordinated with the plumbing plan. Drainage routes and connection points should be checked against the building’s existing services.
If the property requires substantial changes to plumbing or drainage, establish their feasibility and cost before the design is finalised.
Fire and life safety
The clinic’s layout, occupancy, exit routes and building services must be assessed against the applicable fire and life-safety requirements. Any necessary building or authority approvals should be coordinated with the healthcare design process.
The final requirements depend on the premises, proposed works and governing authority.
DHA’s Health Facility Guidelines include dedicated sections on engineering and infection control. The live online guidance should be checked for the latest applicable version.
6. Other Approvals and Permissions to Consider
DHA requirements are only one part of a clinic project. Depending on the property and scope of work, other permissions may be needed before construction or operation.
These may include:
- Building or fit-out permit: From the authority responsible for the property and proposed works.
- Landlord or building management NOC: For the layout, contractor, site activities or changes affecting building services, where required.
- Fire and life-safety approvals: Where applicable to the design and works.
- Healthcare facility licensing: For the proposed clinical services and operating facility.
- Specialist approvals: If the clinic’s activities or equipment require additional review by a relevant authority.
The responsible authority may differ depending on whether the premises fall under Dubai Municipality, Dubai Development Authority, Trakhees, Dubai Healthcare City Authority or another jurisdiction.
If the premises are within Dubai Healthcare City, for example, the applicable DHCA regulations and facility licensing process must be considered rather than assuming the standard DHA route applies. Check the relevant authority before proceeding.
For a wider commercial fit-out scope, Atech Interiors’ interior fit-out services provide a starting point for discussing the project requirements.
7. Documents to Prepare Before Starting the Fit-Out
The exact submission requirements vary by facility type and approval stage. As a starting point, organise the information needed to define the clinic and assess the proposed design.
This may include:
- Proposed facility type and medical specialties
- Intended clinical activities and services
- Premises and tenancy information
- Existing floor plans and measured site information
- Proposed room layout with dimensions and labels
- Room schedule and functional relationships
- Medical equipment schedule
- Furniture and built-in storage plans
- Mechanical, electrical and plumbing drawings
- Ventilation and other engineering information
- Fire and life-safety documentation, where applicable
- Consultant, contractor and landlord documents, where required
This is a planning checklist, not a universal DHA submission list. Confirm the current documentation required for the specific application and stage before preparing formal submissions.
8. Clinic Fit-Out Cost in Dubai: What Affects the Budget?
Clinic fit-out costs vary according to the size of the facility, the clinical services provided, the existing condition of the property and the technical work involved.
A clinic intended mainly for consultations may require a different scope from a dental practice, diagnostic centre or facility carrying out procedures. Equipment, engineering services and approval requirements can change the budget significantly.
Existing condition of the premises
Check the current floor plan, electrical capacity, air conditioning, plumbing, drainage and other building services. Existing systems may be reusable if they are suitable for the proposed clinic and accepted under the applicable requirements.
Medical equipment
Equipment costs and installation requirements depend on the clinical services. Include the cost of the equipment itself, delivery, installation, required connections and any specialist coordination.
Clinical finishes and joinery
Flooring, wall finishes, counters, cabinetry, doors and storage should be selected according to their intended use and maintenance requirements. A low initial material cost may not represent good value if the finish is difficult to clean or needs frequent replacement.
MEP and specialist works
Ventilation, air conditioning, electrical upgrades, plumbing, drainage and other technical work may form a substantial part of the project. Their extent should be established through a site assessment and coordinated design.
Design, approvals and inspections
Budget for the applicable consultant services, submissions, authority fees, inspections, testing and completion documentation. The actual requirements depend on the project and the authorities involved.
Changes during construction
Retain a contingency for unforeseen site conditions and agreed changes. Altering room layouts after plumbing, electrical or ventilation work has started can lead to additional costs and delays.
A useful quotation should set out the scope, assumptions, exclusions, equipment responsibilities and approval-related services. A price per square foot alone is not enough to compare clinic fit-out proposals accurately.
9. How Long Does a Clinic Fit-Out Take?
There is no single timeline for every medical facility. The programme depends on the clinic’s size, the proposed specialty, the complexity of its engineering systems, design reviews, other approvals, equipment lead times and site conditions.
A project plan should account for the following stages:
- Brief and feasibility: Confirm the clinical services, property suitability and preliminary scope.
- Healthcare planning: Establish room requirements, functional relationships and equipment needs.
- Detailed design: Coordinate architecture, finishes, MEP, medical equipment and other technical information.
- Design submissions and approvals: Complete the applicable reviews and respond to comments.
- Procurement and site preparation: Order long-lead items and prepare for permitted construction.
- Fit-out and installation: Complete the agreed construction, services, finishes and equipment-related works.
- Testing and inspections: Test relevant systems, close outstanding items and complete required inspections.
- Facility licensing and readiness: Complete the applicable healthcare licensing and pre-operational requirements before the clinic begins providing services.
Some stages may overlap where permitted, but approval requirements and equipment availability should be built into the programme. Avoid setting an opening date based only on the expected duration of construction.
10. Common Clinic Fit-Out Mistakes to Avoid
Using a standard office layout
Medical spaces have specific clinical, hygiene and equipment requirements. A conventional office plan should not be treated as a ready-made clinic layout.
Finalising the design before confirming the specialty
The room schedule and technical provisions should follow the proposed services. Changes to the specialty or equipment after approval can require design revisions.
Underestimating storage
Clinical supplies, clean equipment, used items and housekeeping materials all need appropriate space. Without planned storage, treatment rooms and corridors can become cluttered.
Ignoring existing building services
An existing air-conditioning system, electrical supply or drainage connection may not be adequate for the clinic. Assess these systems before finalising the budget.
Choosing finishes only for appearance
Materials need to suit cleaning, maintenance and the activities carried out in each room. Confirm suitability before approving the final specifications.
Treating the fit-out permit as the healthcare licence
Building permission and healthcare facility licensing serve different purposes. Confirm both the construction requirements and the approvals needed before the clinic can operate.
Leaving technical coordination until site work begins
Room layouts, equipment, plumbing, ventilation and electrical points need to be coordinated in advance. Late changes can create rework and disrupt the project schedule.
11. Choosing a Clinic Fit-Out Contractor in Dubai
A clinic fit-out requires coordination between interior design, healthcare planning, building services, equipment suppliers and the relevant approval process. The team should understand how the clinical brief affects the layout and construction scope.
Before appointing a contractor or design team, ask:
- Have they worked on medical spaces similar to the proposed specialty?
- Who will coordinate healthcare design requirements and submissions?
- Will the layout be developed around the actual medical equipment?
- How will infection-control and room-finish requirements be addressed?
- Who is responsible for MEP coordination and technical drawings?
- Are approval fees, consultants, testing and inspections included in the quotation?
- How will changes, site coordination, snagging and handover be managed?
The contract should clearly define which party is responsible for healthcare design, authority submissions, construction, equipment installation and licensing-related coordination. These responsibilities should be agreed before work begins.
Atech Interiors provides interior fit-out services and renovation services. The suitability and scope of any clinic project should be assessed against the premises, clinical requirements and relevant authority process.
12. Plan the Clinic Around Care, Compliance and Daily Use
A successful clinic fit-out is not simply a finished interior. The rooms, equipment, services and circulation must support the healthcare team while protecting patient privacy, hygiene and safety.
Start with the clinical brief. Confirm the relevant healthcare design guidance, assess the property and coordinate the room layout with equipment and engineering requirements. Then establish the approval route, project scope and construction programme before committing to major works.
For support with a medical or commercial interior project, contact Atech Interiors to discuss the premises and proposed scope.
Frequently Asked Questions
1. Is DHA approval required for a clinic fit-out in Dubai?
Healthcare facility design and licensing requirements apply to clinics under DHA’s jurisdiction. The specific review stages depend on the facility category, proposed services and application. Confirm the applicable process with DHA before starting the project.
2. What are the DHA requirements for clinic design?
DHA’s Health Facility Guidelines cover healthcare planning and design, access and safety, infection control and engineering. The detailed requirements depend on the type of clinic and the clinical activities being proposed.
3. Can a normal office be converted into a medical clinic?
Possibly, but the premises must be suitable for the proposed clinical activity and meet the applicable design, building-services and approval requirements. Check the property’s feasibility before committing to the conversion.
4. Does every clinic need a separate treatment room?
The required rooms depend on the facility type, licensed activities and services provided. The room schedule should be developed from the clinical brief and checked against the applicable healthcare design guidance.
5. What should be included in a clinic layout?
Depending on the facility, the layout may include reception, waiting, consultation and examination rooms, treatment areas, staff facilities, storage, cleaning provisions and waste-handling areas. The final arrangement should reflect the clinical services and applicable requirements.
6. What flooring is suitable for a medical clinic?
Flooring should be suitable for the activities in each room, routine cleaning and the relevant health-facility requirements. Consider cleanability, durability, slip resistance and maintenance when selecting materials.
7. Are medical equipment and MEP requirements part of the fit-out?
They should be coordinated with the fit-out design. Equipment can affect electrical loads, plumbing, drainage, ventilation, room dimensions and maintenance access. Confirm the equipment schedule early.
8. How much does a clinic fit-out cost in Dubai?
Costs depend on the size and condition of the premises, clinical specialty, medical equipment, finishes, engineering works and approval requirements. A site assessment and defined scope are needed for a reliable estimate.
9. How long does a clinic fit-out take in Dubai?
The timeline depends on design reviews, approvals, construction complexity, procurement and required inspections. The schedule should include the applicable facility licensing and readiness process, not just the construction period.
10. Can a clinic open as soon as the interior fit-out is completed?
Not necessarily. Completing the interior works does not automatically authorise the clinic to provide healthcare services. The facility must meet the applicable licensing, inspection and pre-operational requirements before opening.