
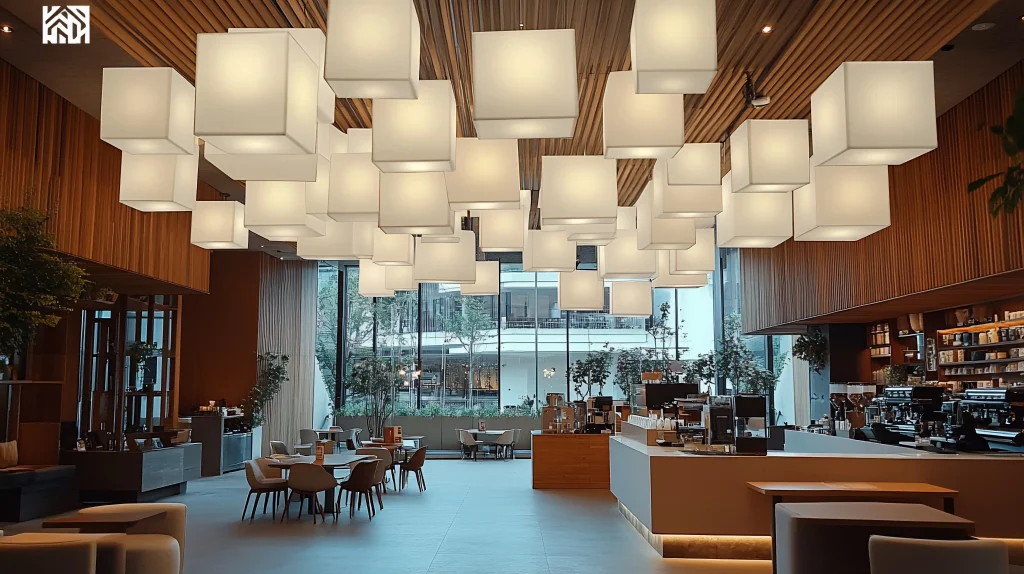
Opening a restaurant or café in Dubai involves more than choosing a location, designing an attractive interior and installing the right furniture. The space must also support food preparation, storage, cleaning, staff movement, customer comfort and the requirements of the relevant authorities.
A well-planned restaurant fit-out brings these elements together before construction starts. Kitchen equipment must fit the menu and expected service volume. Ventilation needs to suit the cooking process. Seating, counters and service areas must work within the available floor area. The proposed layout must also be reviewed against the applicable approval requirements.
For a café serving coffee and pastries, the priorities may be a compact preparation area, efficient service counter and comfortable seating. A restaurant with a full hot kitchen will usually need more extensive provisions for extraction, drainage, refrigeration and food preparation.
This guide explains what to consider when planning a restaurant or café fit-out in Dubai, from kitchen layout and interior design to approvals, budgeting and project execution.
1. Start With the Menu and Type of Food Service
The menu should influence the fit-out from the beginning. It determines the equipment required, the space needed for preparation and storage, and the type of ventilation the kitchen may need.
For example, a coffee shop serving espresso, cold drinks and ready-made pastries has different operational requirements from a restaurant preparing grilled food, fried dishes and multiple hot meals throughout the day.
Before finalising the layout, define:
- Food and beverage menu: Identify which items will be prepared on-site and which will arrive ready for serving.
- Cooking methods: Confirm whether the operation involves frying, grilling, baking, boiling or primarily beverage preparation.
- Expected service volume: Estimate the number of orders during peak periods.
- Storage needs: Plan for dry goods, refrigerated ingredients, frozen products and packaging where required.
- Service model: Establish whether the business will offer table service, counter ordering, takeaway, delivery or a combination.
- Staff requirements: Consider how many people will work in the kitchen and service areas at the same time.
These decisions help establish the actual space and equipment requirements. Making them after construction begins can lead to changes in electrical points, plumbing, ventilation and cabinetry.
2. Restaurant Kitchen Design: What Needs to Be Planned?
The kitchen is one of the most technically demanding parts of a restaurant fit-out. It needs to support safe food handling while allowing staff to work efficiently during busy service periods.
Dubai’s building and food-safety requirements should be checked against the specific activity and proposed layout. The Dubai Building Code addresses restaurant and food-facility design, including kitchen finishes, preparation surfaces and ventilation provisions. Requirements may vary with the cooking process and the type of establishment.
Kitchen workflow and zoning
A useful kitchen layout separates activities and minimises unnecessary movement. Depending on the operation, the plan may include:
- Receiving and checking deliveries
- Dry, chilled and frozen storage
- Ingredient preparation
- Cooking and food assembly
- Plating, packing or dispatch
- Dishwashing and cleaning
- Waste holding
- Staff handwashing and other required hygiene facilities
The layout should allow food, clean equipment, used dishes and waste to move through the space without creating avoidable crossovers. The precise arrangement depends on the menu, available area and approved operating activity.
Commercial kitchen equipment
Equipment should be selected before the final kitchen plan is completed. Common items include refrigerators, freezers, preparation tables, ovens, cooking ranges, coffee machines, dishwashing equipment and storage shelving.
Check each item’s dimensions, service clearances and utility requirements. Some equipment needs dedicated electrical connections, water supply, drainage or gas services. Equipment that produces grease, smoke, heat or moisture can also affect the ventilation design.
A floor plan that fits the equipment dimensions but ignores access for cleaning and maintenance can create problems later.
Kitchen finishes and hygiene
Kitchen surfaces need to withstand regular cleaning and the conditions in which food is prepared. The Dubai Building Code specifies requirements for kitchen floors, walls, ceilings and food-preparation surfaces.
Materials should be selected for durability, hygiene and ease of maintenance rather than appearance alone. Smooth, washable and suitable non-absorbent finishes are important in food-handling areas, with the final specification checked against the applicable code and approved drawings.
Floor drainage, wall junctions, access for cleaning and the placement of sinks should be considered during design rather than treated as finishing details.
Ventilation and kitchen extraction
Ventilation is a major design consideration wherever cooking takes place. Commercial kitchen extraction needs to suit the appliances and the heat, smoke, grease and moisture they produce. Replacement air and the balance between kitchen and dining areas also need to be considered.
A coffee counter with limited food preparation may require a different solution from a kitchen with fryers, grills or heavy cooking equipment. Do not assume that a standard ceiling exhaust or an existing building ventilation system will be sufficient.
Before committing to a property, confirm whether the building can accommodate the required exhaust route, ductwork and associated mechanical services. Restrictions on roof access, façade openings or shared building systems can affect the feasibility and cost of the project.
3. Café Interior Design: Balancing Brand, Comfort and Operations
A café interior should reflect the brand without making day-to-day service difficult. The design needs to work for customers placing orders, staff preparing drinks and food, and people moving through the space during busy periods.
Front counter and customer flow
The counter is often the main operational point in a café. Its position should make ordering, payment, collection and takeaway movement easy to understand.
Consider the following when planning the counter:
- Visibility of the menu and ordering point
- Space for coffee machines, grinders and preparation equipment
- Refrigerated displays and under-counter storage
- Clear space for staff to work
- A practical collection point for takeaway orders
- Access to required electrical and plumbing services
A counter designed only around its appearance may leave too little room for equipment or create congestion during peak hours.
Seating and circulation
The seating plan should reflect the business model. A café designed for quick takeaway purchases will use its floor area differently from one that encourages customers to stay for meals or work.
Tables, chairs and benches need to fit without blocking circulation, entrances or required exits. Staff should be able to serve tables and clear used crockery without repeatedly moving around customers.
The final arrangement must also meet applicable accessibility, building and fire-safety requirements. Seating capacity should be established through the actual layout and relevant approvals, not simply by fitting in as many tables as possible.
Lighting, finishes and atmosphere
Lighting, colour, materials and furniture establish the character of the café. Natural finishes, textured surfaces and considered lighting can create a distinctive interior, but the selections also need to suit cleaning, maintenance, durability and the operating environment.
For example, materials used near a coffee machine or food-preparation counter should be suitable for exposure to moisture and regular cleaning. Upholstery and decorative finishes should be selected with their maintenance requirements in mind.
The goal is to create an environment that feels consistent with the brand and remains practical after months of daily use.
4. Restaurant and Café Fit-Out Approvals in Dubai
Approvals should be considered before construction begins. The route depends on the premises, the licensed activity, the building or development, and the work proposed.
Dubai Municipality provides a service for approval of the design layout for food establishments before construction and activation of licensed food activities. Its food-establishment guidance also provides access to the Food Code and activity-specific requirements.
Separate building or fit-out permissions may apply through the relevant authority, landlord, master developer or free-zone operator. Fire and life-safety requirements may also need to be addressed, depending on the project.
Common approval considerations
- Food-establishment layout approval
The proposed layout needs to reflect the intended food activity and relevant food-safety requirements. Depending on the submission, plans may need to show food preparation, cooking, cleaning, storage, seating, equipment, sanitary facilities, ventilation and access arrangements.
- Building or fit-out permit
The contractor or appointed consultant should establish which authority governs the premises and what permission is needed before work starts. Requirements can differ between properties under Dubai Municipality, Dubai Development Authority, Trakhees or other relevant jurisdictions.
- Fire and life safety
Cooking equipment, kitchen extraction, gas installations, escape routes and other relevant systems must be considered against the applicable fire and life-safety requirements. The required review and completion documentation depend on the project and governing authority.
- Landlord or building management approval
A landlord or building management team may require drawings, contractor documents, method statements, insurance details, work schedules and service information before allowing site work. Additional NOCs may be required for changes affecting building services or common areas.
- Trade licence and operating requirements
The fit-out approval process is separate from the wider requirements for licensing and operating the business. Confirm the activity and licensing requirements with the relevant licensing authority before finalising the project scope.
For project-specific assistance, see Atech Interiors’ Dubai Municipality approval services and interior fit-out services.
Why the approval route must be confirmed early
A layout that looks workable from an interior-design perspective may not be suitable for the proposed food activity or the building’s existing services. For example, a restaurant requiring heavy kitchen extraction may face constraints if the property does not have an approved route for the exhaust duct.
Confirming the approval route early helps identify these issues before money is committed to detailed drawings, equipment orders or construction.

5. Documents and Information to Prepare
The exact submission checklist varies by authority and project. As an initial planning step, prepare the information that allows the design team and relevant authorities to understand the proposed operation.
This may include:
- Tenancy or property information
- Proposed business and food-service activity
- Existing premises drawings, where available
- Proposed architectural layout
- Kitchen equipment schedule
- Mechanical ventilation and extraction information
- Electrical, plumbing and drainage requirements
- Fire and life-safety drawings or related documents, where applicable
- Landlord, building management or authority NOCs, where required
- Contractor and consultant details
- Any additional documents specified by the relevant authority
Not every item is required for every application. The project team should confirm the current checklist for the specific premises before submission.
For official food-establishment information, refer to the Dubai Municipality Food Traders and Establishments page.
6. Restaurant Fit-Out Cost in Dubai: What Affects the Budget?
There is no single fit-out price that applies to every restaurant or café. Costs depend on the condition of the premises, the proposed design, the cooking operation, equipment, services and approval requirements.
A café serving coffee and ready-made products may have a different cost profile from a restaurant with a full commercial kitchen. A unit delivered as shell and core may also require more work than a previously fitted restaurant, although the condition and compliance of existing installations must be checked.
Main cost factors
- Existing condition of the property: Review the current flooring, ceiling, electrical capacity, plumbing, drainage, air conditioning and ventilation. Existing services may reduce the amount of work required, but only if they are suitable for the new operation and accepted by the relevant parties.
- Kitchen equipment: The menu determines the type and quantity of equipment required. Include delivery, installation, service connections and the space needed to operate and maintain each item.
- Mechanical and electrical works: Extraction, fresh-air provision, air conditioning, electrical distribution, water supply and drainage can account for a significant part of the technical scope. These requirements should be assessed before the budget is fixed.
- Interior finishes and furniture: Flooring, wall finishes, counters, seating, lighting, joinery and decorative features affect the final cost. Durable materials and well-designed storage can be more useful over time than finishes chosen only for their initial appearance.
- Approvals and specialist services: Allow for the relevant submission fees, consultants, testing, inspections and documentation where required. The actual fees depend on the authority, project type and services involved.
- Contingency and changes: Retain a contingency for unforeseen site conditions and design changes. Late decisions about equipment, kitchen layout or ventilation can result in additional work and procurement delays.A reliable estimate should be based on a defined scope, measured site conditions, equipment selections and technical requirements. Broad price-per-square-foot estimates can be useful for early comparisons, but they should not replace a project-specific quotation.
7. How Long Does a Restaurant or Café Fit-Out Take?
The timeline depends on the size and condition of the unit, the complexity of the kitchen, the approval route, procurement lead times and the availability of contractors.
A project involving mainly finishes and furniture may be simpler than one requiring new drainage, extensive extraction ductwork, gas services or major electrical upgrades.
A typical programme should account for these stages:
- Site assessment and brief: Confirm the business model, menu, premises condition and project objectives.
- Concept and space planning: Develop the customer-facing design and operational layout.
- Technical design: Coordinate architecture, kitchen equipment, ventilation, electrical, plumbing and fire-safety requirements.
- Approvals and NOCs: Submit the required information and respond to comments from relevant authorities or building management.
- Procurement and site preparation: Order long-lead items and prepare the premises for construction.
- Fit-out works: Complete the agreed construction, services, joinery, finishes and equipment installation.
- Testing and completion: Test relevant systems, address outstanding issues and obtain required completion documentation.
Some activities can proceed in parallel where permitted, but construction should not start before the necessary permissions are in place. The project schedule should also allow time for submission revisions, inspections and equipment delivery.
8. Common Mistakes to Avoid
- Choosing a property before checking kitchen feasibility: A location may look ideal but lack a practical route for extraction, adequate drainage or sufficient electrical capacity. Assess these constraints before signing off on the final fit-out budget.
- Designing the kitchen after the interior: The kitchen plan affects service connections, ventilation, drainage and circulation. Treating it as a later stage often creates avoidable redesign and rework.
- Ordering equipment too early: Confirm the layout, dimensions, utility requirements and compatibility with the proposed operation before placing orders. Also check delivery access and installation requirements.
- Underestimating storage and cleaning space: A kitchen needs room for ingredients, packaging, cleaning equipment, used dishes and waste handling. Insufficient storage can interfere with food preparation and daily service.
- Assuming existing systems can be reused: Existing electrical, HVAC, plumbing or extraction systems may not be suitable for a new restaurant concept. Have the relevant systems assessed before including them in the final design.
- Leaving approvals until the last minute: Late submissions or changes to drawings can affect construction and opening dates. Identify the relevant authority and required documentation during the planning stage.
- Prioritising appearance over daily operation: The design should look good, but staff also need workable preparation areas, suitable storage, clear movement routes and finishes that are easy to maintain.
9. Choosing a Restaurant Fit-Out Contractor in Dubai
A restaurant fit-out involves coordination between interior design, kitchen planning, building services, contractors and the relevant approval process. The contractor should understand how these elements affect each other.
Before appointing a team, ask:
- Have they handled restaurant or café projects with a similar kitchen setup?
- Will the design be coordinated with the selected kitchen equipment?
- Who is responsible for drawings, submissions and approval coordination?
- How will extraction, electrical, plumbing and drainage requirements be handled?
- Does the quotation clearly define inclusions, exclusions and provisional items?
- What is the planned construction schedule, and which items have long lead times?
- How will site changes, testing, snagging and handover be managed?
A detailed scope and clear responsibility for each stage make it easier to compare quotations and reduce uncertainty during construction.
Atech Interiors provides interior fit-out services and renovation services for projects requiring coordinated design and execution. The project brief, premises and technical requirements should be reviewed before confirming the scope.
10. Plan the Fit-Out Before Construction Begins
The most useful time to resolve a restaurant fit-out problem is before it reaches the site. A clear brief, realistic equipment schedule, coordinated kitchen layout and confirmed approval route give the project a stronger starting point.
Before moving ahead, make sure the proposed food activity is defined, the kitchen and service areas have been planned together, the property’s existing services have been checked, and the required approvals have been identified.
For support with a restaurant, café or commercial interior project, contact Atech Interiors to discuss the premises, intended operation and fit-out requirements.

Frequently Asked Questions
1. Is Dubai Municipality approval required for a restaurant or café layout?
Dubai Municipality provides a design-layout approval service for food establishments. The applicable submission and approval route should be confirmed for the specific premises, licensed activity and governing authority.
2. Do I need kitchen drawings before starting a restaurant fit-out?
Kitchen planning should be completed early and coordinated with the overall layout. Equipment locations, preparation areas, storage, washing facilities, ventilation and utility connections may affect the design submission and construction work.
3. What should a restaurant kitchen layout include?
Depending on the menu and activity, the layout may need to account for receiving, storage, preparation, cooking, serving or dispatch, dishwashing, waste handling and hygiene facilities. The final arrangement should suit the operation and applicable requirements.
4. Does every café need a commercial kitchen exhaust system?
The ventilation requirements depend on the equipment and activities taking place. Cooking appliances that produce grease, smoke, heat or moisture may require specific extraction provisions. The design should be assessed by the relevant technical professionals against applicable requirements.
5. Can an existing restaurant be renovated without new approvals?
Not necessarily. Changes to the approved layout, food activity, kitchen equipment or building services may require revised approvals or NOCs. Confirm the requirements before carrying out the work.
6. How much does a restaurant fit-out cost in Dubai?
The cost depends on the premises, kitchen equipment, ventilation, mechanical and electrical works, finishes, furniture and approval requirements. A site assessment and defined scope are needed for a meaningful estimate.
7. How long does a café fit-out take?
There is no fixed timeline for every café. The schedule depends on the size of the unit, the amount of technical work, approvals, procurement and site conditions. A project programme should be prepared after the scope and approval route are understood.
8. Can the same layout be used for a café and a full-service restaurant?
Not automatically. The layout must reflect the menu, cooking methods, equipment, food-preparation processes, storage and expected service volume. A concept change may require a new assessment and revised drawings.
9. What should be checked before leasing a restaurant space?
Check whether the intended food activity is suitable for the premises, whether extraction and drainage can be accommodated, and whether the electrical and mechanical services are adequate. Also confirm landlord conditions, building restrictions and the relevant approval route.
10. What does a restaurant fit-out contractor handle?
The scope can include design coordination, construction, finishes, joinery, building services, kitchen installation and approval coordination. Responsibilities vary by contract, so drawings, submissions, equipment supply, testing and handover should be clearly defined before work begins.