
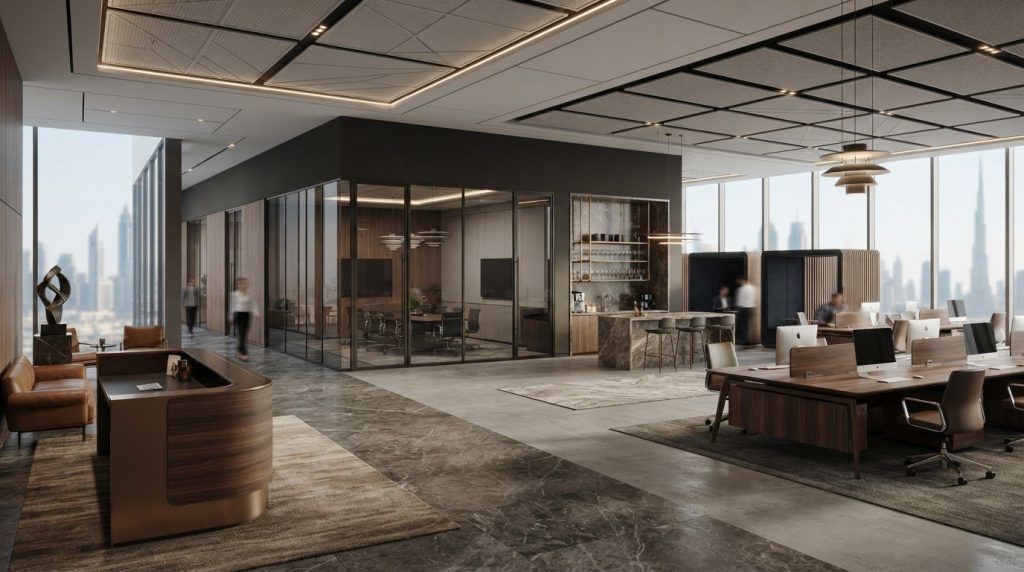
A premium DIFC office can make a strong first impression and still fall short if its layout, acoustics, or services do not support the way people work. Effective luxury office interior design Dubai DIFC brings brand expression and daily performance into the same brief, so client-facing spaces feel considered without compromising staff needs or operational flow.
It is easy to focus first on finishes and visual identity. Those choices work best when balanced with the needs of teams, meetings, focused work, and changing business requirements, as well as the constraints of the building and project scope.
This guide explains how to shape an office brief around your business identity and operating needs, then turn it into practical fit-out decisions. It covers layout, finishes, lighting, acoustics, and building services, along with the role of drawings, documentation, and applicable approvals. The result is a clearer route from early decisions to a coordinated fit-out.
Key Takeaways
- Start with a business-led brief that accounts for your brand, staff needs, visitors, and confidential work before settling on finishes.
- Plan reception, meeting rooms, focus areas, and shared zones around the activities they need to support.
- Compare finishes by appearance, durability, maintenance, and coordination needs to balance premium character with daily performance.
- Use a clear sequence from site survey and brief through design coordination, applicable submissions, and fit-out execution.
- See how luxury office interior design Dubai DIFC can move from a considered brief to a buildable workspace through coordinated partitions, flooring, ceilings, and interior installations.
Luxury Office Interior Design in DIFC: Define the Brief Before the Look
Luxury office design starts with a business brief, not a finish schedule. A striking stone reception or bespoke partition can strengthen an office’s identity, but only if the plan also supports how staff work, how clients are received, and how sensitive conversations are managed. For luxury office interior design Dubai DIFC, operational needs should guide the look from the outset.
A useful brief links the brand, day-to-day operations, available space, and project requirements. Identify who approves decisions, which teams use the space, how visitors move through it, where confidential work takes place, and which activities depend on collaboration. DIFC’s role as a financial hub, with its own legal and business infrastructure, provides relevant context for many offices. The Dubai International Financial Centre (DIFC) provides useful background. The specific building and landlord requirements also influence what can be designed and how the project proceeds.
Translate brand identity into a workplace experience
Decide what clients and staff should understand as they enter. Reception may need to communicate discretion and provide a clear welcome. Meeting rooms may prioritise privacy and confident client hosting. Staff areas can express the same brand through a quieter, more practical environment that supports focused work and everyday collaboration.
Separate enduring brand cues, such as material character, proportion, and consistent use of colour, from visual trends that may date quickly. This helps the team assess finishes against the experience the business wants to create, rather than choosing from an image alone. It also gives later design decisions a clear reference point.
Set practical requirements for a DIFC office
Record current headcount and anticipated operational changes alongside work patterns, meeting capacity, storage needs, and visitor flows. A team that alternates between focused work and client meetings may need different zoning from a team that collaborates throughout the day. Capture these distinctions before developing layout options, so the plan responds to actual use rather than assumed occupancy.
Build a project record of existing conditions and building-management inputs. Depending on the premises and proposed scope, document items such as:
- Existing partitions, ceilings, flooring, and visible service locations.
- Access arrangements, building procedures, and landlord design or fit-out requirements.
- Operational needs that influence room locations, circulation, privacy, or storage.
These early inputs help identify constraints before they become coordination issues during delivery. Authority and landlord processes should be considered in relation to the specific building and proposed works, rather than assumed to be identical across DIFC premises. For broader context on planning and coordinating commercial projects, see the commercial delivery guide for interior fit-outs in Dubai. A well-structured brief gives subsequent design decisions a practical, buildable basis.
Design a DIFC Luxury Office Around Performance, Comfort, and Detail
Once the brief is established, translate it into spaces that support distinct activities. Reception should provide a clear arrival and welcome without exposing work areas unnecessarily. Focus zones need separation from busy circulation, while meeting rooms should suit their intended use, from confidential discussions to larger presentations. Shared zones can support informal collaboration, but their location and layout should not disrupt quieter work.
These relationships depend on the actual floor plan, not a standard office template. A meeting room beside reception may make client access easier, while a private discussion room deeper within the plan may better serve sensitive conversations. For luxury office interior design Dubai DIFC, premium character is most effective when the layout makes each part of the workplace purposeful and comfortable.
Select materials and finishes for long-term use
Assess surfaces against traffic, cleaning routines, repairability, tactile quality, and the visual effect required. A reception floor may need to withstand frequent movement, while a meeting-room wall finish may be chosen for its texture and appearance at close range. Compare options in context, and consider maintenance and replacement alongside initial appearance.
A finish specification should reflect both how a surface will be used and how it will be maintained. Treat flooring, wall finishes, joinery, and ceilings as one coordinated palette, so transitions, colours, and material character remain consistent. Specify product-level properties based on the relevant product information, and coordinate junctions and edges with the intended installation.
Coordinate comfort with building services
Lighting, acoustics, ceiling design, HVAC distribution, and power all influence how a room performs. Review lighting against the room’s tasks and the daylight observed during the site survey. Consider how conversations carry between spaces, and whether acoustic treatment or room separation is needed for privacy and concentration.
Coordinate ceiling features with service locations and access needs before finalising them. A decorative ceiling layout can conflict with lighting positions, air distribution, or other building services when these elements are designed in isolation. Resolving interfaces on drawings early can reduce the need for site adjustments. Keep technical recommendations tied to the surveyed premises and agreed scope of work.
- Match each zone’s layout and finishes to its primary activity.
- Review maintenance and repair considerations alongside appearance.
- Coordinate ceilings, lighting, acoustics, HVAC, and power as connected design decisions.
That coordination turns design intent into buildable specifications and gives the fit-out team a clearer basis for execution. Atech Interiors’ office fit-out work carries coordinated interior decisions into partitions, flooring, ceilings, and workplace installations, with the project scope shaped around the surveyed space.
Does Luxury Office Design in DIFC Have to Sacrifice Function?
No. Premium design and operational function can work together when they are considered at the same time. A reception can feel distinctive while maintaining clear circulation, and a meeting room can express the brand while supporting privacy and repeated daily use. Assess each decision by whether it improves the workplace experience without adding avoidable upkeep or coordination demands.
Every premium specification should have a defined functional purpose. Apply this principle to finishes, planning choices, and bespoke features. In luxury office interior design Dubai DIFC, a visual preference may still be worthwhile, but distinguish it from a requirement that supports a specific task, such as hosting clients, presenting information, or managing confidential discussions.
Compare design options by business outcome
Assess reception features for visitor experience, circulation, and practical upkeep together. In meeting rooms, consider how finishes support privacy and presentation, as well as how they will stand up to repeated use. Appearance is only one part of the decision. Cleaning routines, repairability, and interfaces with adjacent finishes also affect suitability.
| Finish option | Appearance | Typical use to assess | Maintenance consideration | Coordination consideration |
|---|---|---|---|---|
| Stone or stone-look surfaces | Formal, substantial visual character | Reception counters or selected feature areas | Review cleaning method and repair approach for the specified material | Detail edges, joints, and transitions with adjoining finishes |
| Timber or timber-look finishes | Warm, natural appearance | Joinery, wall features, or selected meeting-room details | Assess care requirements and how visible wear may be addressed | Align grain direction, edges, and junctions across components |
| Carpet finishes | Soft, composed surface character | Areas where acoustic comfort is part of the design brief | Consider cleaning access and local replacement if damaged | Coordinate thresholds, floor boxes, and adjacent flooring |
| Porcelain or other hard flooring | Clean, continuous appearance | Circulation routes and selected shared areas | Confirm care requirements and how repairs would be managed | Coordinate setting-out, joints, and interfaces at doorways |
Balance planning and bespoke detail
Enclosed planning can support confidentiality and controlled meetings, but it needs to be weighed against circulation and the available space. Open planning can encourage visibility and informal collaboration, yet may need considered zoning for focused tasks and private conversations. The right balance depends on the work being done, not on a fixed preference for either layout.
Custom details also affect drawings, interfaces, sequencing, and installation coordination. A bespoke reception feature may warrant precise detailing in a high-visibility zone, while simpler, consistent finishes elsewhere can preserve visual coherence without adding complexity throughout. Before developing a custom element, define its purpose, adjoining materials, service interfaces, and installation requirements. This connects distinctive design choices to practical outcomes and makes them easier to coordinate through fit-out delivery.
Plan a Luxury Office Fit-Out in DIFC with a Clear Decision Sequence
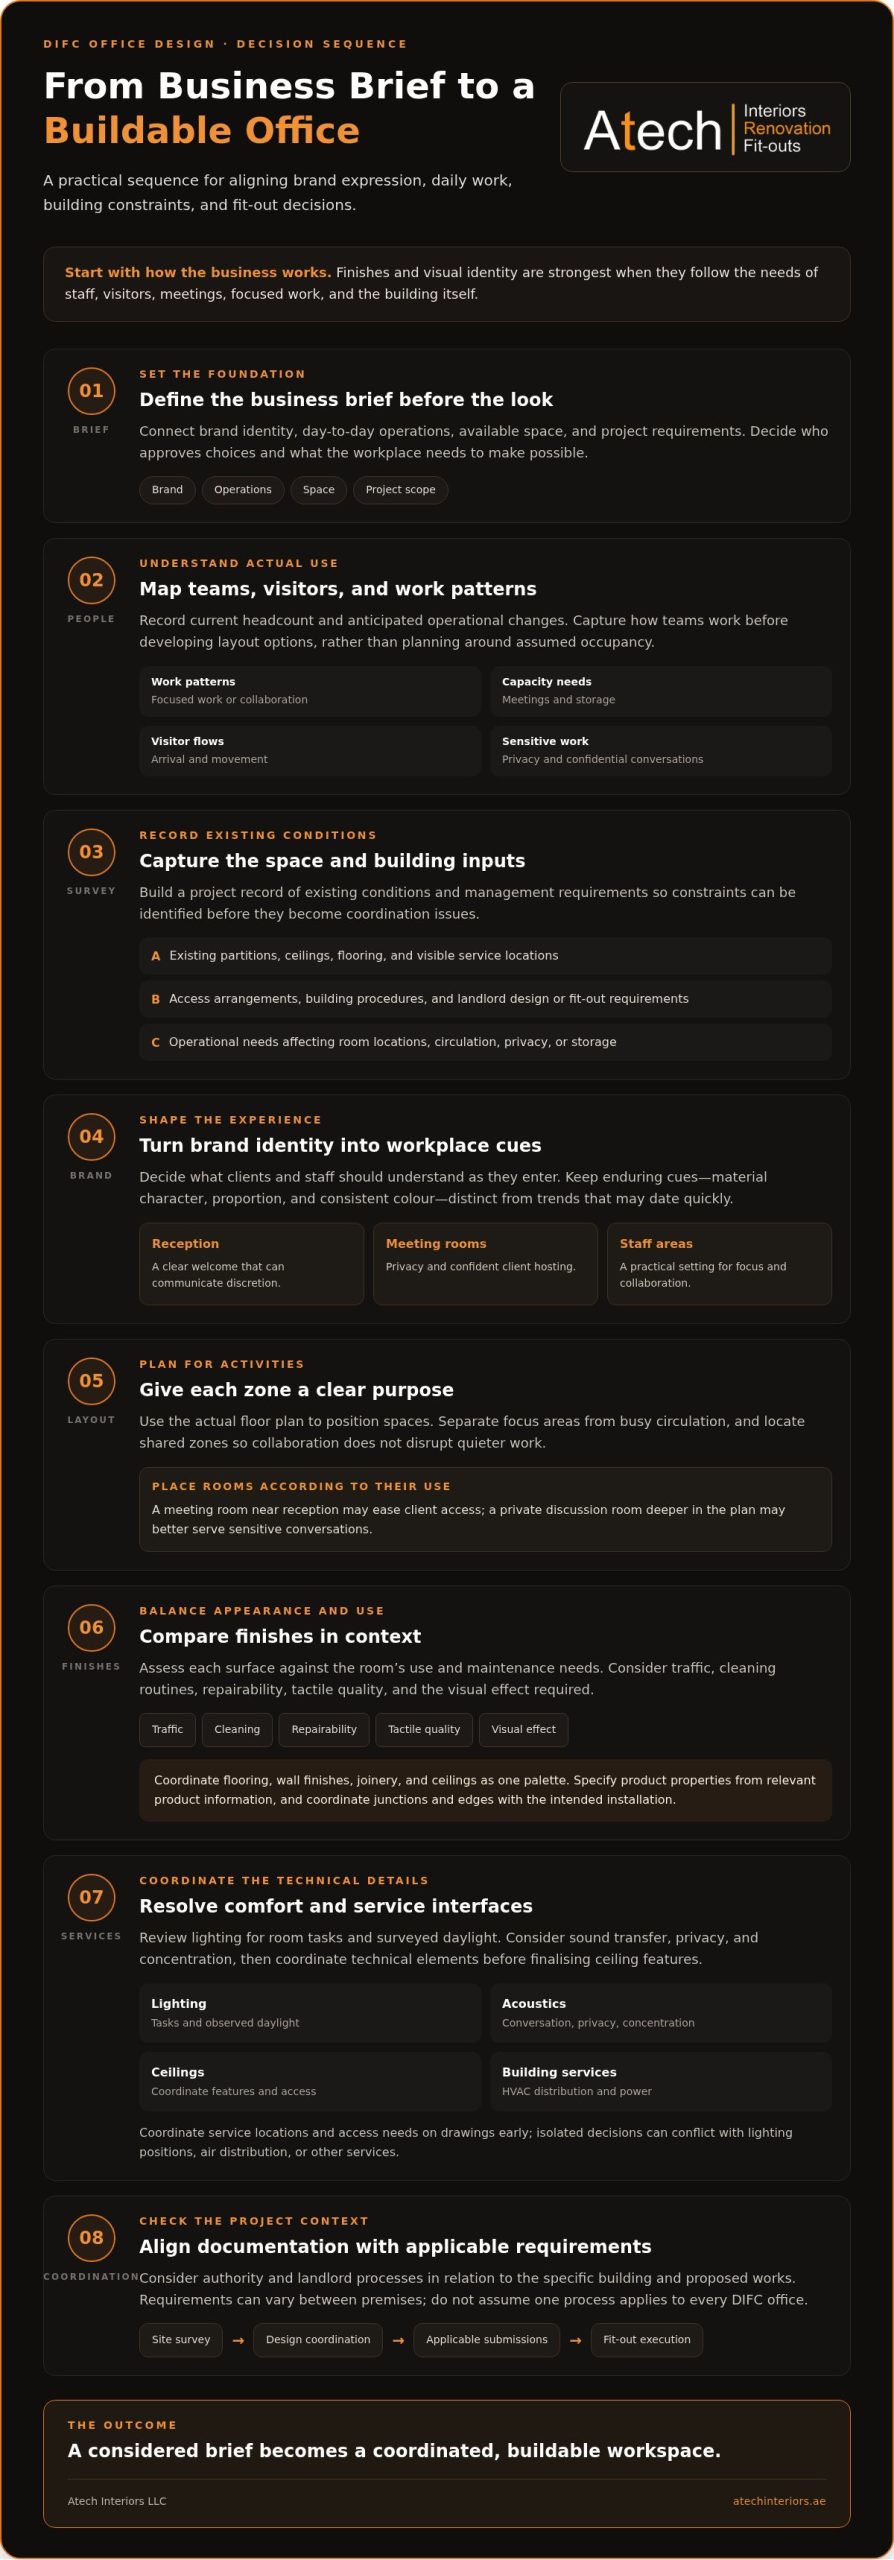
A luxury office fit-out is easier to coordinate when decisions follow a clear sequence. In DIFC, building and landlord requirements can vary according to the premises, proposed works, and project scope. Early coordination helps establish what the design and delivery process needs to address, without assuming that every office follows the same approval route.
Prepare the site and project requirements
Start with a survey of the existing premises and a record of intended occupancy, operational priorities, and known constraints. Capture relevant landlord or building-management inputs, including requirements that may affect access, design documentation, or work planning. This gives the project team a grounded basis for developing the design rather than relying on assumptions about the site.
Progress through five connected stages:
- Survey: Record existing conditions, dimensions, visible services, and site constraints that may affect the proposed interior works.
- Brief: Confirm business priorities, occupancy needs, spatial requirements, and the intended quality and character of the workplace.
- Design coordination: Align layouts, finishes, partitions, ceilings, and service interfaces so the design can be documented as a coordinated scope.
- Applicable submissions: Prepare drawings and supporting documentation for the authority and landlord processes relevant to the building and proposed works. Requirements are project-specific.
- Fit-out execution: Deliver the coordinated scope on site, managing installation interfaces and addressing design decisions through the agreed project process.
Coordinate design decisions before installation
Before work begins, align partition layouts with flooring transitions, ceiling details, and mechanical and electrical interfaces. For example, changing a meeting-room partition may affect floor finishes, ceiling junctions, lighting positions, or service distribution. Recording that change across coordinated drawings helps keep design intent and installation scope aligned.
Revisions can affect documentation, work sequencing, and site execution, particularly when one change touches several trades. Clear decision points help the project team establish which layouts and specifications are ready for documentation, which submissions apply, and what needs resolution before installation. This supports project control while accounting for building-specific requirements.
For luxury office interior design Dubai DIFC, a decision sequence connects the brief to buildable details. Atech Interiors coordinates office fit-outs and renovations in Dubai, including partitions, flooring, ceilings, and workplace installations. Its Dubai office fit-out approach connects project requirements with interior execution, and Atech manages applicable Dubai Municipality drawing submissions and compliance coordination for interior works.
To discuss a coordinated office fit-out for your DIFC workspace, speak with Atech about your office fit-out.
Deliver Luxury Office Interior Design in Dubai DIFC with Atech
A considered design brief needs a practical route into installation. Atech Interiors LLC delivers office fit-outs and renovations in Dubai, coordinating project requirements with the interior works that transform an existing workspace. For luxury office interior design Dubai DIFC, this means connecting the intended workplace experience to a defined scope, technical documentation, and site execution, with decisions shaped by the specific premises.
Connect the design brief to fit-out execution
Business priorities guide the scope and sequence of interior works. A need for distinct client and staff areas may inform partition layouts, while a planned update to the office’s visual character can bring flooring, ceilings, and other finishes into a coordinated scheme. Atech’s office fit-out and renovation work covers partitions, flooring, ceilings, and workplace installations, allowing these elements to be considered together rather than as isolated choices.
Coordination matters where design intent becomes technical information for installation. Drawings and scope documentation help align interior elements and their interfaces, so planning decisions can be carried into site works with fewer gaps between trades. When an existing office is being upgraded or repurposed, renovation work can be planned around the conditions of the space and its intended use.
Move from project priorities to a defined scope
To establish a useful starting point, set out the workspace’s intended use, staff and visitor needs, operational priorities, and known site conditions. This gives the project team a basis for developing the fit-out scope and identifying which interior elements need coordinated documentation. Building and landlord inputs can then be considered in relation to the premises and proposed works.
For applicable interior projects, Atech manages Dubai Municipality drawing submissions, supporting documentation, and compliance coordination. The relevant approval route depends on the building, proposed works, and project scope, so it should be addressed during project planning rather than treated as a standard assumption for every DIFC office.
A well-defined scope connects business needs to buildable decisions, from partitions and flooring through ceilings and coordinated workplace installations. It also gives the project team a shared reference for design intent and delivery responsibilities as the work progresses.
Set out your business needs, site context, and intended scope to begin planning a DIFC workspace transformation with Atech. Discuss a DIFC office fit-out with Atech.
Set the Next Stage of Your DIFC Workspace in Motion
Turn your priorities into a clear starting point for decisions. Bring together the people responsible for approving the project, the workplace needs that matter most, and any available information about the existing premises. This gives the design and delivery process a practical foundation and keeps business objectives visible as the scope develops.
For luxury office interior design Dubai DIFC, a strong result is not defined by appearance alone. It comes from deliberate choices that reflect the organisation’s identity and support how the workplace needs to function, while accounting for the specific site. Starting with that alignment makes the next decisions more focused and coherent.
Atech Interiors can translate those priorities into an office fit-out or renovation scope. Discuss your DIFC office fit-out with Atech and take the first step towards a workspace shaped around your business needs.
Frequently Asked Questions
Can a luxury DIFC office design remain practical for daily operations?
Yes. A luxury DIFC office can remain practical when each space is planned around its daily use before finishes are selected. Reception should support visitor arrival without obstructing staff circulation, while meeting areas need layouts suited to their regular attendance and privacy needs. Focus spaces, cleaning routines, and building services also affect choices. Visual distinction works best when it reinforces these activities rather than creating obstacles or unnecessary upkeep.
What should a DIFC office design brief include?
A DIFC office design brief should cover business identity, staff and visitor needs, headcount, work patterns, meeting requirements, privacy, storage, and known site constraints. For luxury office interior design Dubai DIFC, state which design priorities are essential and which are preferences. Record relevant landlord or building-management inputs, then use the brief as a shared reference when reviewing layout options, finish selections, and technical requirements.
Do DIFC office interior works require approvals?
Approval requirements depend on the building, proposed works, and applicable authority and landlord processes. A partition adjustment, for example, may have different documentation implications from a broader interior modification, so the project scope should guide the review. Atech manages Dubai Municipality drawing submissions, documentation, and compliance coordination for applicable interior works. Identify the relevant submission route for the specific project rather than assuming it is the same for every DIFC office.
How do you choose finishes for a premium office without overdesigning it?
Choose finishes by considering each area’s use, expected traffic, cleaning needs, and intended experience. A visitor-facing feature may justify a distinctive material, while a high-use circulation area may call for a simpler surface that is easier to maintain. Compare options for appearance, durability, repair considerations, and compatibility with nearby materials. A consistent supporting palette can give the office a composed identity without adding detail that does not serve the brief.
What determines the scope of a luxury office fit-out in DIFC?
The scope depends on the existing office condition, required layout changes, finish specifications, partition work, ceiling and flooring requirements, service interfaces, and applicable documentation. Distinguish essential work, such as changes needed to support team operations, from optional enhancements, such as an additional feature finish. This helps define a project around the actual premises and business needs, rather than treating “luxury” as a fixed specification or assuming every space needs the same work.
Can an existing DIFC office be renovated into a premium workplace?
Yes. An existing DIFC office can be upgraded or repurposed through renovation planned around its current condition and intended use. Begin by recording what is in place and identifying what no longer supports the business, such as an outdated layout or finishes that do not suit the desired workplace experience. Then assess potential changes to partitions, ceilings, flooring, and service interfaces. The work and applicable submissions depend on the specific site and project scope.
How should a business balance bespoke details with fit-out coordination?
Define the purpose and location of each bespoke feature before adding it to the design documentation. A reception detail intended to express the brand, for instance, should be coordinated with adjacent partitions, floor finishes, ceiling elements, lighting, and relevant building services. Clear drawings show how those components meet and support installation planning. Concentrating distinctive features where they serve a clear role can preserve the design intent while keeping the wider office scope coherent and manageable.