
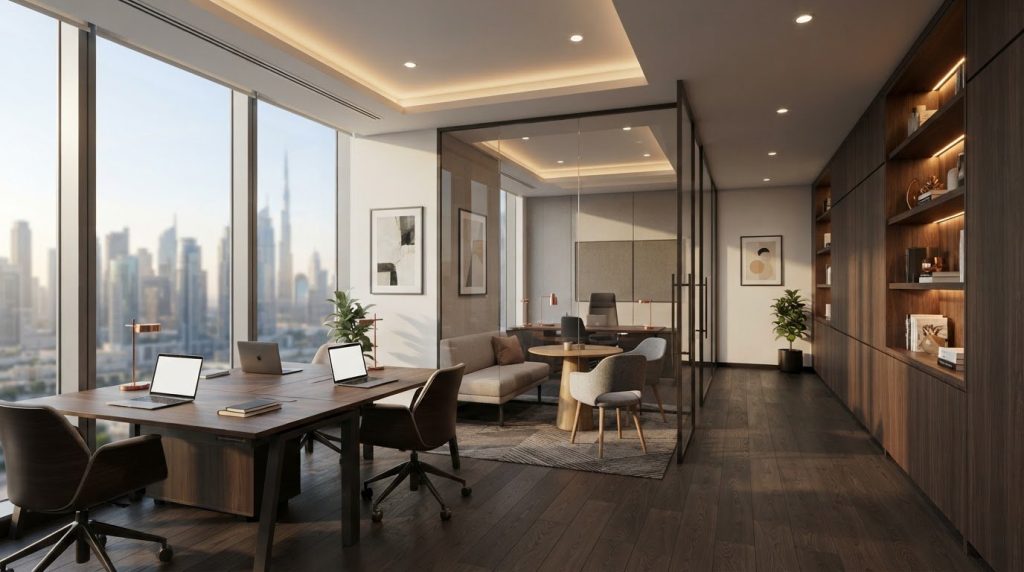
A small DIFC office rarely needs more design tricks; it needs decisions that work together. With small office interior design DIFC, a partition can improve privacy but narrow circulation, while extra storage can limit space for focused work or collaboration. A professional result starts with how your team uses the office each day, not with fitting in as much furniture as possible.
Limited floor area makes these trade-offs especially important. The layout, partitions, flooring, ceilings and workplace installations must support operational needs and align with the requirements for the premises. Addressing these factors early helps reduce avoidable changes as the project moves towards delivery.
This article explains how to plan a compact DIFC office around daily workflows, clear circulation, practical storage and appropriate privacy. It also shows how coordinated office fit-out delivery connects space planning with physical execution and the applicable approval process. The aim is a professional workspace that makes efficient use of its footprint, with a clear path from planning to completion.
Key Takeaways
- Start with headcount, work patterns, visitor frequency and operational priorities to shape the layout around how the team uses the office.
- Map activities, adjacencies and circulation before making fit-out decisions.
- Compare open, zoned and enclosed layouts by their effects on privacy, flexibility and collaboration rather than assuming one approach suits every tenancy.
- For small office interior design DIFC, align the proposed scope and drawings with the requirements for the specific premises.
- Bring users, functions, finishes and project dependencies into one brief so fit-out elements can be coordinated through delivery.
Small Office Interior Design in DIFC: Start With How the Team Works
In a compact office, every area should serve a clear purpose. Small office interior design DIFC is less about fitting in as many desks or features as possible and more about matching the available floor area to work patterns, circulation and essential support functions. A layout that accommodates focused tasks but leaves no practical place for confidential conversations, for example, may not work well for the business.
Start with the team’s operating profile: how many people use the office, which work modes they rely on, how often visitors attend and which activities require privacy. A finance team handling sensitive calls may need a different balance of enclosed and shared space from a team that regularly meets clients. These choices affect how floor area is allocated, so set operational priorities before selecting finishes or decorative details.
A design concept communicates the intended look and general direction. A fit-out plan goes further, translating that direction into a workable layout, finish selections and coordinated execution. This distinction connects early space planning with the partitions, flooring, ceilings and workplace installations needed to bring the office into use.
Map DIFC office activities before assigning floor area
Record recurring tasks before placing functions on a plan. Include focused desk work, internal collaboration, visitor meetings, confidential calls and the support activities the office depends on. Then distinguish fixed requirements, such as a regularly used meeting room, from occasional needs that could share a space at different times.
- Regular tasks: Identify the work that takes up most of the team’s day.
- Collaboration and visitors: Note meeting frequency, typical attendance and whether clients need a dedicated arrival point.
- Confidential work: Mark conversations or tasks that need more separation from general activity.
A simple occupancy and activity schedule can list who uses each function and when. If a meeting area is needed only at certain times, it may be possible to share the space for other activities instead of dedicating it to one use. The schedule gives layout decisions a practical basis.
Set practical priorities for a compact workplace
Rank workstations, meeting space, storage, reception and support functions according to actual use, not habit. Identify non-negotiables first, including the working capacity required, essential privacy, clear access routes and storage for regularly used materials. Then consider visual preferences within those parameters.
- Workstations: Set the capacity the office needs to support in normal operation.
- Meeting space: Match provision to the frequency and purpose of meetings.
- Storage: Prioritise items staff need close at hand, and account for less frequently used materials.
- Reception and support: Assess visitor activity and the functions that keep daily work operating.
Small-office efficiency starts with documented activities and priorities. Once these are clear, the design can allocate space deliberately, and the fit-out plan can coordinate the layout, finishes and execution.
Plan a DIFC Small Office Layout Around Circulation and Workflows
A compact layout works when people can move between daily activities without cutting through focused work or compromising privacy. For small office interior design DIFC, test the relationship between circulation, work zones and support functions before finalising partitions or finishes. A clear route from the entrance to workstations, meeting areas and shared facilities helps reduce unnecessary movement and keeps busy areas from disrupting quieter tasks.
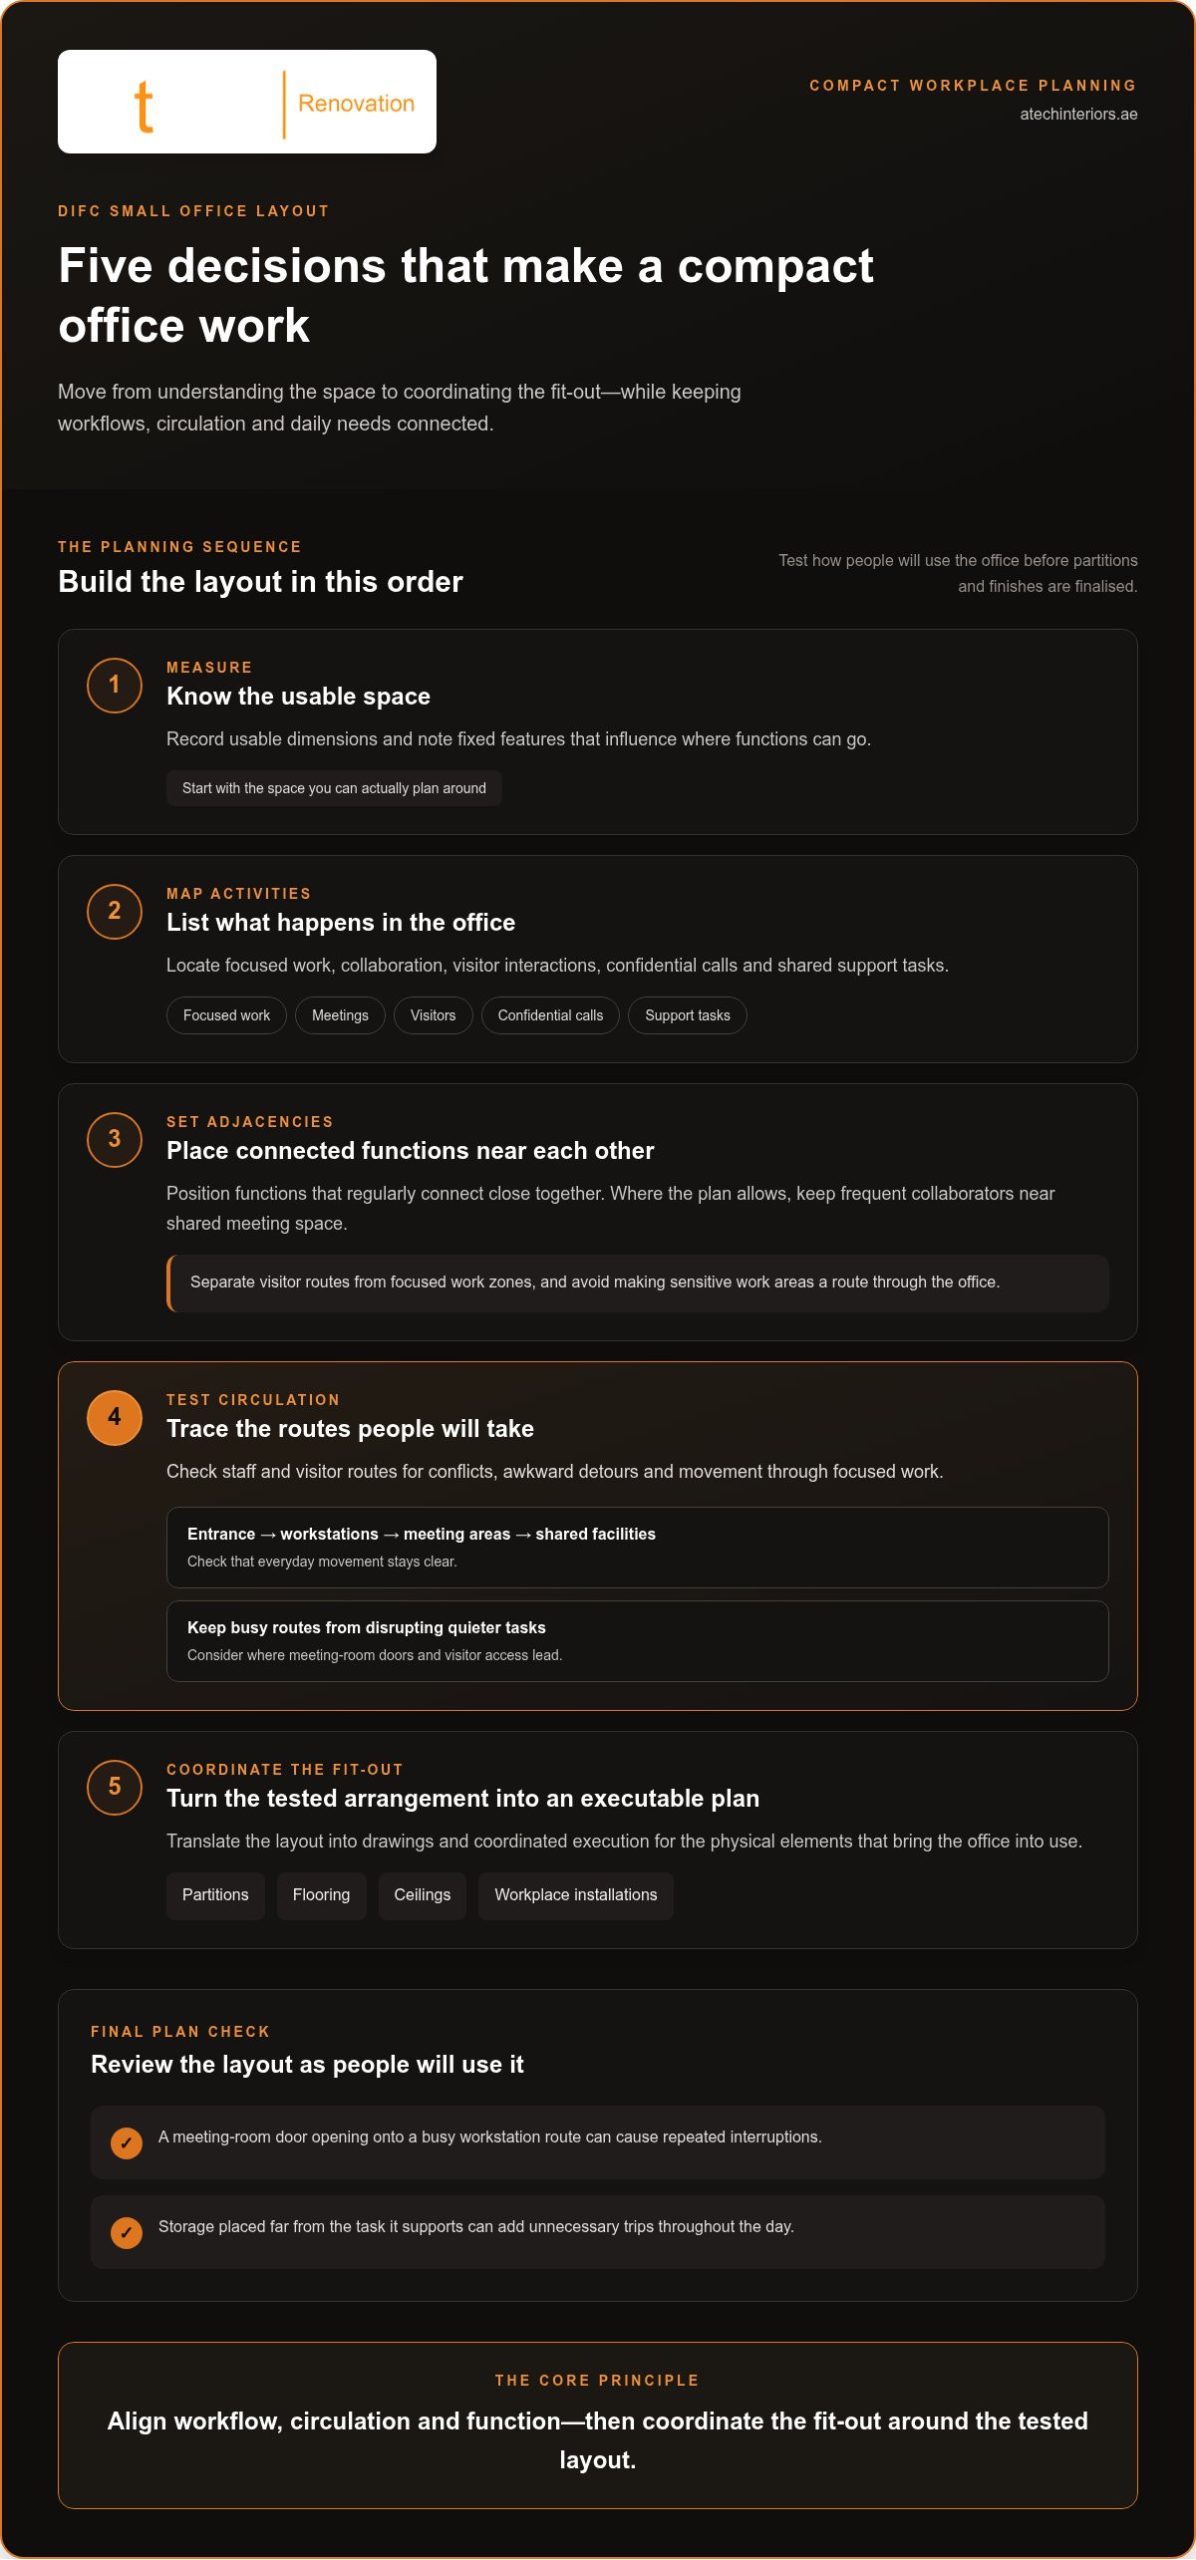
An effective compact-office layout aligns workflow, circulation and function so each area supports work without obstructing movement. Apply that principle through a sequence of decisions:
- Measure the space. Record the usable dimensions and note fixed features that influence placement.
- Map activities. Locate focused work, meetings, visitor interactions and shared support tasks.
- Set adjacencies. Place functions that regularly connect near one another.
- Test circulation. Trace the routes staff and visitors will take, checking for conflicts and awkward detours.
- Coordinate the fit-out. Translate the tested arrangement into drawings and coordinated execution for partitions, flooring, ceilings and workplace installations.
Review the plan as people would use it, not just as a drawing. For example, a meeting-room door opening onto a busy workstation route can cause repeated interruptions. A storage point placed across the office from the task it supports can add unnecessary trips throughout the day. These details are easier to address before fit-out work begins.
Choose workstation and meeting-area adjacencies
Where the floor plan allows, position teams that collaborate frequently close to shared meeting space, while keeping visitor routes clear and separate from focused work zones. Sensitive work areas should not become a through-route to reception or a meeting room. A shared meeting area can serve internal reviews, brief team discussions and visitor meetings when its location and access support each use without disrupting nearby staff.
Consider workstation comfort alongside these adjacencies. The Office ergonomics guidance from Mayo Clinic can inform decisions about desk and chair setup. Include these considerations in the layout review rather than leaving them until after workstations are installed.
Use partitions, storage, and vertical space deliberately
Open zones preserve flexibility and sightlines but offer less separation. Partial divisions can define work areas while maintaining some visual connection, while enclosed zones better support confidential conversations and separation from surrounding activity. Position partitions to balance privacy and acoustic needs with usable floor area and access to daylight. The right arrangement depends on how the office operates.
Plan storage early, since cabinets added later can narrow circulation or take space from workstations. Where appropriate, consider vertical storage and built-in placement as part of the overall layout. Keep daylight and sightlines in view when positioning partitions: a division that blocks light or visibility can affect the experience of adjacent work areas. Atech Interiors coordinates office fit-out planning and execution so these spatial decisions connect with the physical installation.
Compare Small Office Design Options for DIFC: Privacy, Flexibility, and Use
Layout choices should reflect the work the office needs to support, not simply a preference for open or enclosed space. In small office interior design DIFC, compare how each option handles privacy, flexibility and collaboration within the available area. The table is a starting point; actual performance depends on team activities, visitor patterns and the premises.
| Layout | Privacy | Flexibility | Collaboration |
|---|---|---|---|
| Open | Limited separation for calls and confidential work | Easy to reconfigure as team needs change | Supports visibility and frequent informal interaction |
| Zoned | Provides partial separation between activities | Balances defined functions with adaptable shared areas | Supports collaboration while creating quieter zones |
| Enclosed | Offers greater separation for meetings or focused tasks | Fixed rooms may be less adaptable | Collaboration is concentrated within designated rooms |
Open-plan, zoned, or enclosed: match layout to work
Open-plan arrangements can suit teams whose work involves frequent interaction, but shared noise and limited visual separation may interrupt concentration or sensitive conversations. Zoning uses furniture placement or partitions to define areas for different activities without enclosing every function. Fully enclosed rooms make sense where meetings, privacy or operational requirements call for separation. Treat each room as a use of valuable floor area and give it a clear, regular purpose.
Partition strategy also affects how a space can change. Fixed partitions establish durable separation, while adaptable approaches can allow functions to shift as team requirements evolve. Neither is universally preferable. Compare privacy needs, likely layout changes, daylight access and the effect each partition has on circulation before choosing an approach.
Select finishes and lighting for a professional compact office
Choose finishes by considering expected wear, cleaning needs and the activities in each area. Surfaces near entry points or shared work zones may face different daily demands from finishes in a meeting room. A consistent palette can maintain a professional appearance, while practical selections help keep maintenance manageable. Lighting should also respond to use: consider work areas, meeting spaces and circulation separately rather than treating the office as one uniform zone.
Storage needs the same functional comparison. Integrated storage can keep frequently used items close to where they are needed, while freestanding units may be easier to reposition. Assess both by access, capacity and the floor area they occupy. A large unit that narrows a route can undermine the layout it was meant to support.
Review workstation arrangement and lighting together, since both shape day-to-day comfort. WorkCare’s Office Ergonomics Checklist offers practical prompts for reviewing office setups. A coordinated fit-out carries these decisions into partitions, flooring and ceilings; Atech Interiors brings them together through office fit-out coordination.
Coordinate DIFC Fit-Out Planning, Building Requirements, and Approvals
In DIFC, the approval pathway for an office fit-out depends on the premises, proposed works, landlord conditions and applicable authority process. A layout change that affects partitions or building services may involve different coordination requirements from a limited finishes update. For small office interior design DIFC, establish these project inputs early so the design can develop alongside the documentation and review steps needed for delivery.
Approval coordination supports the design process but does not replace design decisions. First define the intended scope and develop a layout that works for the business. Then prepare drawings and supporting documents that reflect the proposed work, coordinate the relevant reviews and address required revisions before affected site work proceeds. This sequence helps keep design intent, submissions and physical execution aligned.
Identify project-specific DIFC premises and approval inputs
Start with the tenancy information and building-management procedures for the premises. Record the proposed changes, relevant site conditions and any submission format or review steps specified for the property. Identify the applicable authority responsibilities for that location and scope rather than assuming they are the same as for another DIFC project.
Drawings must accurately represent the planned interior works. If a partition layout changes, for example, review the related drawings and supporting information together so the submitted scope remains consistent. Atech Interiors coordinates regulatory drawing submissions, documentation and Dubai Municipality approval processes for interior works, taking the specific premises and authority route into account.
Coordinate drawings and site execution in the right order
Coordinate drawings before starting fit-out activities affected by them. Beginning installation before relevant reviews are complete can lead to rework if a required revision changes the layout or scope. Keep design development and approval coordination connected, and make project dependencies visible to the team.
- Define the scope: Record the proposed works and the spaces they affect.
- Prepare coordinated drawings: Align the layout and supporting documentation with the intended fit-out.
- Manage required submissions and reviews: Track documents, comments and revisions against the applicable process for the premises.
- Plan execution: Schedule affected fit-out works in line with relevant review outcomes and project dependencies.
Approval sequencing depends on the premises and project scope. Keep a document register with the current drawing version, submission status, review comments and resulting design changes. This gives the project team a shared reference and helps carry decisions into site coordination.
For wider context on how design, documentation and execution connect, the Dubai interior fit-out delivery guide outlines broader project considerations. Atech Interiors coordinates office fit-out works and applicable approval submissions as part of the delivery process. A coordinated DIFC office fit-out brings the requirements of the premises and proposed scope into the project plan.
Deliver a Small DIFC Office Fit-Out With a Coordinated Project Plan
A compact office fit-out is easier to coordinate when the operational brief, layout decisions and project dependencies are documented together. This gives the design and fit-out team a shared reference and helps the planned workspace translate into physical work without losing sight of how the business needs to function. For small office interior design DIFC, make the brief specific enough to guide decisions while accounting for the premises and its applicable approval process.
Build a practical brief for the fit-out team
Set out who will use the office, how they work and which functions must be supported every day. Capture privacy requirements, storage needs and visitor activity alongside layout priorities. Finish criteria should address intended use and maintenance expectations, not just appearance. Recording these points gives the fit-out team a clear basis for coordinating the interior transformation.
- Users and work patterns: Record headcount, focused work, collaboration and visitor requirements.
- Space priorities: Identify essential functions, privacy needs, storage and agreed circulation principles.
- Finishes and installations: Document the finish criteria and workplace elements required for the agreed layout.
- Project dependencies: Note tenancy procedures, drawing reviews and approval steps relevant to the premises and scope.
Keep decisions and dependencies visible in the same project record. If a partition affects a meeting area or a storage location changes a route, update the brief and coordinated drawings before the related work is carried out. This supports clear communication between planning, documentation and site execution.
Move from coordinated plan to office fit-out
Atech Interiors LLC coordinates office fit-out works that connect the agreed scope with physical installation, including partitions, flooring, ceilings and workplace installations. This coordination helps the elements work as one interior rather than as separate decisions. For example, a revised partition position needs to align with the layout and the finishes and installations affected by the change.
Where the project requires Dubai Municipality submissions, Atech Interiors LLC manages drawing submissions, documentation and approval coordination as part of the project workflow. The applicable route depends on the specific premises, proposed works and responsible authorities. Approval management supports that process while the project team accounts for its requirements. Keeping this coordination alongside the fit-out plan helps track reviews and revisions with other project dependencies.
The result is a practical route from documented needs to a coordinated workplace, with layout priorities, finishes and execution connected throughout delivery. Atech Interiors LLC supports DIFC office fit-outs by coordinating interior works and the applicable approval process around project requirements. Discuss your DIFC office fit-out with Atech Interiors LLC to plan the next steps.
Set Your Compact DIFC Office Up for What Comes Next
A compact workplace should support the business as it operates now while leaving room for practical change. Before moving into delivery, consider which needs are stable and which may evolve, such as team arrangements, meeting patterns or storage requirements. This distinction helps keep the fit-out focused on lasting operational priorities rather than short-term preferences.
With small office interior design DIFC, coordinated execution matters as much as the initial plan. Atech Interiors delivers office fit-out works across partitions, flooring, ceilings and workplace installations, connecting the agreed scope to the physical workspace. Where applicable, project-based Dubai Municipality drawing submissions and approval management form part of the delivery process, alongside the requirements specific to the premises.
Start by aligning business needs, design decisions and fit-out dependencies. Discuss your DIFC office fit-out with Atech Interiors and take the next step towards a compact workspace planned for confident day-to-day use.
Frequently Asked Questions
Can a small DIFC office include a private meeting room?
Yes, a private meeting room can fit if its regular use justifies the space and the remaining layout still works for staff. Consider the types of meetings it must support, how often they occur and whether calls require visual privacy. For example, a room used for client discussions and confidential reviews may serve a clearer purpose than one reserved for occasional internal catch-ups. Compare that need with a shared meeting zone before committing floor area.
Is open-plan design always the best choice for a small office?
No, open-plan design isn’t right for every team or DIFC tenancy. It can make communication easier, but frequent calls, concentrated tasks or sensitive discussions may benefit from defined zones. A team that collaborates often could keep shared desks open while setting aside a quieter area for focused work. Assess how the office is used at different times of day, including visitor activity, before deciding on the degree of separation.
How can a small office support hybrid work?
A small office can support hybrid work by planning for peak attendance and activities that need a physical setting, rather than providing a permanently assigned desk for every employee. Identify busy days, team gatherings and tasks that require equipment or privacy. For instance, a shared project table may support in-person collaboration while desks serve individual work. In small office interior design DIFC, this approach can reserve floor area for functions the team actually uses.
Are glass partitions suitable for compact offices?
Glass partitions can suit compact offices when visual connection and daylight are priorities, but they do not provide complete privacy by themselves. Consider whether conversations can be overheard, whether meeting participants need visual screening and how the surface will be maintained. A glass divider may define a meeting area while preserving sightlines, but confidential work could require additional privacy measures. Coordinate the partition with the room layout, door positions and adjoining finishes.
What lighting works well in a small office?
Choose lighting that supports the tasks and conditions in each part of the office. General lighting can serve shared circulation and work areas, while carefully positioned task lighting may help at individual desks. Check how daylight, screens and partitions affect glare and visibility during the hours the office is occupied. Coordinate fixture positions with desks, meeting tables and ceiling services, then assess the proposed arrangement against the technical requirements for the premises.
Can a small office fit-out be completed in phases?
Phased work may be practical if the project scope, access conditions and business operations allow distinct stages. For example, separate areas might be scheduled in sequence if essential routes and functions remain usable, but this depends on how installations and reviews relate to one another. Map the work areas, dependencies and building procedures before setting the phases. Treat the sequence as part of the fit-out plan, since changing it after work begins can complicate coordination.