

A drawing package can look complete and still be unready for review if its plans, services, and life-safety information don’t align. Fit out drawing submission Dubai municipality involves more than uploading drawings: the right package depends on the project’s scope, location, building requirements, and business activity.
When architectural, MEP, and fire-safety information is prepared by different teams, it can be unclear which drawings and supporting documents belong in the submission. Gaps or inconsistencies can lead to review comments, revisions, and disruption to the fit-out programme. A coordinated, project-specific package gives reviewers a clearer basis for assessment and helps the delivery team work from aligned information.
This reference explains the purpose of fit-out drawings, how to coordinate information across disciplines, and how to organise submission documents and responses to comments. It also describes how approval support can reduce administrative and technical friction. Atech Interiors LLC manages Dubai Municipality submission documentation and compliance checks alongside interior fit-out and renovation work, connecting approval coordination with project execution.
Key Takeaways
- Submission scope depends on the premises, proposed works, building controls, and applicable jurisdiction. Establish these before assembling drawings.
- Coordinate architectural plans with MEP layouts so ceilings, partitions, equipment, and existing services are shown consistently.
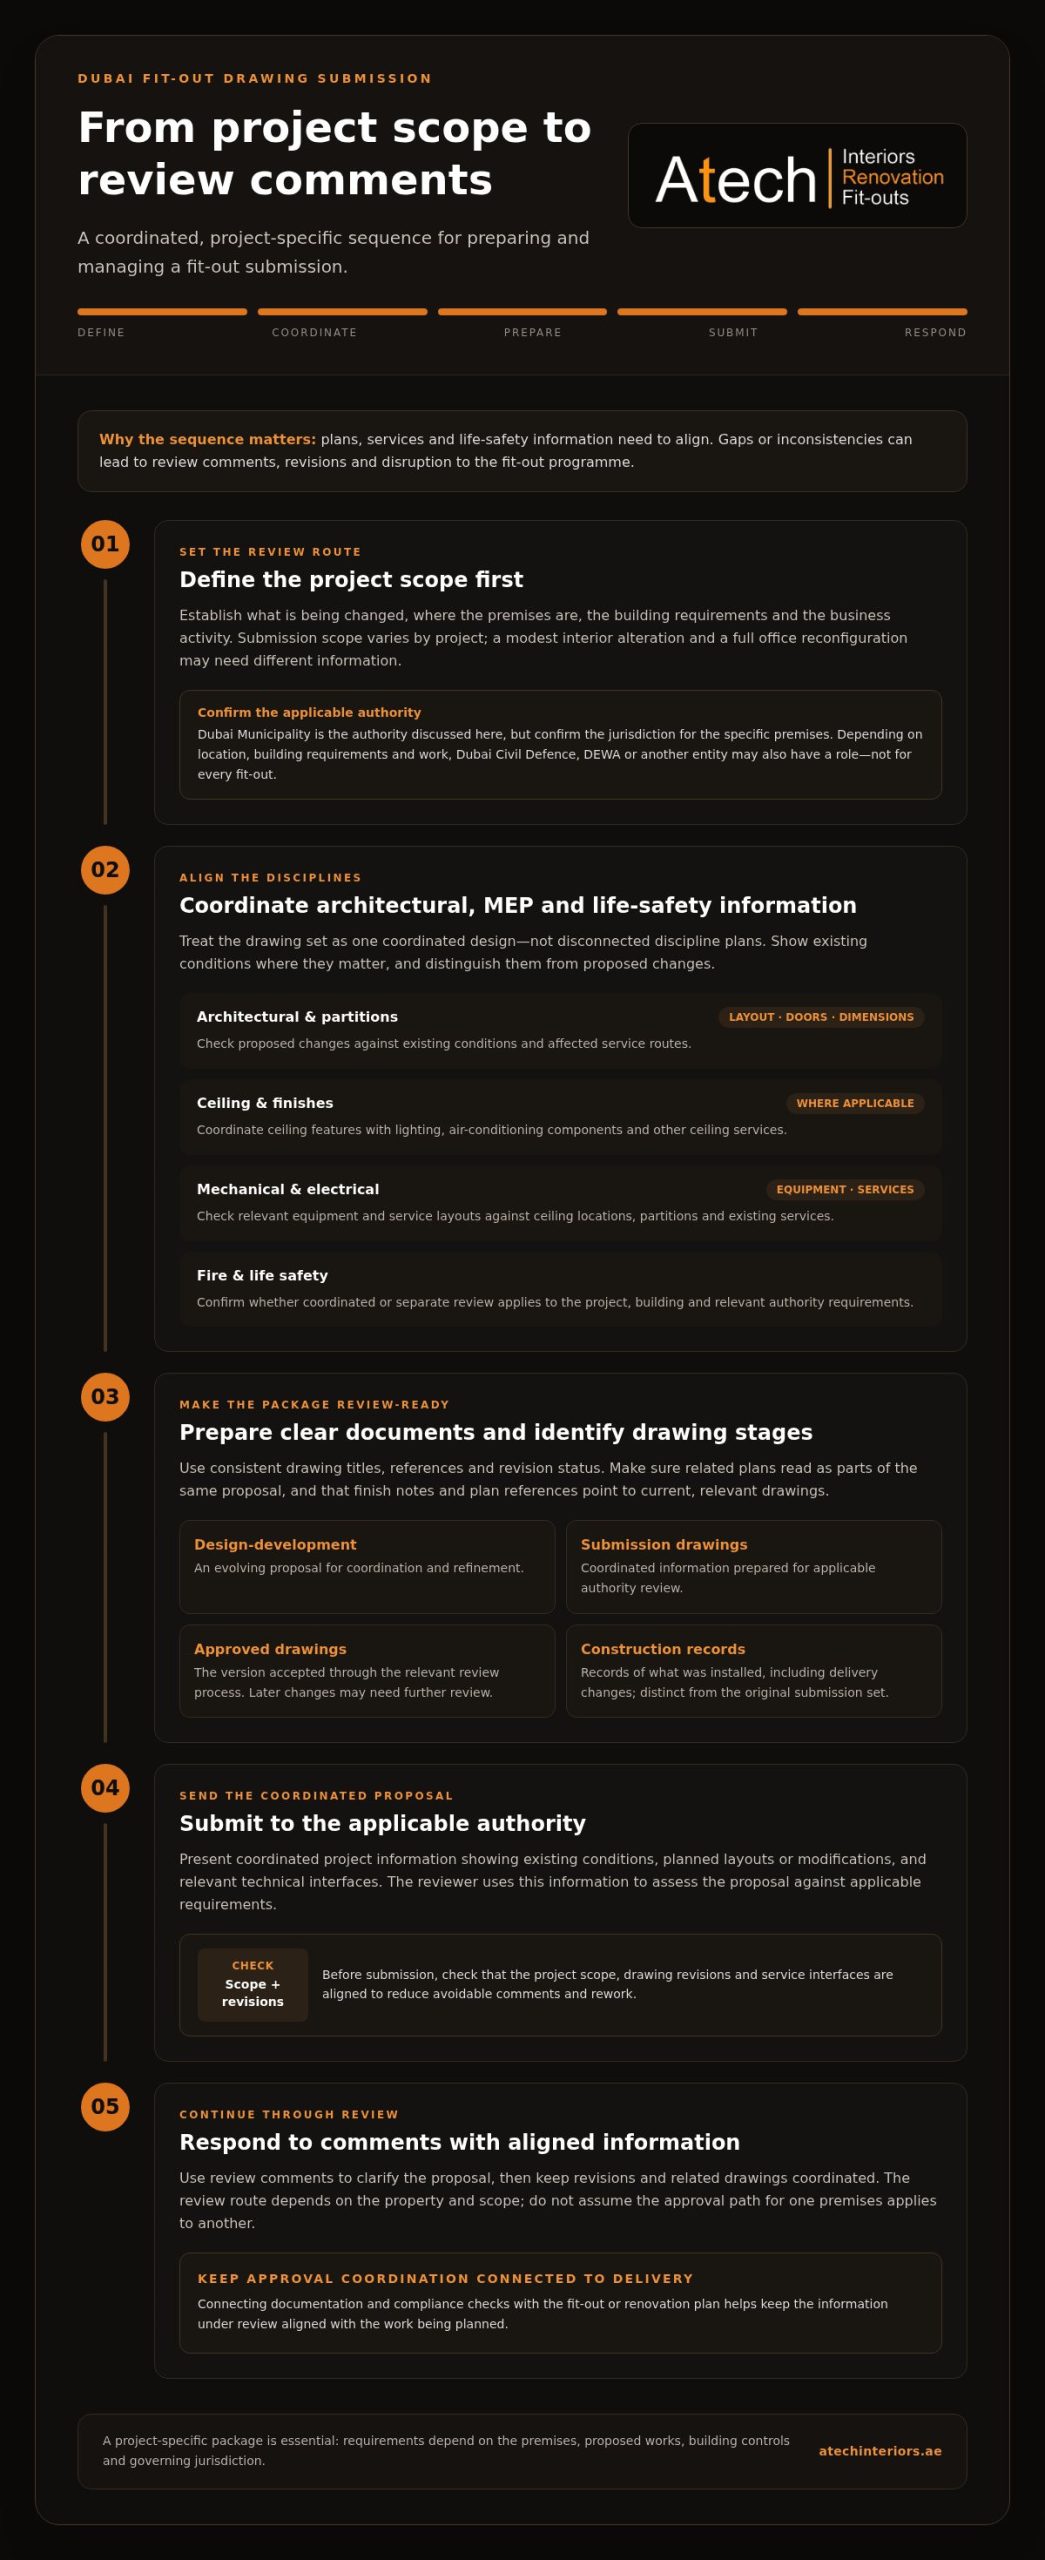
- Manage fit out drawing submission Dubai municipality as a sequence: define the scope, coordinate the drawings, prepare the documents, submit, and respond to review comments.
- Check drawing revisions, project scope, and service interfaces before submission to reduce avoidable comments and rework.
- Approval coordination is most effective when documentation and compliance checks stay connected to the fit-out or renovation plan.
What Fit-Out Drawing Submission to Dubai Municipality Covers
A fit-out drawing submission presents coordinated project information for review by the authority responsible for the premises and proposed works. It describes existing conditions, planned layouts or modifications, and relevant technical interfaces so the reviewer can assess the proposal against applicable requirements. Fit out drawing submission Dubai municipality is project-specific, rather than a standard package that applies identically to every unit.
The scope depends on the premises, the nature of the work, building controls, and the governing jurisdiction. A modest interior alteration and a full office reconfiguration may need different information. For each Dubai project, establish the applicable authority and requirements before preparing the package.
Why fit-out drawings are reviewed before work proceeds
Drawings show how a proposed fit-out relates to the existing building. A layout can show room arrangements and partitions, while coordinated services information explains how changes interact with ceilings, equipment, and existing mechanical or electrical systems. Technical drawings use standardised visual information to communicate design intent and technical details across disciplines.
Review gives the authority a basis for assessing the proposal and identifying interfaces that need clarification before relevant work proceeds. The review route depends on the property and scope, so don’t assume that the approval path for one premises applies to another.
Which authority may review a Dubai fit-out
Dubai Municipality is the authority discussed in this reference, subject to confirming the jurisdiction for the specific premises. Depending on location, building requirements, and the work involved, Dubai Civil Defence, DEWA, or another entity may also have a role. These are conditional possibilities, not approvals required for every fit-out.
Establish the governing authority and relevant building controls early, then align the submission package with that route. This helps avoid preparing information for the wrong review pathway or overlooking an interface that affects the project.
It also helps to distinguish drawing stages, since similar-looking plans can serve different purposes:
- Design-development drawings communicate an evolving proposal for coordination and refinement.
- Submission drawings present coordinated information prepared for the applicable authority review.
- Approved drawings record the version accepted through the relevant review process. Later changes may require further review.
- Construction records document what was installed, including changes made during delivery, and are distinct from the original submission set.
Clearly identifying drawing stages and revisions connects design decisions to approval coordination and fit-out execution. Atech Interiors manages Dubai Municipality drawing submissions, documentation, and compliance checks for interior fit-out and renovation projects, supporting continuity between the information under review and the work being planned.
Which Drawings Need Coordination Before Dubai Municipality Submission
A fit-out drawing set should explain the proposed work as one coordinated design, not as a collection of disconnected discipline plans. Architectural and interior information may include proposed layouts, partitions, doors, finishes, and affected existing conditions. Reflected ceiling plans can show how ceiling features relate to lighting and other services. These are examples, not a universal checklist: the required information depends on the project scope and applicable review route.
Architectural and interior layout information
Clear dimensions help reviewers and project teams understand how the proposed layout relates to the premises. Use consistent drawing titles, references, and revision status so a partition plan and its related ceiling plan can be read as parts of the same proposal. Where existing conditions matter to the work, distinguish them from proposed changes. Check that finish notes and plan references point to the current, relevant drawings.
MEP and life-safety interfaces
Mechanical, electrical, and plumbing layouts need to align with the interior design where they affect it. For example, coordinate ceiling-mounted lighting and air-conditioning components with ceiling features and partitions. Equipment locations should also account for relevant services. Fire and life-safety information may require coordinated or separate review, depending on the project, building, and applicable authority requirements. Confirm the criteria for the premises rather than assuming every fit-out follows the same route.
A simple coordination matrix can help teams identify interfaces before submission:
- Architectural and partitions: Layouts, doors, dimensions, and proposed changes. Key interface: Existing conditions and service routes affected by new partitions.
- Ceiling and finishes: Ceiling arrangement and finish information, where applicable. Key interface: Lighting, air-conditioning components, and other ceiling services.
- Mechanical and electrical: Relevant equipment and service layouts. Key interface: Ceiling locations, partitions, and existing building systems.
- Plumbing and life safety: Information relevant to the proposed scope. Key interface: Affected building services and any applicable authority review.
Before fit out drawing submission Dubai municipality, align project references and revision identifiers across the coordinated set. If a partition location changes, check whether related ceiling or services information needs updating too. A consistent revision record helps teams distinguish the current submission from earlier design-development information and later construction records. It also makes review responses easier to track and reduces the risk of treating a superseded drawing as current.
When design coordination needs to connect directly with fit-out delivery, Dubai fit-out and approval coordination brings drawing, documentation, and compliance checks into a managed workflow.
How the Dubai Fit-Out Drawing Submission Process Typically Moves
A controlled submission follows a clear sequence, with each stage addressing a different project risk. For fit out drawing submission Dubai municipality, first establish the scope and jurisdiction, then coordinate the package, submit it, and manage the authority’s response. The route depends on the premises and work involved, so verify the current submission channels, forms, and requirements before filing.
Prepare and coordinate the submission package
Start by defining the proposed work and gathering premises information that describes it accurately. Confirm which authority governs the location and identify building controls or relevant supporting information. Use current authority instructions to guide the package. An old checklist may not reflect current requirements.
Before submission, coordinate drawing references, revision identifiers, and related documents across disciplines. An internal review can catch a changed layout that has not been reflected in the corresponding services information. Where relevant, coordinate with the landlord or building management on access, building requirements, or their review process. This supports project readiness but does not replace review by the applicable authority.
Submit, track, and record the review
Once the package is ready, the responsible team files it through the applicable channel and records the submission reference. Keep a controlled record of what was sent, when it was submitted, and the revision of each document. This gives the team a clear baseline if the authority requests clarification or revised information.
During review, log each comment and assign it to the relevant discipline. Responses should address the point raised and identify any drawings or supporting documents updated as a result. Before resubmitting, check that changes are coordinated across the package and that superseded versions are not mixed with current files. Retaining the submission, comments, responses, and revised set creates a practical record for project coordination.
Review durations and outcomes vary by project. They depend on the scope, package completeness, authority review, and whether revisions are required. Allow for that uncertainty in the project sequence instead of treating submission as a guaranteed approval date. For broader context on approvals alongside commercial fit-out delivery, see the Dubai Municipality approvals manual.
How to Reduce Drawing Comments, Revisions, and Approval Delays
A drawing package can appear complete without giving reviewers a consistent, legible account of the proposed work. Missing references, unclear scope boundaries, or a service layout that conflicts with the architectural plan can prompt clarification or revision. For fit out drawing submission Dubai municipality, document control and technical coordination matter as much as the number of sheets.
Pre-submission checks that improve drawing clarity
Review the package as a connected set, not as individual drawings in isolation. Compare titles, revision dates, drawing references, and proposed scope across disciplines. Confirm that affected existing conditions and proposed changes are distinguishable where required, and that key information is readable. Check the package against current authority instructions for the project rather than relying on a checklist from a different premises or fit-out.
- Scope: Do the drawings clearly describe the work being proposed?
- References: Do titles, sheet references, and revision identifiers correspond across the package?
- Coordination: Are architectural changes aligned with relevant MEP and life-safety information?
- Clarity: Can a reviewer distinguish existing conditions from proposed work and follow the drawing notes?
- Submission instructions: Have current forms, channels, and applicable document requirements been checked?
Responding to Municipality comments
Treat authority comments as review feedback that needs a traceable technical response, not as informal notes to resolve during construction. Log each comment, the responsible discipline, the response, and the revised drawing reference. If a comment affects multiple drawings, coordinate the related changes before resubmission so one sheet doesn’t conflict with another.
Link the response and revised package to the relevant comment, and clearly identify updated sheets. This helps the project team understand what changed and prevents superseded information from circulating as current. A complete, coordinated response supports a controlled review process, although the outcome and timing depend on the project and authority assessment.
Atech Interiors manages Dubai Municipality submission documentation and compliance checks for fit-out and renovation projects. Get support with drawing submissions to keep technical responses aligned with your project’s fit-out requirements.
How Atech Interiors Supports Dubai Municipality Fit-Out Drawing Submissions
Approval coordination is most useful when it stays connected to the fit-out the drawings are intended to support. Atech Interiors LLC manages Dubai Municipality drawing submissions, documentation, and compliance checks for interior fit-out and renovation projects. This helps project teams maintain continuity between the information presented for review and the planned technical execution.
Approval coordination within an interior fit-out project
For an office reconfiguration, the proposed layout, partitions, ceiling changes, and related services need to describe the same scope. A renovation may involve different existing conditions and interfaces. Atech coordinates submission documentation around the project information and intended works, aligning architectural and technical details before review and keeping drawing references and revisions organised as the package develops.
This connects approval planning with delivery decisions. If a proposed partition or ceiling arrangement changes, the related technical information can be reviewed for coordination rather than treated as an isolated update. The aim is a clear, controlled record of the proposal and its revisions, not an assumption that one package or approval route applies to every premises.
Practical next steps for a Dubai project team
Start by assembling premises details, a concise description of the proposed fit-out or renovation, available existing drawings, and any authority or building correspondence already received. These records help establish what is changing, what information is available, and what needs further coordination for fit out drawing submission Dubai municipality.
Atech supports the submission process through documentation management and compliance checks, keeping project information organised as it develops. This helps connect drawing changes to the relevant scope and technical details, while keeping current and superseded versions distinct. It also supports coordination between approval requirements and interior works such as office layouts, partitions, flooring, ceilings, and installations.
A useful first step is to bring together the available premises information and define the intended works clearly. From there, submission preparation and drawing coordination can be managed in relation to the project’s specific requirements rather than a generic checklist. Discuss fit-out approval support with Atech Interiors.
Move Your Fit-Out Submission Forward with a Clear Plan
A reliable fit-out submission starts with a project-specific understanding of the premises, scope, and applicable review route. Coordinated architectural and MEP information presents a consistent proposal, while clear revision control makes authority comments easier to address and track.
Fit out drawing submission Dubai municipality is not simply a document upload. It connects technical preparation, compliance checks, formal review, and revisions to the work planned on site. Keeping these stages aligned helps your team manage the process with greater clarity.
Atech Interiors manages Dubai Municipality drawing submissions, supporting documentation, and compliance checks for interior fit-outs, office projects, and renovations in Dubai. This connects approval requirements with practical project execution. Discuss fit-out drawing submission support with Atech Interiors and take the next step with a structured approach to your project.
Frequently Asked Questions
What drawings are required for a Dubai Municipality fit-out submission?
The required drawings depend on the premises, proposed works, and applicable review instructions. A package may include architectural layouts, partition and door information, reflected ceiling plans, finishes, and relevant MEP or life-safety details. These are examples, not a fixed list for every project. Before preparing fit out drawing submission Dubai municipality, define the scope and check the current requirements for the property and authority route.
How do I submit fit-out drawings to Dubai Municipality in Dubai?
Start by confirming the project scope, premises, governing authority, and current submission instructions. Coordinate the drawings and supporting documents, then file them through the applicable channel using the required forms and file standards. Keep a record of the submission reference, revision set, and authority communications. Atech Interiors manages Dubai Municipality drawing submissions, documentation, and compliance checks for interior fit-out and renovation projects in Dubai.
Does every fit-out project in Dubai require Dubai Municipality approval?
Not every fit-out follows the same approval route. The applicable authority and review requirements depend on the premises, proposed work, building controls, and governing jurisdiction. Some locations or scopes may involve another authority or additional review. Confirm the route for the specific Dubai project before work proceeds, rather than relying on the approval path used for a different property.
Can fit-out drawings be revised after Dubai Municipality review comments?
Drawings can be revised in response to review comments, with changes coordinated across affected documents. Record each comment, the responsible discipline, the response, and the revised sheet reference. If a change affects related architectural or MEP information, update those drawings together before resubmission. Clear revision identifiers distinguish the current response package from earlier versions and help keep project teams aligned.
How long does Dubai Municipality fit-out drawing approval take?
There is no single duration that applies to every submission. Timing can depend on the project scope, document completeness, authority review, and whether clarification or revisions are required. Check current process information for the applicable submission route and allow for review and response stages in the project plan. Don’t treat an estimated review period as a guaranteed approval date.
What happens if submitted fit-out drawings are incomplete or inconsistent?
Incomplete or conflicting information may lead to authority comments, requests for clarification, or drawing revisions, adding steps to the review process. For example, a revised partition layout that does not match related service drawings can make the proposed scope harder to assess. A coordinated pre-submission check, consistent references, and traceable responses to comments help the team address issues systematically.
Do fit-out drawings also need Dubai Civil Defence or DEWA approval?
Dubai Civil Defence or DEWA may be relevant depending on the premises, project scope, and applicable requirements, but their involvement should not be assumed for every fit-out. Confirm which authorities apply to the specific property and proposed works, and coordinate any relevant reviews with the main submission plan. This helps the project team manage authority interfaces without treating conditional approvals as universal requirements.