
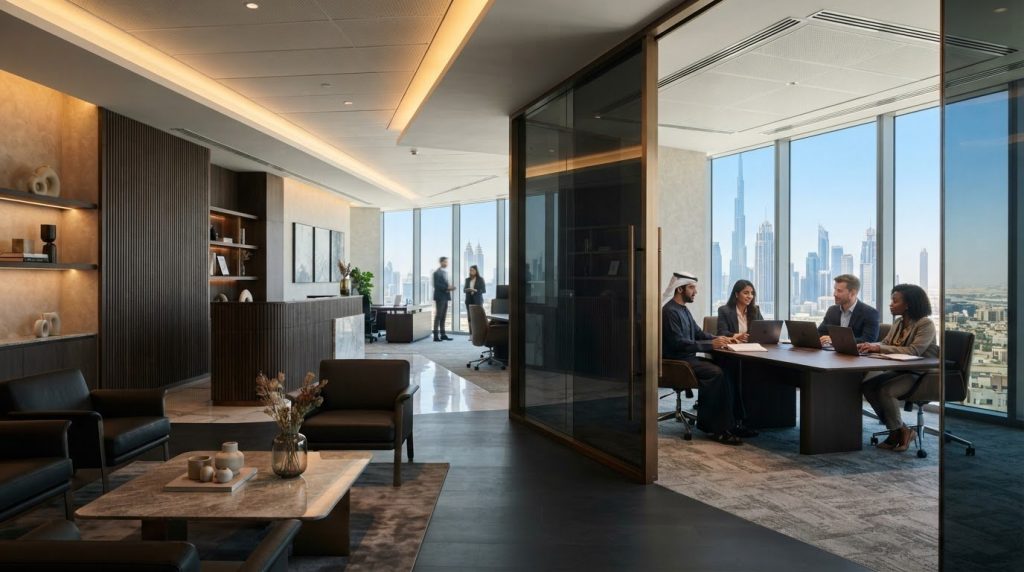
A polished DIFC office can still fall short if its layout, building requirements and fit-out delivery aren’t planned together. Effective office interior design DIFC businesses can rely on starts with more than visual identity. It must support daily operations, client meetings and the practical conditions of the specific premises.
It’s understandable to want a workspace that represents your business while avoiding approval uncertainty and coordination issues between design, finishes and building services. Start by establishing the operational brief and checking the applicable landlord, building-management and authority requirements before finalizing the design. The submission route can vary by building and project scope.
This guide explains how to plan a DIFC office interior from the initial brief through layout development, technical coordination, approvals and fit-out delivery. It also outlines where office fit-out expertise and Dubai Municipality drawing-submission coordination may form part of the process. The relevant DIFC and building-specific requirements must be verified for each project.
Key Takeaways
- Start with business priorities such as client meetings, focused work, privacy and collaboration before choosing an office aesthetic.
- Coordinate layout, acoustics, lighting and material choices to support comfort and the needs of different work areas.
- Compare open-plan, cellular and hybrid layouts against your requirements for collaboration, privacy, supervision and future flexibility.
- Plan office interior design DIFC around the premises and project scope, confirming the applicable approval route before finalizing design decisions.
- Assess fit-out partners on how clearly they document assumptions, coordinate technical work and communicate decisions through delivery.
Planning DIFC Office Interior Design Around Your Business Requirements
Selecting an office aesthetic is only one part of the decision. Planning office interior design DIFC businesses can operate effectively means first considering how people work, meet clients, handle confidential information and move through the premises. A reception area may need to support visitor meetings, while teams may need quiet focus areas, shared project space, secure storage or room to adapt as work patterns change.
Building conditions and lease responsibilities can also affect what is feasible, including proposed alterations and coordination with building management. Check these details for the specific premises rather than making assumptions. Design, technical coordination, applicable approvals and fit-out execution should inform one another from the outset, so the proposed layout can be assessed against operational needs and project requirements.
Translate business operations into a workplace brief
Before developing a layout or finish direction, map teams, work patterns, visitor flows, meeting requirements, storage and activities that require discretion. Separate essential requirements from preferences, then define practical measures of success, such as usable capacity, appropriate meeting provision and the ability to maintain business operations during the transition. This gives design decisions a clear basis and helps keep visual preferences from displacing operational priorities.
For example, a client-facing team may need meeting rooms near reception, while confidential discussions call for more separation from shared work areas. These requirements should shape space planning before finishes are selected.
Establish the DIFC project context before design begins
Confirm the leased premises, its existing condition, access arrangements and relevant building-management contacts. Ask the landlord or building manager which fit-out criteria and approval steps apply to the proposed works. Clarify any lease responsibilities that could affect the scope. The Dubai International Financial Centre (DIFC) has a distinct institutional and legal context, but that alone doesn’t establish the approval route for an individual office project.
Before finalizing the design, verify the relevant authority, submission requirements and sequence for the specific building and scope. In Dubai, approval coordination may involve Dubai Municipality where applicable, but it shouldn’t be assumed to be the sole or relevant authority for every DIFC project. A documented brief and early requirement checks give the design and fit-out team a stronger basis for coordinating drawings, technical decisions and delivery planning.
Designing a DIFC Office Interior for Comfort, Privacy, and Daily Performance
A well-planned office works as a coordinated environment, not a collection of separate design choices. Layout determines how people and visitors move. Acoustics and privacy affect concentration and confidential conversations, while lighting supports different tasks. Material selection influences both the character of the space and the care it requires. In office interior design DIFC, these decisions also need to respond to the premises and its existing building services.
Balance client-facing spaces with focused work
Plan the arrival sequence so visitors can reach reception and meeting rooms without crossing staff work areas unnecessarily. Placing meeting space near reception can make client visits more orderly. Separating call rooms or confidential discussion areas from open work zones can help limit disruption. Choose room types based on actual workflows: assess how teams collaborate, meet privately and concentrate rather than allocating space from headcount alone.
Include circulation in the workplace plan. Clear routes between reception, work areas, meeting rooms and support spaces help the office function throughout the day. Thoughtful placement of shared facilities can also reduce avoidable interruptions. For broader context on workstation comfort and task design, the Occupational Safety and Health Administration outlines ergonomics principles. Use this guidance as a reference, and verify project decisions against applicable UAE requirements and the specific workplace conditions.
Coordinate finishes, lighting, and building services
Assess finish samples for more than appearance. Consider expected use, cleaning and maintenance needs, durability, and whether materials work consistently across reception, meeting rooms and staff areas. A surface suited to a low-traffic meeting room may not be appropriate for a busy circulation route. Confirm suitability before selections are finalized, especially when different areas place different demands on the same finish.
Coordinate lighting with ceiling conditions and existing or proposed mechanical and electrical services. A site assessment can help identify constraints that affect fixture locations, ceiling changes, service access or partition placement. Review design drawings alongside relevant technical information instead of treating lighting and finishes as independent decisions.
Support claims about environmental or technical performance with evidence relevant to the specified material or system, and verify that evidence for the project. This keeps design intent aligned with procurement and delivery. For businesses connecting workplace planning with coordinated execution, Atech Interiors’ office fit-out planning can help frame questions to resolve before design decisions move into implementation.
DIFC Office Interior Design: Weighing Visual Ambition Against Delivery Requirements
A strong design concept can guide an office’s character, but it shouldn’t be finalized separately from technical feasibility. In office interior design DIFC projects, layout choices can affect partitions, ceiling details, finishes and building services. Test the concept against the premises and applicable project requirements before fixing specifications.
Open-plan, cellular and hybrid layouts support different ways of working. The right option depends on how teams collaborate, handle confidential work, supervise activity and may need to adapt over time.
Compare workplace layouts against actual operating patterns
Use the comparison below to identify trade-offs to resolve during planning. These are general considerations, not a substitute for checking the space and project brief.
| Layout | Potential benefits | Trade-offs and questions to resolve |
|---|---|---|
| Open plan | Can support interaction and shared team visibility. | How will calls, concentration and acoustic privacy be managed? Is focused work space needed? |
| Cellular | Can provide separation for private tasks and conversations. | Will enclosed rooms reduce shared space or complicate circulation? How will teams stay connected? |
| Hybrid | Can combine open work areas with enclosed rooms for specific activities. | Do the available area and room adjacencies support the brief without creating inefficient routes? |
Evaluate options against real operating patterns instead of treating one layout type as the default. Open plans may need dedicated focus space and acoustic planning. Cellular rooms need careful allocation of circulation and shared areas. Hybrid arrangements work when their adjacencies suit both the premises and the team’s needs.
Resolve design and compliance questions before detailed specifications
Before fixing partition locations, ceiling treatments or finish selections, identify which landlord, building-management and authority requirements apply to the specific premises and proposed works. Confirm the approval route with the relevant parties rather than assuming every DIFC project follows the same process. Site conditions or approval feedback may require design revisions, so keep decisions coordinated and review the scope as requirements become clearer.
Check how partitions and ceiling changes interact with existing services, and whether proposed finishes or service changes affect documentation or submissions. Coordinate these elements before treating detailed specifications as final. A disciplined review helps preserve the design intent while keeping technical decisions, approval coordination and fit-out planning aligned. It also helps identify when a concept needs to change before delivery.
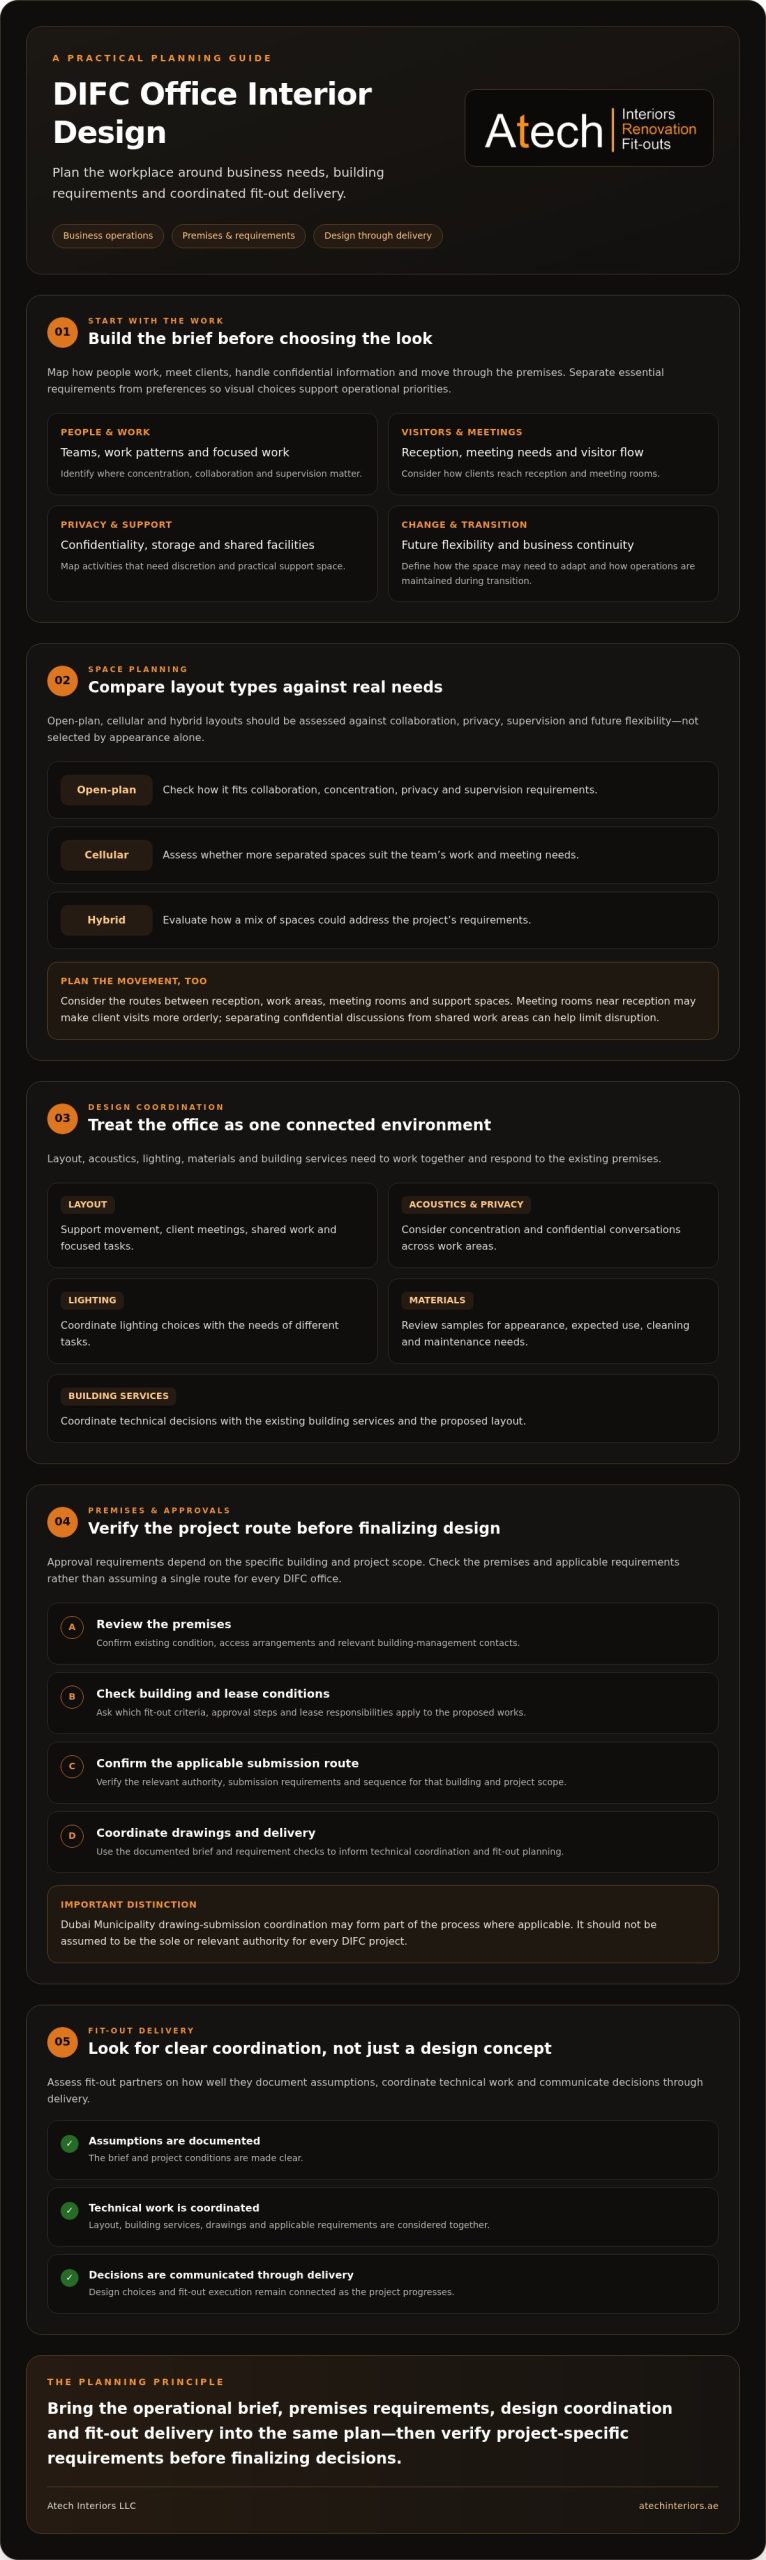
Preparing a DIFC Office Fit-Out: Brief, Site Review, and Approval Coordination
A coordinated fit-out begins with reliable project information, not a finished floor plan. For office interior design DIFC, the practical sequence is to define the brief, review the premises, coordinate the design, confirm applicable requirements, prepare submissions and plan implementation. Each stage informs the next. The exact approval sequence depends on the leased premises, proposed works and relevant project stakeholders.
Build a reliable project brief and site information pack
Record business requirements, occupancy assumptions, preferred functional adjacencies and operational constraints. Gather available premises drawings, existing services information, tenancy conditions and landlord or building-management documentation. Include contact details for the people responsible for project reviews. This information helps distinguish confirmed site facts from early assumptions.
A site review should verify the premises’ existing condition before the design relies on preliminary drawings alone. Note visible constraints, access arrangements and details that may affect the proposed works. Document information that still needs confirmation. A clear record supports better-informed layout and technical decisions as the scope develops.
Coordinate submissions and implementation planning
Before work is scheduled, confirm with the responsible stakeholders which drawings, supporting documents, reviews and approvals apply. Check the submission route for the specific building and scope rather than assuming one process applies to every DIFC office. Dubai Municipality drawing-submission coordination may be relevant to some projects, but the applicable authority and its role must be verified for each one.
Once requirements are clearer, coordinate the design intent with relevant fit-out trades and building conditions. Check how partitions, finishes and proposed service changes are represented in project information, and align implementation planning with required reviews and decisions. If feedback or site findings affect the scope, update the coordinated documents and delivery plan before proceeding on outdated assumptions.
For broader technical context on planning and coordinating commercial projects, see this commercial fit-out delivery guide. Atech Interiors LLC provides office fit-out, renovation and Dubai Municipality drawing-submission and approval coordination in Dubai. DIFC requirements should be confirmed for the specific project.
More information about Atech Interiors’ services is available through Atech Interiors.
Selecting a DIFC Office Interior Design and Fit-Out Partner
A suitable fit-out partner should connect workplace decisions with technical execution and approval coordination, rather than treating them as separate stages. For office interior design DIFC, assess how the team will use premises information, record project decisions and respond if site findings or review comments require changes. A polished proposal matters, but so does a clear method for moving from agreed scope to coordinated delivery.
Ask for evidence relevant to the work being considered, such as examples of comparable fit-out scopes, sample project documentation or an explanation of how technical coordination is managed. Don’t assume a company has DIFC-specific references, approvals or credentials unless it can substantiate them. Instead, clarify how its experience applies to your building and project, and which requirements still need verification.
Questions to ask before appointing a fit-out partner
Clarify responsibilities before fixing the scope. Ask who coordinates site information, technical trades, project documents and communication with the client, landlord or building manager. Establish how the team records design revisions, scope changes and approval comments, and how updated decisions are shared with the people responsible for implementation.
Make approval responsibilities explicit. Confirm which submissions or coordination tasks the contractor can undertake, which parties review them, and what information or decisions remain the client’s or landlord’s responsibility. The applicable process depends on the premises and proposed works, so the partner should distinguish confirmed requirements from items that still need checking.
Move from initial consultation to a defined project scope
Prepare the premises information available to you, including business requirements, existing drawings, known site constraints and building contacts. Use these details to discuss the intended fit-out works, renovation needs and approval coordination where applicable. A defined scope should clarify what is included, what requires further assessment, how revisions will be handled and how project decisions will be communicated.
Atech Interiors LLC delivers office fit-outs, interior renovations and Dubai Municipality drawing-submission and approval coordination in Dubai. These services may be relevant where they align with the project scope. The applicable DIFC approval route should still be confirmed for the specific premises and works. Details about the service are available at Atech Interiors.
Move Your DIFC Office Project Forward with a Clear Scope
A successful office interior begins with a clear understanding of how the space needs to work, followed by design decisions coordinated with the premises and project requirements. Align business priorities, technical planning and fit-out delivery early, then verify the relevant approval route for the specific building and scope.
With office interior design DIFC, a considered brief helps connect client-facing spaces and daily operations with site conditions and documentation needs. Atech Interiors LLC provides office fit-out contracting and interior renovations in Dubai, as well as Dubai Municipality drawing-submission and approval coordination where applicable. Confirm the relevant DIFC and building-specific requirements for each project.
Bring together your premises information, business priorities and available drawings, then discuss your DIFC office interior and fit-out requirements with Atech Interiors to define a practical project scope.
Frequently Asked Questions
What should I consider when planning office interior design in DIFC?
Start with how your business operates, including client meetings, focused work, collaboration, confidential activities and future flexibility. For office interior design DIFC, also assess the leased premises, existing conditions, building services and tenancy or building-management requirements that could affect the design. Confirm the applicable approval route for the specific building and scope before finalizing the layout, finishes or technical details.
Do DIFC office interior fit-outs require landlord or building approval?
Confirm the relevant landlord and building-management review requirements before planning or starting fit-out work. The required steps can depend on the premises, tenancy conditions and proposed changes, so don’t assume another DIFC project followed the same process. Ask the responsible contacts which criteria, documents and approvals apply to your scope, then factor their responses into design coordination and implementation planning.
Which authorities approve office fit-out work in DIFC?
The applicable authority and submission route depend on the specific building and proposed works. Confirm them with the responsible DIFC, landlord or building-management contacts before treating any route as universal. Dubai Municipality drawing-submission and approval coordination may be relevant to some projects in Dubai, but it shouldn’t be assumed to be the sole or applicable authority for every DIFC fit-out.
How do I choose an office layout for a DIFC workplace?
Choose a layout by matching space to actual work patterns, not headcount alone. Open-plan areas can support interaction but need planning for calls and focused tasks. Cellular rooms can provide privacy, but require careful circulation and shared-space planning. A hybrid layout can combine both where the premises allow suitable adjacencies. Compare options against meeting needs, confidentiality, supervision and likely changes to operations.
Can an office interior design plan be changed after approval?
Changes may be possible, but don’t assume an approved design automatically covers later revisions. Changes to partitions, ceilings, finishes or building services could affect technical coordination or documents already reviewed. Before proceeding, ask the relevant project stakeholders whether revised drawings, further review or approval are needed. Record decisions and coordinate updated information with the people responsible for the work.
What information should I prepare before requesting a DIFC office fit-out proposal?
Prepare a concise business brief covering intended occupancy, work patterns, meeting needs, privacy requirements and operational constraints. Include available premises drawings, existing services information, tenancy conditions, known site constraints and building-management contacts. Note which details are confirmed and which require a site review. This gives a prospective fit-out partner a clearer basis for discussing scope, technical coordination, applicable approval checks and implementation planning.
Can one contractor coordinate office fit-out works and approval documentation in Dubai?
A contractor may coordinate fit-out works and relevant approval documentation when these responsibilities are included in the agreed scope. Atech Interiors LLC provides office fit-out contracting, renovations and Dubai Municipality drawing-submission and approval coordination in Dubai. For a DIFC project, confirm which authority and submission route apply, what coordination the contractor will undertake, and which responsibilities remain with the client, landlord or other stakeholders.