
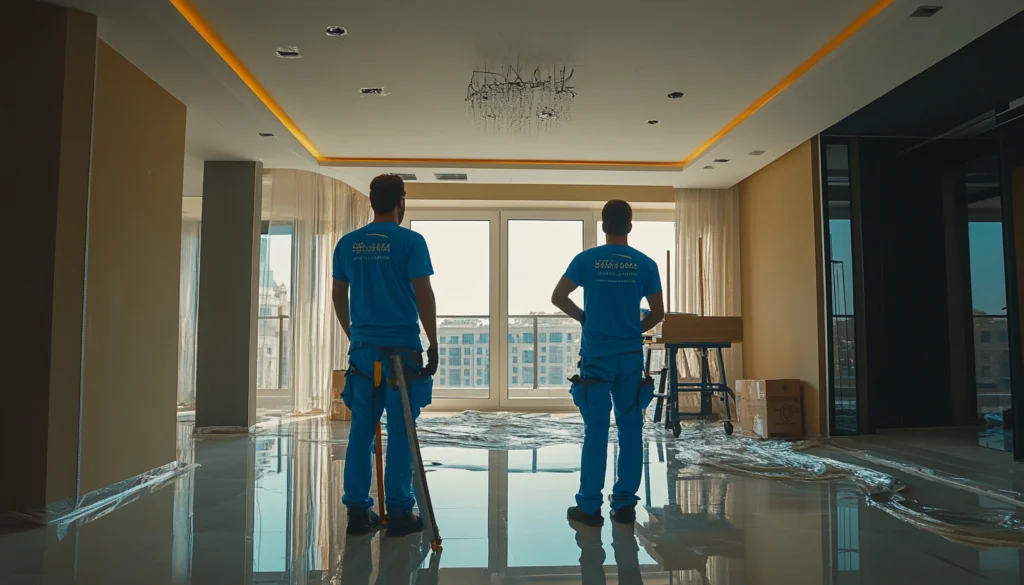
An apartment renovation is an opportunity to improve how an existing home looks, feels and functions. Whether the requirement involves updating selected rooms or undertaking a complete interior transformation, careful planning can make the renovation process more structured. In Dubai, apartment renovation also requires consideration of building regulations, approvals, access requirements, materials, timelines and execution.
A clear checklist helps establish what needs to be considered before work begins. From assessing the existing apartment and defining the renovation scope to selecting finishes and coordinating site works, each stage can influence the final result.
For residents planning an apartment renovation Dubai project, working with an experienced team can help connect design decisions with practical execution. Atech Interiors approaches renovation projects around the condition of the property, the intended use of the space, the required scope and the overall project objectives.
What to Check Before Starting an Apartment Renovation
Before discussing designs or selecting finishes, the existing apartment should be assessed carefully. The condition of flooring, walls, ceilings, plumbing, electrical systems, lighting, air conditioning and other services can influence the renovation scope.
It is also important to identify which areas require improvement. Some apartments may need a complete transformation, while others may only require kitchen, bathroom, flooring or lighting upgrades.
The starting point should therefore be a clear understanding of the existing space. This allows the renovation plan to be developed around actual requirements rather than assumptions.
Apartment Renovation Checklist
1. Assess the Existing Apartment
Start by reviewing the current condition of the apartment. Look at the layout, finishes, storage, lighting, flooring, walls, ceilings and technical services.
Identify elements that can remain and those that need replacement. This distinction can help control the renovation scope and prevent unnecessary work.
For older properties, additional attention may be required for electrical systems, plumbing, air conditioning and other services. Understanding these conditions early provides a stronger foundation for planning.
2. Define the Renovation Requirements
The next step is to establish what the renovation needs to achieve. This could involve improving functionality, updating an outdated interior, creating additional storage or giving the entire apartment a new design direction.
Create a room-by-room list covering the kitchen, bedrooms, bathrooms, living areas, entrance, balcony and other relevant spaces.
A defined requirement list also makes discussions with an interior team more specific. Instead of simply describing the apartment as needing an upgrade, the project can be developed around measurable requirements and priorities.
3. Establish a Realistic Budget
Budget planning should happen before the design is finalised. The total investment can depend on the size of the apartment, existing condition, design complexity, materials, joinery, electrical and plumbing requirements, furniture and other elements within the project scope.
It is useful to separate essential renovation works from optional upgrades. This provides flexibility if certain design elements need to be adjusted according to the available budget.
A detailed quotation should clearly identify the scope of work, materials and other inclusions. This creates better transparency throughout the project and reduces uncertainty when the renovation moves into execution.
4. Develop the Interior Design Direction
A renovation should have a clear design direction before materials and finishes are selected. The style can be modern, contemporary, minimalist, classic or a combination of different influences.
The design should also respond to the existing architecture of the apartment. Layout, natural light, ceiling height and available floor area can all influence what works effectively.
A well-developed residential interior design brings together colours, materials, lighting, furniture, storage and spatial planning rather than treating each element independently.
5. Review the Apartment Layout
Renovation provides an opportunity to reconsider how the available space is being used. A layout that worked previously may no longer suit current lifestyle requirements.
Consider whether rooms have sufficient circulation, storage and functional space. In some cases, changing a partition or reorganising furniture can make the apartment feel more spacious without significantly increasing the overall area.
The layout should be reviewed alongside electrical points, plumbing, lighting and air-conditioning requirements so that design changes remain practical during execution.
6. Select Materials and Finishes
Materials influence both the appearance and long-term performance of an apartment. Flooring, wall finishes, tiles, countertops, cabinetry, doors, hardware and other elements should be selected according to the requirements of each room.
Bathrooms and kitchens may require materials suited to moisture and regular use, while living areas may require finishes that complement the overall design direction.
Material selection should also take availability, lead times, maintenance and budget into account. Finalising important selections early can help the project move more smoothly into execution.
7. Prepare an Apartment Renovation Checklist for Approvals
Approvals should be considered before renovation work begins. Apartment buildings in Dubai can have specific requirements relating to construction activity, working hours, access, waste removal, design changes and technical works.
Depending on the scope, certain modifications may require approval from the relevant authority, developer, building management or other parties.
The exact requirements depend on the property and proposed renovation. Establishing these requirements early can help avoid delays and ensure that the planned works can proceed within the applicable regulations.
8. Plan the Renovation Schedule
A renovation timeline should account for design development, approvals, material procurement, site preparation, construction and finishing works.
Some activities depend on others. For example, flooring may need to be completed before certain furniture is installed, while electrical and plumbing works may need to be addressed before walls and finishes are closed.
A realistic schedule should also allow for material lead times and potential site-related considerations. Planning these stages together creates a clearer route towards completion.
What Do Apartment Renovation Services Include?
The scope of apartment renovation services can vary according to the condition and requirements of the property. A complete renovation may include space planning, interior design, demolition, partitions, flooring, ceilings, lighting, electrical works, plumbing, joinery, painting, furniture and final finishing.
A partial renovation may focus on selected areas such as kitchens, bathrooms, bedrooms or living spaces. The scope can also include improvements to storage, lighting or individual finishes without changing the entire apartment.
At Atech Interiors, renovation requirements are considered according to the existing property and intended outcome. This allows the project to be developed around the actual needs of the apartment rather than applying the same scope to every property.
CTA: Explore Renovation Solutions
Apartment Renovation in Dubai: Building and Authority Considerations
Dubai apartments are often located within developments that have their own building management procedures. Before starting an Apartment Renovation, it is therefore important to understand the requirements of the specific property.
These may include contractor registration, access permissions, work schedules, protection of common areas, material movement, waste disposal and approval of proposed works.
Structural modifications, plumbing changes, electrical works or other technical alterations may have additional requirements depending on the property.
An experienced renovation team can help coordinate these considerations alongside the design and execution process. This creates a more organised project structure and allows potential approval requirements to be identified before site work begins.
Designing Different Areas of an Apartment
-
Living Room :
The living room often serves multiple purposes, from everyday relaxation to entertaining guests. The renovation can consider furniture placement, lighting, flooring, wall finishes, storage and circulation. The objective is to create a space that feels cohesive while remaining practical for daily use.
-
Kitchen :
A kitchen renovation should consider workflow, storage, appliances, countertops, cabinetry, lighting and ventilation. The relationship between preparation, cooking and storage areas can influence how efficiently the kitchen functions. Material durability is also important because kitchens experience regular use and exposure to moisture, heat and spills.
-
Bedrooms :
Bedroom renovations can focus on comfort, storage, lighting and privacy. Wardrobes, bedside storage, flooring, lighting and finishes can be coordinated to create a consistent environment. The design should consider how the room is used rather than focusing only on decorative elements.
-
Bathrooms :
Bathroom renovations require careful consideration of waterproofing, plumbing, drainage, ventilation, fixtures, tiles and lighting. Because technical services are closely connected to the finished appearance, bathroom design should be coordinated with execution from the beginning.

Common Mistakes to Avoid
-
Starting Without a Defined Scope :
A renovation that begins without a clear scope can experience unnecessary changes during execution. Establishing requirements, materials and priorities beforehand provides greater clarity.
-
Choosing Materials Too Late :
Delayed material selections can affect procurement and the project schedule. Important finishes should be reviewed and confirmed early wherever possible.
-
Ignoring Building Requirements :
Apartment renovations cannot always be approached like independent properties. Building management procedures and approval requirements should be understood before work begins.
-
Focusing Only on Appearance :
A successful renovation should improve both appearance and functionality. Storage, circulation, lighting, services and maintenance all contribute to the performance of the completed interior.
-
Not Planning for Everyday Use :
Design decisions should reflect how the apartment will actually be used. Practical considerations such as storage, movement, cleaning and maintenance can influence the long-term value of the renovation.
How Atech Interiors Approaches Apartment Renovation
Atech Interiors brings design, planning and execution together through a coordinated approach. The renovation process considers the existing property, project requirements, design direction, materials, technical elements and execution requirements as connected parts of the project.
The focus is on practical planning, clear communication and quality execution. Each renovation is developed according to the condition and purpose of the space rather than applying a fixed solution to every property.
For residents planning a renovation in Dubai, this approach helps establish a clearer path from the initial discussion and design development through to the completed interior.

Frequently Asked Questions
1. What is included in an apartment renovation?
An apartment renovation can include space planning, interior design, flooring, ceilings, lighting, electrical works, plumbing, joinery, painting, furniture, kitchens, bathrooms and other finishing elements. The exact scope depends on the existing condition of the apartment and the required improvements.
2. How much does apartment renovation cost in Dubai?
The cost depends on the apartment size, existing condition, renovation scope, materials, joinery, technical works and design requirements. A detailed assessment and project quotation provide a more accurate estimate than a standard renovation rate.
3. How long does an apartment renovation take in Dubai?
The timeline depends on the size of the apartment, scope of work, approvals, material availability and complexity of the renovation. A project schedule can be established after the property and requirements have been assessed.
4. Do I need approval for apartment renovation in Dubai?
Approval requirements depend on the property, building management, developer and proposed renovation works. Certain changes may require permissions or approvals before execution. These requirements should be checked before work begins.
5. What should I consider before starting an apartment renovation?
Consider the existing condition, renovation scope, budget, design direction, materials, building requirements, approvals, timeline and execution process. A clear home renovation checklist can help organise these requirements before the project starts.
Ready to Plan an Apartment Renovation?
A successful renovation starts with understanding the existing apartment and defining what the finished space needs to achieve. With the right planning, design direction, materials and execution strategy, an existing property can be transformed into a more functional and cohesive home.
Atech Interiors provides renovation and interior solutions in Dubai, connecting planning, design and execution through one coordinated process. The next step can begin with a discussion around the property, renovation requirements, preferred direction and project scope.