
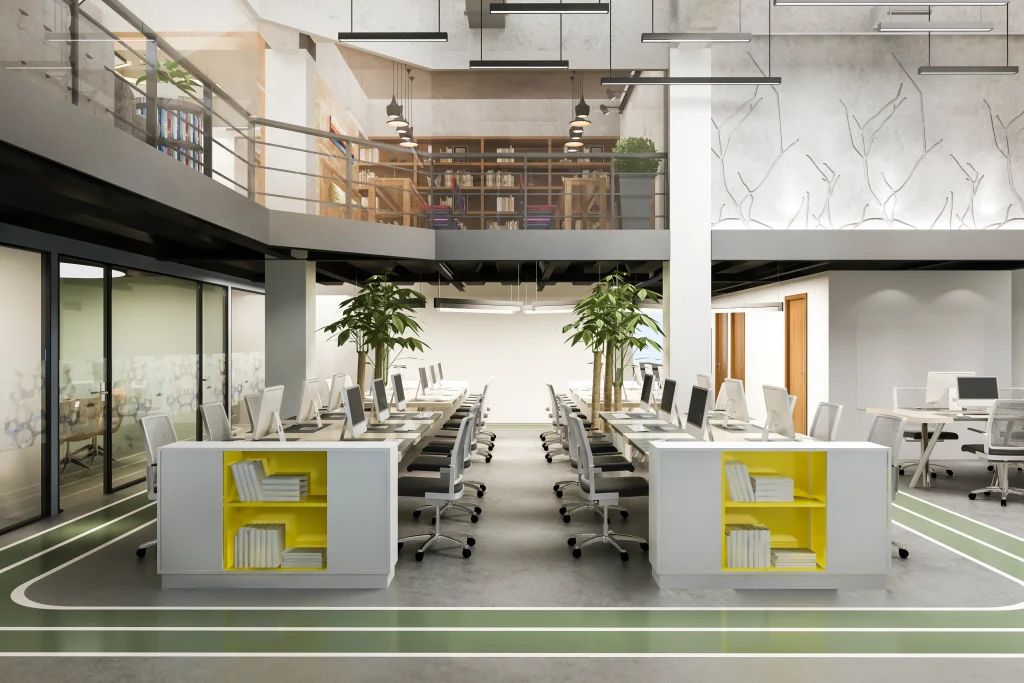
An Office Renovation can transform an outdated or inefficient workplace into an environment that better supports everyday business operations. As companies grow, work patterns change and workplace expectations evolve, an existing office may no longer provide the right balance of functionality, comfort and professional presentation.
A renovation can address more than the appearance of an office. Layouts can be reconsidered, work areas can be reorganised, meeting spaces can be introduced, storage can be improved and lighting, flooring, partitions and other interior elements can be upgraded. For businesses planning an office renovation Dubai project, the process should begin with a clear understanding of the existing space and the improvements required.
Atech Interiors approaches renovation through planning, design, approvals, development and handover. This allows design decisions, technical requirements and execution to be considered together rather than treated as separate stages.
When Is It Time for an Office Renovation?
An office does not necessarily need a complete transformation to benefit from renovation. Certain signs can indicate that the existing environment needs to be reconsidered.
An outdated layout, insufficient meeting rooms, limited storage, worn finishes or inefficient circulation can affect how effectively the space functions. Changes in team size or working patterns may also mean that the original layout no longer reflects the way the business operates.
A renovation can provide an opportunity to address these issues while retaining suitable elements of the existing office. The scope can be adapted according to the condition of the property, business requirements and available investment.
What Does an Office Renovation Involve?
An office renovation can cover a wide range of improvements depending on the project. The scope may include space planning, partitions, flooring, ceilings, lighting, painting, joinery, furniture, electrical systems, air conditioning and other MEP requirements.
Some projects focus primarily on visual upgrades, while others involve significant changes to the layout and technical infrastructure. The first step is therefore to establish what the existing office requires and which elements should be retained, modified or replaced.
A detailed assessment helps create a more practical renovation plan and provides a clearer understanding of the work required before execution begins.
1. Assess the Existing Office
The first stage of an office interior renovation is understanding the current condition of the workplace. The existing layout, partitions, flooring, ceilings, lighting, electrical points, air conditioning and other services should be reviewed.
This assessment can identify elements that are still suitable for use and areas that require improvement. It can also reveal technical limitations that may influence the proposed design.
For older offices, checking existing services is particularly important. Moving walls or changing the layout can affect electrical systems, HVAC, plumbing and other infrastructure. Addressing these considerations during planning helps reduce unexpected changes during construction.
2. Understand How the Business Operates
Office renovation should be based on the requirements of the organisation rather than only the appearance of the space.
Consider the number of employees, departments, meeting requirements, visitor flow, storage needs and areas required for focused or collaborative work. A growing company may also need flexibility for future expansion.
The workplace should reflect the way people actually use it. A meeting-heavy organisation may need additional meeting rooms, while a business with more collaborative work may benefit from flexible areas and shared spaces. Understanding these requirements creates a stronger foundation for the design.
3. Review the Office Layout
One of the main benefits of renovation is the opportunity to reconsider the existing layout. A poorly planned arrangement can result in wasted floor area, unnecessary movement or insufficient functional zones.
Office space planning should consider workstations, private offices, meeting rooms, reception, storage, pantry areas and circulation as part of one connected environment.
The objective is to make effective use of the available area without overcrowding the workplace. Layout changes should also be coordinated with existing building services so that the proposed design remains practical to execute.
4. Develop the Office Interior Design
Once the requirements and layout are established, the visual direction can be developed. Office interior design should combine the organisation’s identity with the practical needs of the workplace.
Materials, colours, lighting, furniture, partitions, ceilings and finishes contribute to the overall character of the office. The design should also consider durability and maintenance because commercial workplaces experience regular daily use.
A professional workplace does not need to rely on excessive decoration. Well-considered materials, proportions, lighting and spatial organisation can create a refined environment while keeping the design practical.
5. Plan Lighting and Technical Services
Technical elements are an important part of any renovation. Lighting, electrical systems, air conditioning, data points, plumbing and other MEP services need to work with the proposed layout.
Lighting requirements can vary between workstations, meeting rooms, reception areas and collaborative spaces. Electrical and data points should also correspond with furniture arrangements and technology requirements.
These elements should be considered before construction rather than added after the interior has already been developed. Proper coordination can help prevent unnecessary rework and keep the renovation connected to the approved design.
6. Establish the Renovation Budget
A realistic budget should be established before the project moves into execution. Renovation costs can vary depending on the office size, existing condition, design scope, materials, joinery, furniture, technical requirements and authority considerations.
It can be useful to separate essential works from optional improvements. This allows the scope to remain flexible if certain elements need to be adjusted according to the available investment.
A detailed quotation should clearly identify the proposed scope and relevant inclusions. This provides greater transparency and allows the business to understand where the project investment is being allocated.
7. Consider Approvals and Building Requirements
An office renovation in Dubai may involve building management procedures and authority requirements depending on the property and scope of work.
Before construction begins, requirements relating to access, working hours, contractor registration, drawings, NOCs and proposed modifications may need to be considered. Certain technical or structural changes can also require additional approvals.
Planning these requirements early can help avoid unnecessary delays. Atech Interiors provides approval support as part of its wider fit-out and renovation services, with experience coordinating requirements across Dubai authorities and development organisations.
8. Select Materials Carefully
Materials have a direct influence on the appearance, durability and maintenance of the renovated workplace.
Flooring, wall finishes, partitions, ceilings, joinery, countertops, furniture and hardware should be selected according to how each area will be used. High-traffic areas may require more durable finishes, while meeting and client-facing spaces may require a different material direction.
Availability and lead times should also be considered. Selecting key materials early can make procurement and scheduling more predictable.
The focus should be on creating a balance between design, performance and value rather than selecting materials based only on appearance.

Office Renovation vs Office Fit Out
Office renovation and office fit out can overlap, but they generally begin from different starting conditions.
An office fit-out often involves developing a space into a completed workplace, particularly when starting from a shell or substantially unfinished property. The scope can include partitions, flooring, ceilings, MEP systems, lighting, joinery and furniture.
Renovation usually works with an existing office. Suitable elements may be retained while selected areas are upgraded, redesigned or replaced.
The appropriate approach depends on the condition of the property and the required outcome. Some projects may combine renovation and fit-out works as part of one overall scope.
Office Refurbishment vs Renovation
Office refurbishment generally focuses on improving an existing workplace without necessarily changing everything within it. This may include new finishes, furniture, lighting, painting or selected layout improvements.
Renovation can involve a broader transformation, particularly when partitions, technical systems or the overall layout need to change.
The distinction is not always fixed, and the terms can overlap in practical projects. What matters is establishing the actual scope of work and identifying which elements need to be retained, upgraded or replaced.
How Atech Approaches Office Renovation in Dubai
Atech Interiors combines planning, design and project execution through a coordinated process. The approach begins with understanding the requirements and progresses through design, approvals, development and handover.
The existing office is considered alongside the proposed design, allowing layout, materials, technical services and execution requirements to be reviewed together.
Atech’s current website also highlights office renovation as part of its office interiors offering, including layout improvements, technology integration and custom furniture.
For businesses planning an office renovation Dubai project, this approach provides a structured path from understanding the existing workplace to developing and delivering the renovated environment.
CTA: Plan an Office Renovation

Office Renovation Checklist
Before beginning the project, businesses can review the following:
- Existing office condition
- Current and future employee requirements
- Office space planning
- Meeting and collaboration requirements
- Storage requirements
- Lighting and electrical needs
- HVAC and MEP requirements
- Flooring, ceiling and wall finishes
- Furniture and joinery
- Branding and visual identity
- Building management requirements
- Authority approvals where applicable
- Project budget
- Material availability
- Construction schedule
- Final handover requirements
A clear checklist helps bring the major decisions together before the project moves into execution.
Frequently Asked Questions
1. How much does renovation cost in Dubai?
The cost depends on the office size, existing condition, renovation scope, materials, joinery, furniture, MEP requirements and other project-specific factors. A detailed site assessment and quotation provide a more accurate project estimate.
2. How long does an office renovation take in Dubai?
The timeline varies according to the size of the workplace, scope of renovation, approvals, material availability and complexity of the work. A project schedule can be established after the existing office and requirements have been assessed.
3. What is included in office renovation services?
Office renovation services can include space planning, partitions, flooring, ceilings, lighting, painting, joinery, furniture, electrical works, HVAC, MEP coordination and other interior improvements. The exact scope depends on the requirements of the existing workplace.
4. What is the difference between office renovation and office fit out?
Office renovation generally improves an existing workplace, while an office fit-out often involves developing a space into a completed workplace from a shell or unfinished condition. The scope can overlap depending on the property’s condition and project requirements.
5. What is the difference between office renovation and office refurbishment?
Office refurbishment usually focuses on updating an existing workplace through improvements such as finishes, furniture, lighting or selected layout changes. Renovation can involve a broader transformation, including changes to partitions, services and the overall spatial arrangement.
Plan the Next Office Transformation
An effective office renovation begins with understanding what is working, what needs improvement and what the business requires from the workplace going forward. With clear planning, appropriate materials and coordinated execution, an existing office can be transformed without losing sight of practical requirements.
Atech Interiors provides interior design, renovation and fit-out solutions in Dubai, with a process that connects planning, design, approvals and execution.
For businesses considering a workplace upgrade, the process can begin with a discussion around the existing office, proposed improvements, budget and timeline.