
Introduction
Planning an Office Fit Out in Dubai involves more than selecting furniture, finishes and colours. A successful workplace needs to balance functionality, employee requirements, brand identity, technical services, budget and project timelines. Each stage, from understanding the existing property to completing the final handover, needs to be considered before execution begins.
A well-planned project can help reduce unnecessary changes during construction and create a clearer path from the initial concept to the completed workplace. For businesses working with an office fit out company Dubai projects can involve several connected requirements, including design development, authority approvals, material selection, MEP coordination, site management and finishing.
Atech Interiors approaches office fit-out projects through a coordinated process covering planning, design, approvals, development and handover. The objective is to create a workplace that works practically while maintaining the intended design direction and quality standards.
What Is an Office Fit Out?
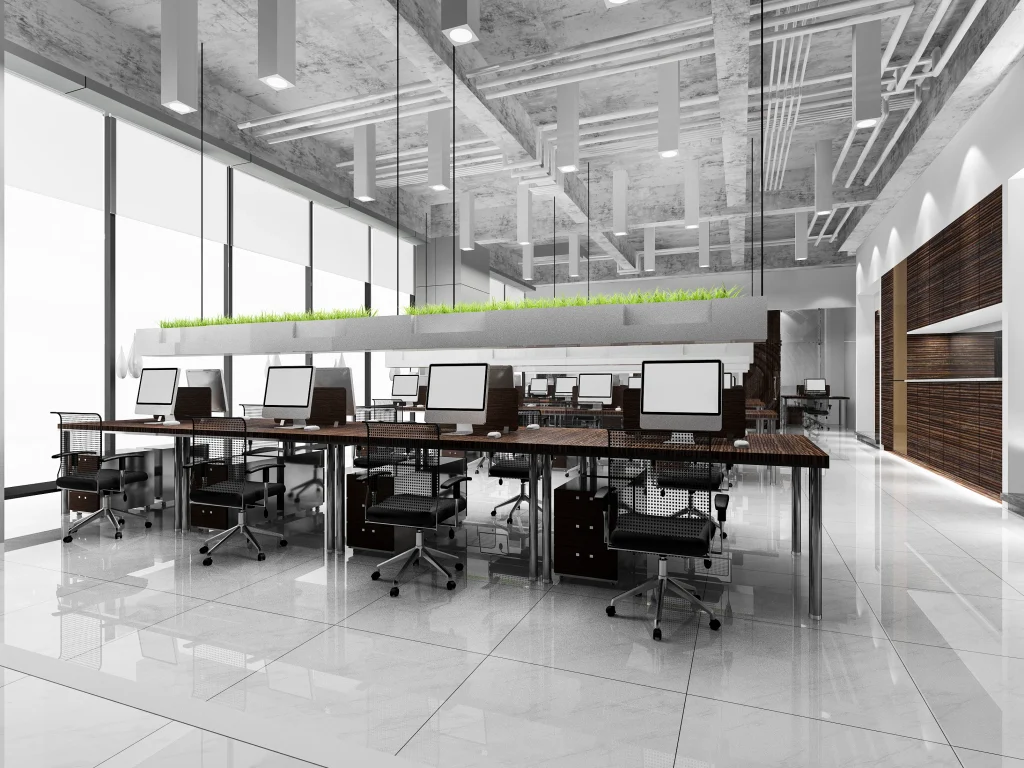
An office fit out is the process of transforming an existing commercial space into a completed workplace suitable for business operations. Depending on the condition of the property and the requirements of the organisation, this can include partitions, flooring, ceilings, lighting, electrical systems, HVAC, joinery, furniture, reception areas, meeting rooms and other interior elements.
The scope of an Office Fit Out can vary considerably. A new office may require a complete development from an empty shell, while an existing workplace may need selected upgrades or a more extensive transformation. Understanding the starting condition of the space is therefore one of the first steps in establishing the right scope.
The design should also reflect how the workplace will actually operate. Workstations, private offices, meeting rooms, collaborative areas, storage, reception and circulation should be positioned according to the organisation’s requirements rather than simply filling the available floor area.

Step 1: Understand the Existing Office Space
Before developing an office interior design, it is important to understand the property itself. The available floor area, existing partitions, ceiling height, electrical provisions, HVAC systems, plumbing, access conditions and building requirements can all influence the final design.
A site assessment provides an opportunity to identify limitations before construction begins. Existing services may determine where certain facilities can be positioned, while structural or building conditions may affect partition layouts, ceilings or other elements.
For an office space planning exercise, measurements and existing conditions should be reviewed carefully. This creates a more realistic foundation for developing layouts, estimating requirements and preparing the project for subsequent stages.
Step 2: Define Business and Workplace Requirements
The office should be planned around the way the business operates. The number of employees, departments, management structure, meeting requirements, visitor flow, storage needs and future expansion can all influence the layout.
Some organisations may require open workstations and large collaboration areas, while others may need private offices, meeting rooms or specialised spaces. Reception and waiting areas may also need to create a clear first impression for clients and visitors.
A detailed requirement list helps the design team understand what the workplace needs to achieve. It also makes it easier to distinguish between essential requirements and elements that can be introduced later if the budget or available area requires adjustments.
Step 3: Develop an Effective Office Space Plan
Office space planning is one of the most important stages of an office project because the layout affects how people move, communicate and work every day.
A good plan considers workstations, circulation routes, meeting rooms, private spaces, reception, storage, pantry areas and other facilities as a connected system. The objective is not simply to fit the maximum number of desks into the space but to create a workplace that remains practical and comfortable.
The relationship between different areas also matters. Meeting rooms should be accessible without unnecessarily disturbing focused work areas. Reception should provide a clear entry point, while collaborative zones can be positioned where communication is encouraged.
An experienced office fit out company can help translate these operational requirements into a workable layout before the project moves into detailed design and construction.
Step 4: Establish the Office Interior Design Direction
Once the layout has been established, the next stage is developing the visual and functional direction of the workplace. The office interior design should reflect the organisation while remaining practical for everyday use.
Material selections, colours, lighting, partitions, flooring, ceilings, furniture and joinery all contribute to the overall environment. A corporate office may require a more structured and professional appearance, while a creative workplace may benefit from more flexible spaces and distinctive design elements.
The design should also consider durability and maintenance. Office interiors experience regular daily use, making material selection an important part of the long-term performance of the workplace.
Step 5: Consider Lighting, Furniture and Technical Services
An office cannot function effectively through visual design alone. Lighting, electrical systems, air conditioning, data requirements and other building services need to work alongside the proposed layout.
Lighting should support different activities across the workplace. Meeting rooms, workstations, reception areas and informal spaces may each require different lighting considerations.
Furniture should also be selected according to the layout and intended use. Workstations, meeting tables, storage units, reception furniture and collaborative seating should work within the available circulation and floor area.
This is where coordinated office fit out services become important. Design decisions need to remain connected to technical requirements so that services do not have to be redesigned after construction has already started.
Step 6: Plan the Budget and Project Scope
Budget planning should take place before the project progresses too far into execution. An office fit-out budget can include design, approvals, materials, construction, MEP works, furniture, joinery, specialist requirements and other project-related costs.
The exact cost depends on factors such as the size of the office, existing property condition, selected materials, design complexity, technical requirements and project scope. For this reason, a generic price per square foot cannot accurately represent every project.
A clear scope helps establish what is included in the quotation and what may be treated as an additional requirement. This provides greater transparency when comparing proposals from different office fit out company Dubai providers.
Step 7: Account for Dubai Authority Approvals
Approvals are an important consideration for many office fit-out projects in Dubai. Depending on the property, location, building and project scope, different regulatory or building management requirements may apply.
The design and documentation may need to be prepared according to the relevant authority requirements before work can proceed. Planning this stage early can help reduce the possibility of changes later in the project.
Atech Interiors provides support with approval requirements as part of its broader fit-out approach. The company states that it is accredited or approved by organisations including Dubai Municipality, Civil Defence, Dubai Development Authority, DMCC, Trakhees and JAFZA.
Step 8: Develop the Design Before Construction
Before physical work begins, the proposed design should be reviewed carefully. Drawings, material selections, layouts and 3D visualisations can provide a clearer understanding of how the completed office is expected to look and function.
A 3D design can be particularly useful for reviewing finishes, furniture arrangements, partitions, lighting and overall visual direction. It provides a common reference for discussions between the client, designers and project team.
Making necessary design adjustments before construction begins can be more practical than changing elements after materials have already been ordered or installed.
Step 9: Coordinate the Fit-Out Execution
Once the design and relevant approvals are established, the project moves into development and execution. This stage brings together construction, materials, technical services, joinery, furniture and finishing works.
Scheduling is important because different activities often depend on one another. For example, certain ceiling, electrical or flooring works may need to be completed before furniture or final finishes can be installed.
A coordinated project team can manage these dependencies while maintaining communication throughout the work. Atech’s stated process follows five stages: Plan, Design, Approve, Develop and Hand Over.
Step 10: Review Quality Before Handover
The final stage should involve more than simply completing the visible construction work. The finished office should be reviewed against the agreed scope, design and technical requirements.
Finishes, lighting, joinery, partitions, electrical points, furniture and other components should be checked before handover. Any outstanding items can then be addressed as part of the completion process.
Atech describes its handover stage as the point at which the completed office is returned along with relevant certificates required for recommencing operations, where applicable.
Common Mistakes to Avoid During an Office Fit Out
- Starting Without a Clear Scope
Beginning construction before the requirements are properly established can lead to changes, additional costs and delays. A defined scope provides a clearer understanding of what the project needs to deliver.
-
Treating Design and Construction Separately
An attractive design may not always be practical to construct within the available budget, property conditions or timeline. Design and execution should therefore be considered together from the beginning.
-
Underestimating Technical Requirements
Electrical systems, HVAC, plumbing, data points, lighting and other technical services can significantly influence the workplace. These requirements should be incorporated into the planning rather than addressed after the layout has been finalised.
-
Focusing Only on Appearance
An office needs to support everyday work. A visually impressive interior that creates poor circulation, insufficient storage or inadequate meeting space may not perform effectively.
-
Leaving Approvals Until the End
Where authority or building approvals are required, they should be considered early. Approval requirements can influence drawings, documentation and project timelines.
How Atech Interiors Approaches Office Fit-Out Projects
Atech Interiors brings design, fit-out and project execution together under one coordinated process. The company’s approach begins with understanding the project requirements before moving through design, approvals, development and handover.
The approach is designed around practical project planning and communication. Layout, materials, technical requirements, authority considerations and execution are treated as connected elements rather than completely separate stages.
For businesses looking for an office fit out company in Dubai, this coordinated approach can provide a single project structure covering the major stages of workplace development. Atech’s portfolio also includes completed office projects across locations such as Dubai Hills Estate, DIFC and Dubai Internet City.

Office Fit Out vs Office Refurbishment
An office fit-out generally involves developing a space into a completed workplace, often from a shell or substantially unfinished condition. The scope can include partitions, ceilings, flooring, lighting, MEP systems, joinery, furniture and finishes.
An office refurbishment, on the other hand, usually works with an existing office and focuses on improving or updating the current environment. This can involve changing finishes, furniture, layouts, lighting or selected technical elements.
The right approach depends on the existing property and the objectives of the project. In some cases, a refurbishment can achieve the required transformation without replacing every existing element.
Creating a Workplace That Works Beyond the First Day
The purpose of an office project extends beyond the day of handover. A workplace should remain practical as the business operates, employees use the space and requirements evolve.
This makes flexibility an important consideration during workplace design. Areas that can support different activities, adaptable furniture arrangements and efficient storage can help an office respond to changing needs.
Material durability is equally important. High-use areas require finishes that can withstand regular activity while remaining consistent with the intended design. Considering these factors during planning can contribute to better long-term value.
Frequently Asked Questions
1. What does office fit out mean?
An office fit out is the process of transforming an existing commercial space into a functional workplace. It can include office space planning, partitions, flooring, ceilings, lighting, MEP systems, joinery, furniture, finishes and other requirements needed to prepare the space for business operations.
2. How much does it cost to fit out an office?
The cost depends on the office size, existing condition, design complexity, material selections, MEP requirements, furniture, authority requirements and overall scope. A detailed project assessment and quotation provide a more accurate understanding of the expected investment than a standard rate alone.
3. What is the difference between an office fit out and an office refurbishment?
An office fit out generally develops a space into a completed workplace, while refurbishment focuses on improving an existing office. Refurbishment may include new finishes, furniture, lighting or layout changes without requiring a complete redevelopment of the space.
4. What does a fit-out include?
A fit-out can include space planning, interior design, partitions, ceilings, flooring, lighting, electrical systems, HVAC, joinery, furniture, MEP coordination, finishes and other project-specific requirements. The exact scope depends on the property and intended use.
5. How long does an office fit-out project take in Dubai?
The timeline varies according to the size and condition of the property, design complexity, approval requirements, material availability and scope of work. A detailed schedule can be established after the site, requirements and project scope have been assessed.
Plan the Next Office Fit Out
A successful office project begins with clear planning. From office space planning and office interior design to approvals, technical coordination and execution, each stage can influence the final workplace.
Atech Interiors provides design, fit-out and project execution services for commercial environments in Dubai, with a process that connects planning through to handover.
For businesses preparing a new workplace, upgrading an existing office or planning a larger workplace transformation, the next step can begin with a discussion around the space, requirements, budget and timeline.