
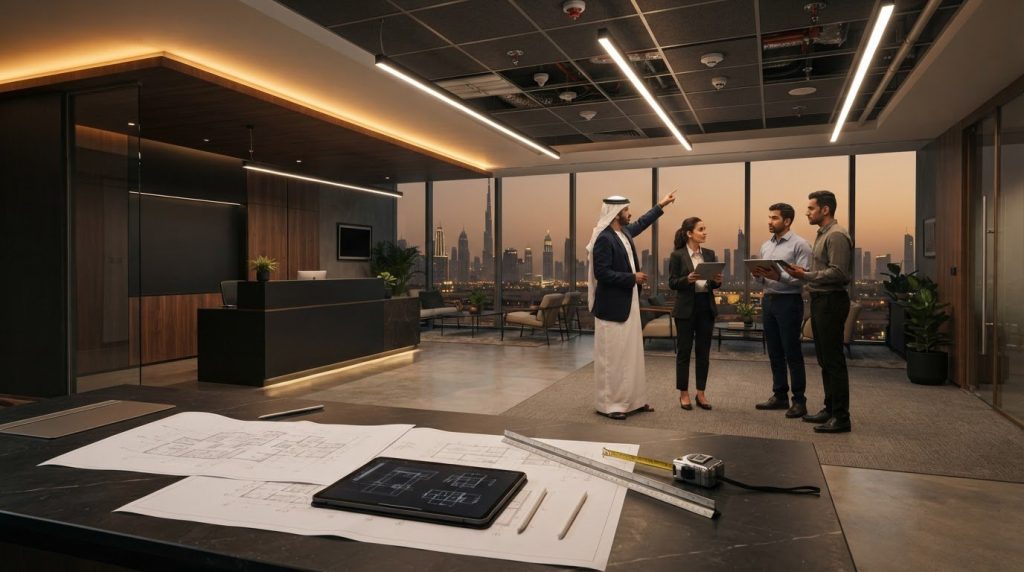
The success of a commercial interior fit out Dubai is determined months before the first partition is installed, often within the digital portals of the Dubai Municipality and Civil Defence. While aesthetic vision drives the initial concept, the reality of project delivery in this market relies on a disciplined adherence to Law No. (3) of 2026 and the latest Dubai Building Code standards. You likely understand that a single oversight in MEP coordination or a missed fire safety clearance can lead to costly operational delays and unexpected fines. It’s a complex environment where technical governance is just as critical as the final architectural finish.
We recognize the frustration of navigating multi-layered approval processes and the risk of hidden costs stemming from non-compliance with Civil Defence codes. This guide provides a technical roadmap to help you master these complexities, ensuring your project moves from shell-and-core to final handover with minimal downtime. We’ll examine the mandatory steps for securing municipality permits, the integration of Hassantuk fire monitoring systems, and the precise coordination of mechanical services required for a compliant, high-specification commercial space.
Key Takeaways
- Differentiate between Category A and Category B delivery standards to align your project scope with specific commercial and structural requirements.
- Navigate mandatory Dubai Municipality and Civil Defence approvals by securing essential No Objection Certificates and adhering to the latest 2026 building codes.
- Execute a seamless interior fit out Dubai by prioritizing the technical coordination of MEP services, including HVAC integration and fire suppression systems.
- Evaluate potential contractors based on their technical portfolio complexity and verified trade licenses rather than aesthetic style alone.
- Implement a systematic project lifecycle that moves from initial assessment to final statutory handover to ensure predictable delivery and minimal downtime.
Defining Professional Interior Fit Out Standards in Dubai
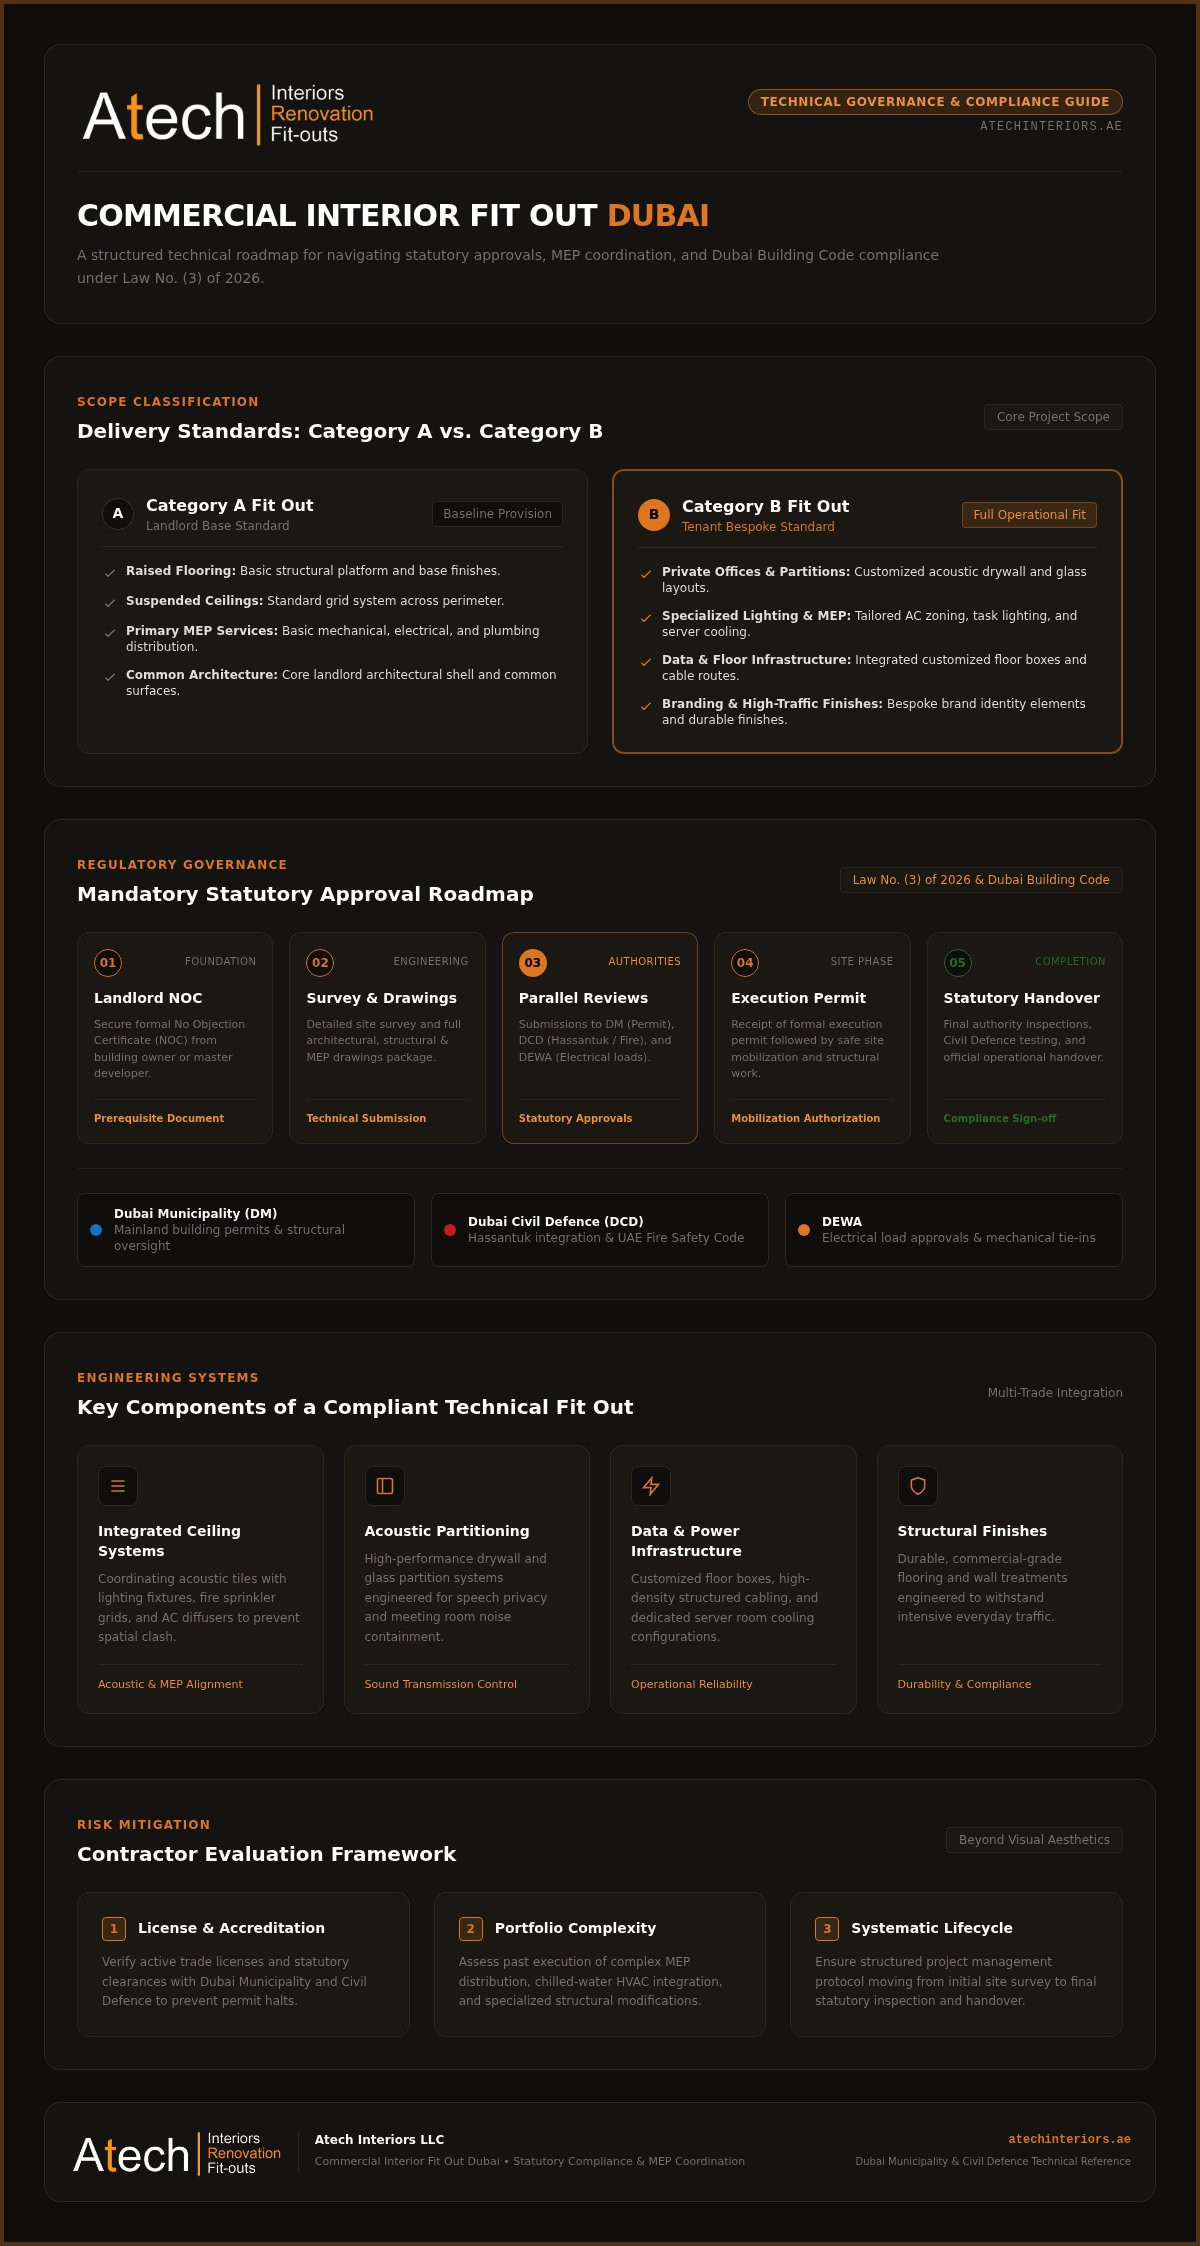
A professional interior fit out Dubai involves far more than aesthetic selection; it’s a technical discipline that bridges the gap between architectural vision and operational reality. While interior design focuses on the visual environment, technical fit-out contracting addresses the structural, mechanical, and regulatory requirements necessary to make a space functional. Understanding what is interior fit out in a commercial context requires a clear distinction between Category A and Category B delivery standards. Category A generally covers the basic finishes of a landlord’s space, such as raised floors, suspended ceilings, and basic MEP services. In contrast, Category B delivers a bespoke environment tailored to a tenant’s specific operational needs, including private offices, specialized lighting, and branding elements.
The Commercial Fit Out Landscape
In the Dubai market, commercial projects are categorized by the extent of structural and non-structural modifications. Structural works, such as creating new openings or reinforcing slabs, require extensive coordination with building owners and the Dubai Municipality. Non-structural works, while less invasive, still demand precise alignment with existing building systems to maintain fire safety and cooling efficiency. A disciplined contractor ensures that every modification respects the original engineering of the building, which prevents future operational failures and maintains the property’s value. This technical alignment is the only reliable way to mitigate long-term risk for corporate tenants.
Key Components of a Standard Fit Out
A successful delivery integrates multiple complex trades into a single, cohesive workflow. The foundation of any high-specification office is the MEP (Mechanical, Electrical, and Plumbing) infrastructure, which functions as the engine of the workspace. Without coordinated HVAC distribution and fire suppression systems, even the most beautiful office will fail to meet Dubai Civil Defence standards. Essential components include:
- Integrated Ceiling Systems: Coordinating acoustic tiles with lighting fixtures, fire sprinklers, and AC diffusers.
- Acoustic Partitioning: Utilizing high-performance drywall or glass systems to ensure privacy and sound control between meeting rooms.
- Data and Power Infrastructure: Installing customized floor boxes and server room cooling to support modern technological requirements.
- Structural Finishes: Applying durable, commercial-grade flooring and wall treatments that withstand high-traffic use.
By treating these elements as a unified technical challenge, project directors can ensure a predictable delivery that adheres to both the client’s brief and the stringent Dubai building codes.
Navigating Dubai Municipality Approvals and Statutory Compliance
The regulatory environment for an interior fit out Dubai functions as a strict quality control mechanism rather than a mere administrative hurdle. Dubai Municipality (DM) maintains jurisdiction over all structural and non-structural modifications within the mainland, ensuring that every commercial space adheres to the health and safety standards defined by the Dubai Building Code. Before any physical work commences, tenants must secure a No Objection Certificate (NOC) from the building owner or developer, which serves as the foundational document for all government submissions. This oversight extends to the Dubai Civil Defence (DCD), which enforces fire and life safety compliance through mandatory systems like Hassantuk and the UAE Fire and Life Safety Code.
The Approval Workflow
Securing a permit is a sequential process that begins with a comprehensive site survey and the preparation of detailed technical drawings. These documents must account for architectural layout, structural impact, and MEP services to pass the scrutiny of multiple authorities. Once the landlord provides the NOC, the contractor initiates parallel submissions to DM for the building permit and to DEWA for electrical load approvals. The process often involves addressing technical comments from municipal engineers, a stage where precision in the initial design prevents repetitive revisions. Only after these clearances are obtained does the authority issue the formal execution permit, allowing the site team to mobilize safely.
Avoiding Costly Regulatory Delays
Project stagnation in the Dubai market is frequently caused by incorrect drawing submissions that fail to meet specific municipal standards. A common pitfall involves non-compliant MEP designs, where HVAC ducting or fire suppression layouts don’t align with the building’s main infrastructure. According to current 2026 regulations under Law No. (3), building owners and contractors must ensure full compliance with digital management systems to avoid fines ranging from AED 500 to AED 50,000. To maintain momentum, it’s essential to partner with a team that understands Dubai Municipality approvals and conducts rigorous internal audits of all documentation before submission. This systematic approach reduces the risk of rejection, minimizes operational downtime, and ensures that the final handover remains within the established timeline and budget.
Technical Execution: MEP Integration and Structural Works
Mechanical, electrical, and plumbing (MEP) systems constitute the functional foundation of any commercial interior fit out Dubai, directly dictating long-term operational reliability and occupant comfort. Executing these services requires rigorous spatial coordination, particularly when integrating bulky HVAC ductwork, insulated chilled water pipes, drainage lines, and heavy cable trays within the tight clearances of acoustic ceiling installations. If the engineering team fails to map these pathways accurately during the pre-construction phase, the physical installation will conflict with suspended ceiling grids, fire sprinkler lines, and recessed lighting fixtures. Additionally, ensuring structural stability during the installation of floor-to-ceiling acoustic glass partitions or secondary mezzanine levels demands precise load-bearing calculations, slab scanning, and approved anchoring mechanisms to the building’s primary concrete structure.
Mechanical and HVAC Standards
Optimizing air distribution requires distinct engineering approaches when transitioning from expansive open-plan zones to cellular office configurations. Open-plan environments rely on balanced linear slot diffusers to maintain uniform airflow, whereas private executive offices, closed meeting spaces, and server rooms require dedicated Variable Air Volume (VAV) boxes to manage localized thermal loads. These mechanical components must connect directly to the main building management system to monitor ambient conditions, regulate extraction rates, and ensure full compliance with Dubai’s indoor air quality and energy efficiency standards. Air balancing reports and duct leakage testing are mandatory steps in this phase, verifying that the actual cubic feet per minute delivery matches the approved design values exactly before any ceiling closures occur.
Electrical and Data Infrastructure
High-density corporate environments depend on robust structured cabling solutions that support high-speed data transmission and uninterrupted power distribution. Low-voltage containment pathways, data drops, and dedicated server rack circuits must be physically segregated from main electrical risers to eliminate electromagnetic interference across the network. Beyond data connectivity, the electrical contractor must ensure that emergency lighting networks, sound maskers, and secondary fire alarm systems synchronize perfectly with the primary building infrastructure. By calculating current operational loads and provisioning twenty percent spare capacity within local distribution boards, the electrical infrastructure remains fully prepared for future technological upgrades or workspace expansions. This disciplined approach to power management prevents circuit overloads, minimizes maintenance interventions, and guarantees that the electrical installation operates safely under peak commercial demands.
Selecting a Reliable Fit Out Contractor in Dubai
Selecting a partner for an interior fit out Dubai requires an objective evaluation of technical capability rather than a subjective assessment of creative portfolios. Corporate clients must verify that a contractor holds valid trade licenses with specific commercial activity codes that permit structural modifications and MEP installations. A reliable contractor must demonstrate deep administrative fluency with municipal portals, proving they can manage the engineering submissions required for statutory compliance. Evaluating a potential partner should focus on their ability to coordinate complex engineering trades, manage supply chains, and maintain structural accountability throughout the project lifecycle.
Due Diligence Parameters
Conducting thorough due diligence involves a strict review of a contractor’s past performance on similar commercial projects within the United Arab Emirates. Clients should examine a provider’s historical adherence to project timelines and their ability to secure final handovers without regulatory penalties. Essential parameters to verify include:
- Activity Codes: Confirming the commercial license covers comprehensive interior fit-out and MEP execution.
- HSE Standards: Evaluating live-site health and safety protocols to ensure compliance with local labor laws.
- Insurance Coverage: Verifying comprehensive Third-Party Liability and Contractors All Risks (CAR) insurance policies.
- Technical Portfolio: Assessing case studies that feature complex MEP integration over basic cosmetic alterations.
The Value of Turnkey Delivery
A turnkey delivery model establishes single-source accountability, which eliminates the operational friction commonly found in fragmented subcontracting structures. When a single entity manages the entire continuum from initial drawing submission to final statutory approval, the risk of miscommunication between design and execution teams is minimized. This centralized management ensures that critical path scheduling remains predictable, as material procurement and site coordination are synchronized under a unified project director. For corporate entities seeking to minimize operational downtime, this integrated approach provides clear visibility over construction milestones and financial allocations. If you are preparing to upgrade your corporate workspace, you can secure a predictable delivery by partnering with us for your next office fit-out project.
The Atech Interiors Approach: Systematic Project Delivery
Successful delivery of a commercial interior fit out Dubai requires a transition from purely creative concepts to a framework of technical excellence and regulatory discipline. At Atech Interiors LLC, we operate as a disciplined technical partner, prioritizing structural accountability and quality governance over superficial aesthetics. Our methodology is designed to harmonize disparate engineering disciplines, ensuring that every phase of the project lifecycle remains orderly and predictable. By maintaining a deep administrative fluency with the Dubai Municipality and Civil Defence portals, we mitigate client risk and resolve bureaucratic friction before it impacts the construction schedule.
Phased Execution Framework
Our systematic workflow follows a logical, step-by-step progression that ensures compliance and operational efficiency at every stage. We trace the natural chronology of a project from initial feasibility through to the final statutory handover, providing clients with full visibility over their investment. The framework consists of three distinct phases:
- Phase 1: Technical Assessment and Regulatory Feasibility: We begin with a rigorous audit of the existing site conditions and building systems. This phase focuses on securing the necessary No Objection Certificates and ensuring that all proposed modifications align with the Dubai Building Code and Law No. (3) of 2026.
- Phase 2: Disciplined Onsite Execution and Quality Governance: During the construction phase, our project directors orchestrate the integration of MEP services, structural finishes, and acoustic installations. We maintain strict oversight of all trades to ensure that physical works match the approved technical drawings exactly.
- Phase 3: Final Inspections and Formal Project Close-Out: The final stage involves coordinating with statutory authorities for site inspections. We manage the transition to the “Hassantuk” smart monitoring system and secure the final completion certificates required for legal occupancy.
Securing Your Workspace Transformation
Atech Interiors LLC differentiates itself through an emphasis on functionality, longevity, and structural accountability. We understand that a corporate asset is a long-term investment that must remain compliant with evolving safety regulations and energy efficiency standards. By providing a turnkey service that covers everything from initial drawing submission to final handover, we eliminate the friction associated with fragmented subcontracting. Our role as a trusted technical consultant is to turn complex, multi-stage assignments into orderly workflows that deliver practical value to your business. If you’re ready to begin your project, you can contact Atech Interiors for a technical fit-out consultation to ensure your workspace meets the highest standards of professional delivery.
Achieving Operational Excellence in Dubai Commercial Spaces
The preceding sections demonstrate that a high-specification workspace requires a transition from aesthetic vision to a framework of technical governance and regulatory fluency. The foundation of a predictable interior fit out Dubai lies in the precise coordination of MEP services and the disciplined management of mandatory statutory approvals. By prioritizing structural accountability and adhering to the latest 2026 building codes, corporate entities ensure their environments remain functional, compliant, and durable for the long term.
Atech Interiors LLC serves as a disciplined technical partner, specializing in comprehensive commercial renovations and office transformations. Our team brings deep expertise in securing essential Dubai Municipality approvals and managing complex technical compliance for both Civil Defence and DEWA. This systematic oversight resolves bureaucratic friction and minimizes operational downtime, allowing you to focus on your core business objectives while we orchestrate the physical delivery. When you’re ready to secure a compliant, high-performance workspace, consult with Atech Interiors for your Dubai commercial fit-out. We look forward to turning your structural requirements into an orderly, functional reality.
Frequently Asked Questions
How long does it take to get Dubai Municipality approval for a fit-out?
The approval process typically spans 5 to 10 working days, provided the technical drawings meet all municipal standards upon initial submission. This timeline can extend if the project involves structural modifications or requires additional clearances from specialized departments. A disciplined contractor manages this by ensuring all documentation is complete and compliant before uploading it to the digital permit portal, which minimizes the risk of time-consuming technical comments.
Do I need a permit for minor office renovations in Dubai?
Yes, any modification that involves structural changes, partition relocations, or MEP adjustments requires a formal permit from the relevant authority. While purely cosmetic updates like painting or changing loose furniture don’t require permits, renovations involving flooring, electrical work, or ceiling modifications fall under the jurisdiction of Law No. (3) of 2026. Executing these works without a permit leads to work-stoppage orders and significant financial penalties during inspections.
What is the difference between a fit-out contractor and an interior designer?
An interior designer focuses on the aesthetic concept, spatial planning, and material selection for a project. In contrast, an interior fit out Dubai contractor manages the technical execution, engineering coordination, and regulatory compliance. The contractor is responsible for structural works, MEP integration, and securing statutory approvals from Dubai Municipality and Civil Defence. While designers create the visual vision, contractors provide the administrative and engineering infrastructure to realize it safely.
What are the mandatory Civil Defence requirements for office fit-outs?
Mandatory requirements include the installation of approved fire alarm systems, firefighting suppression networks, emergency lighting, and exit signage that comply with the UAE Fire and Life Safety Code. All commercial premises must also connect to the Hassantuk smart fire monitoring system as of 2026. These systems must be designed by DCD-approved engineers and undergo a formal site inspection before the authority issues a final completion certificate for the workspace.
Can I start fit-out works before receiving the DM permit?
No, physical construction or demolition works cannot legally commence until the formal execution permit is issued by Dubai Municipality or the respective free zone authority. Starting work prematurely is a direct violation of building regulations and leads to immediate work-stoppage orders and substantial fines for both the tenant and the contractor. A professional workflow ensures that site mobilization only occurs after all technical clearances and statutory permits are secured.
How do I calculate the office fit-out cost per square foot in Dubai?
Calculation involves aggregating the costs of MEP services, partitions, flooring, and ceiling works relative to the total floor area. You must also account for statutory fees, such as DM permit charges and Civil Defence approval costs. Most commercial projects in Dubai range from AED 300 to AED 800 per square foot, depending on the specification level. A precise budget depends on whether the scope is a basic Category A or a bespoke Category B delivery.
What is an NOC, and why is it required for my fit-out project?
A No Objection Certificate (NOC) is a formal document issued by the building owner or master developer stating they approve the proposed interior modifications. It’s a mandatory prerequisite for any government submission, as authorities won’t process permit applications without proof of the landlord’s consent. The NOC ensures that your planned interior fit out Dubai doesn’t compromise the building’s structural integrity, shared utility systems, or the developer’s master plan for the property.
What documents are needed for fit-out drawing submission to Dubai Municipality?
The submission package must include the landlord’s NOC, a valid tenancy contract, the Ejari certificate, and a comprehensive set of technical drawings. These drawings must detail the architectural layout, structural modifications, and full MEP plans, including HVAC and fire safety systems. All documents must be prepared by a licensed contractor and uploaded through the official digital portal for review by municipal engineering departments to ensure compliance with the Dubai Building Code.