Residential · Interior & Fit-Outs
Private Villa — Villa Interior Fit-Out by Atech Interiors LLC
DAMAC Hills, Dubai
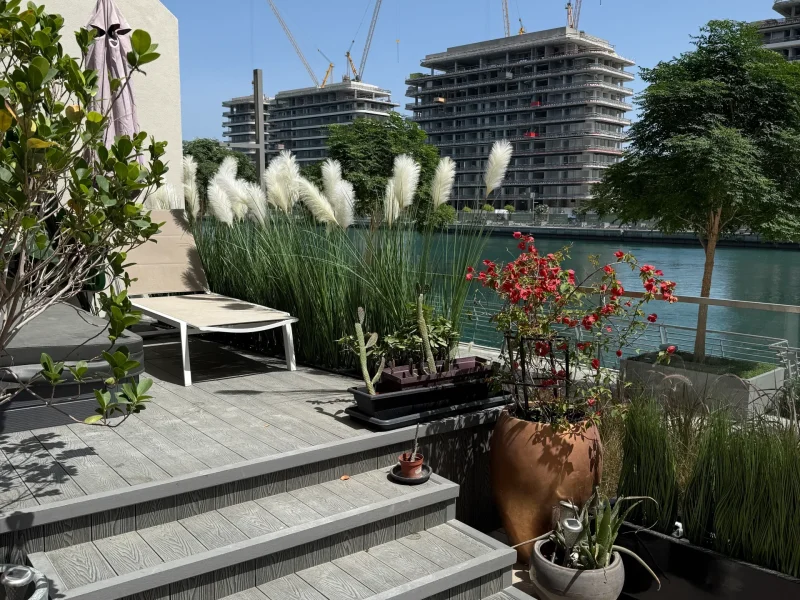
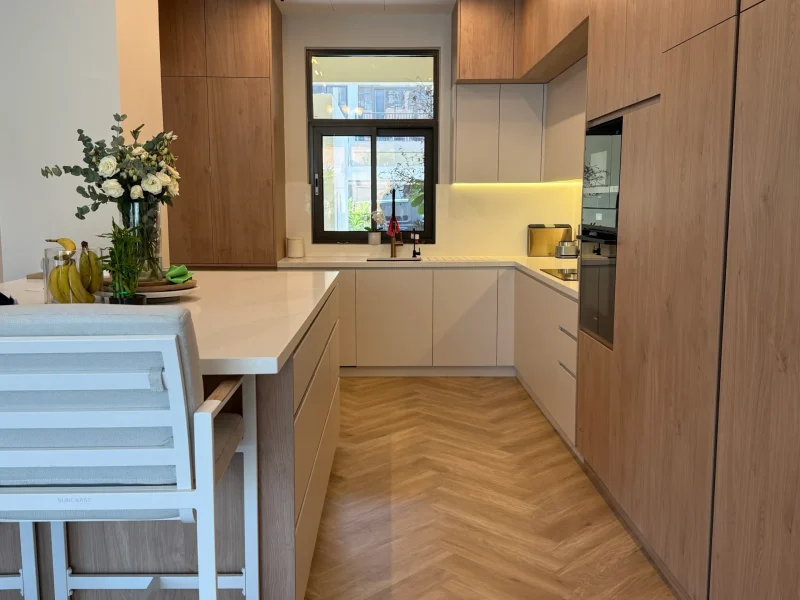
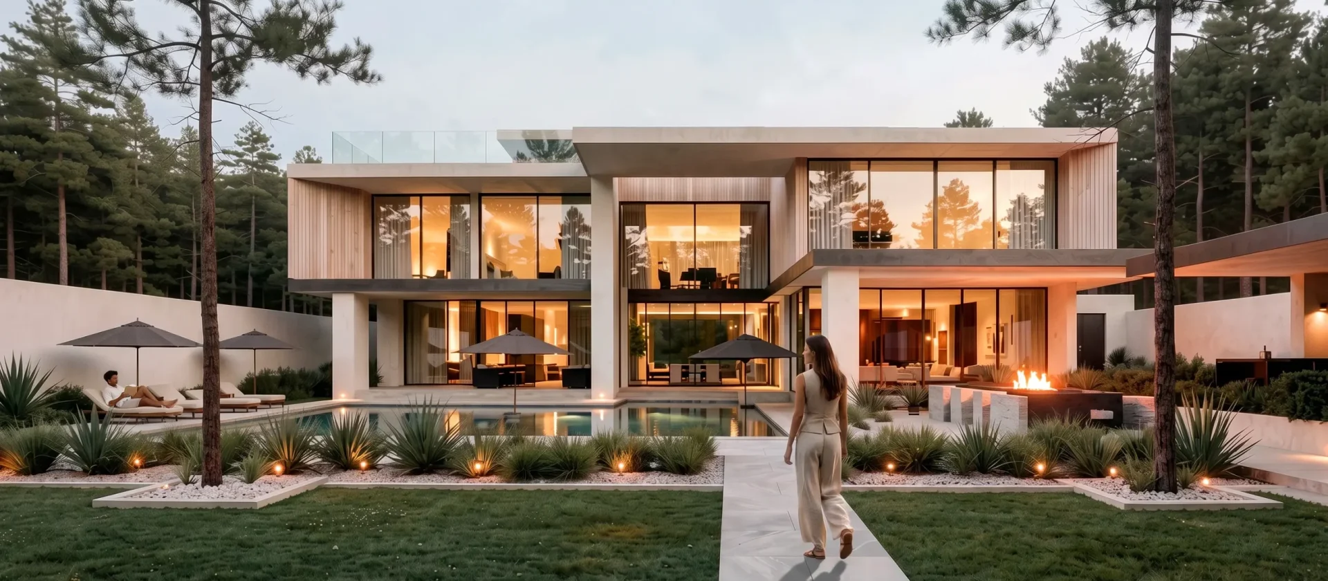
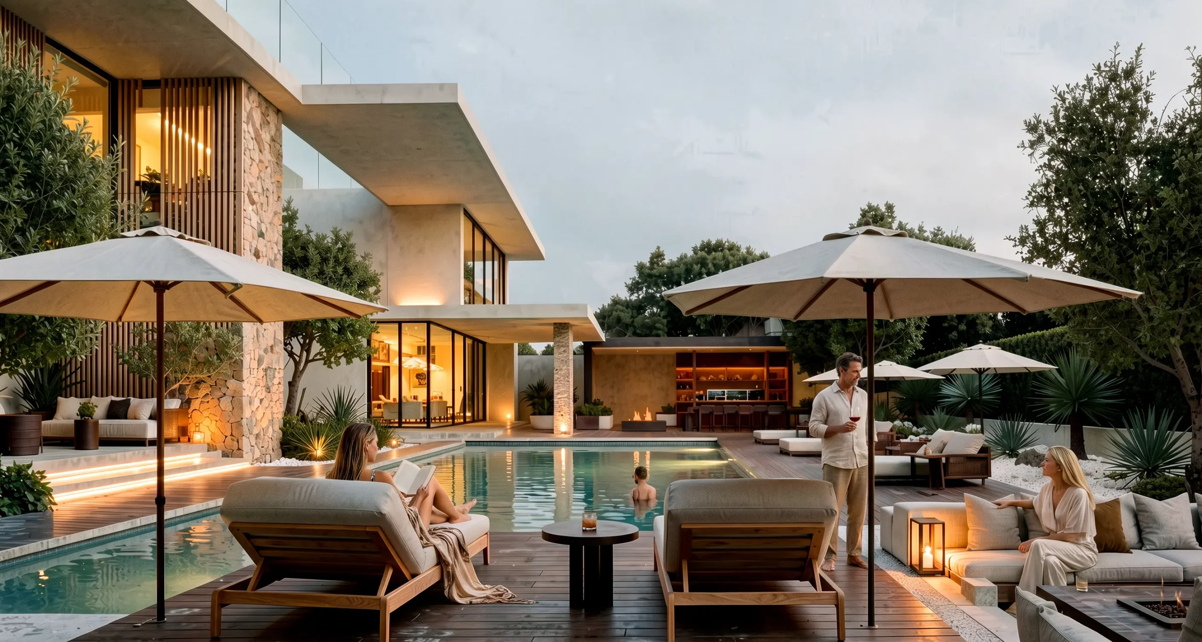
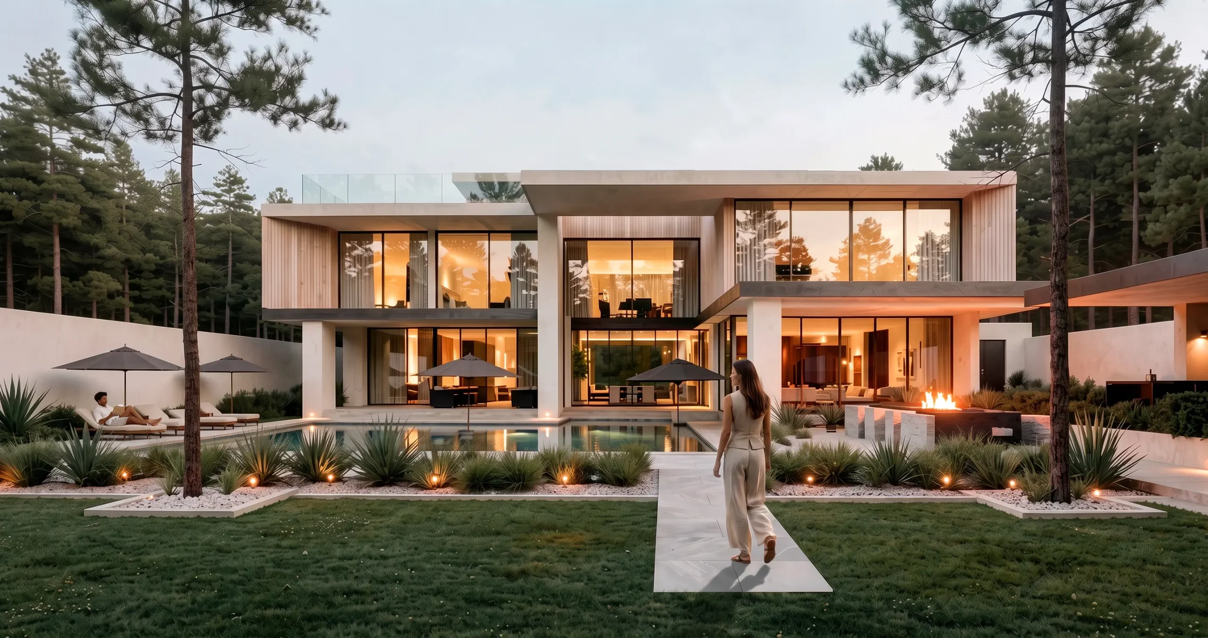
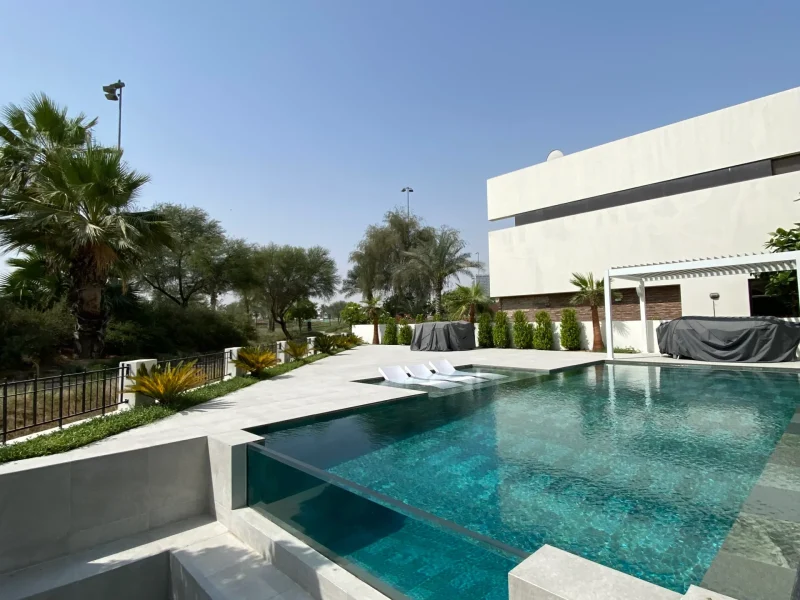
A complete interior and outdoor fit-out for a DAMAC Hills villa, combining warm minimalism with statement natural stone throughout the property. The scope included a wet bar and lounge with a backlit arched display niche, fluted wood panelling and mirrored glass shelving, along with a kitchen featuring two-tone cabinetry and a curved fluted island topped […]
View Project