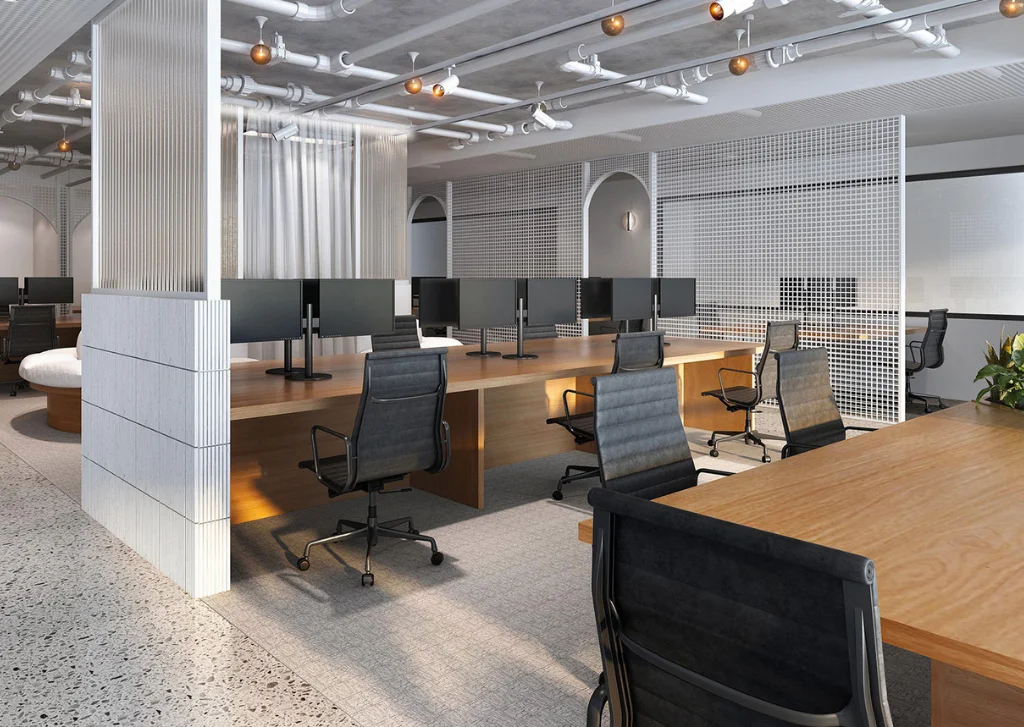
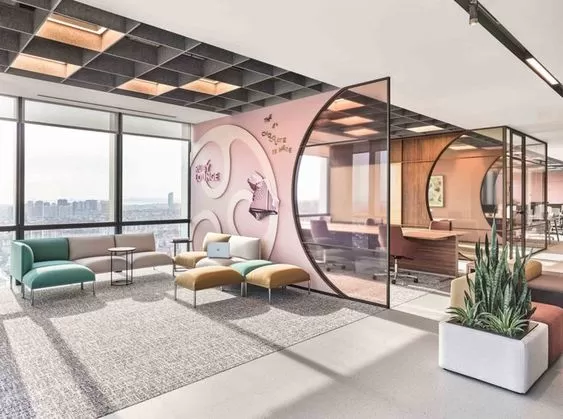
Office Fit Out & Renovation Contractors in Business Bay Dubai
Introduction
Business Bay is a fast-moving commercial district where offices need to look professional while supporting everyday work efficiently. Office Fit-Out and Renovation in Business Bay can turn an outdated workplace or inefficient layout into a comfortable and functional office built around the way your team actually works.
Atech Interiors LLC combines interior design, construction, MEP coordination, custom joinery and approval management to deliver complete workplace transformations in Dubai.
A successful office should also represent the company’s identity. Reception areas, meeting rooms, workstations, lighting, acoustics, technology and finishes all need to work together, while the design must remain practical for employees and suitable for the building’s requirements.
Our Office Fit-Out Services in Business Bay
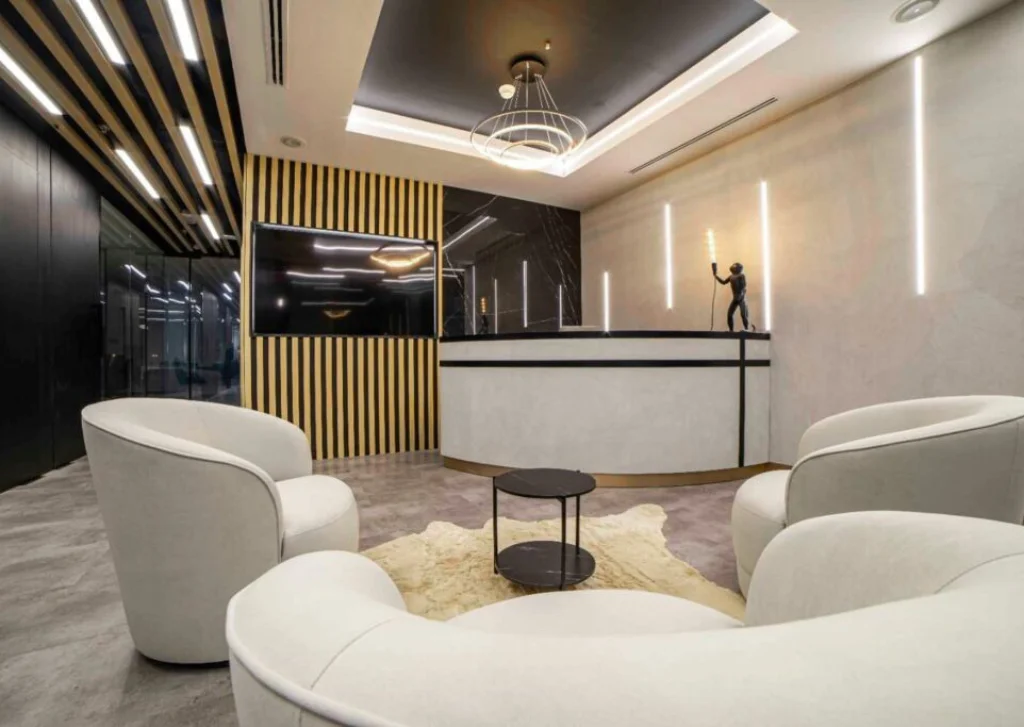
Our Commercial fit-out Business Bay Dubai solutions cover everything required to create a ready-to-use workplace. The scope can be customized to a new shell-and-core unit, an existing office that needs an upgrade, or a complete workplace transformation.
Glass & Gypsum Partitions
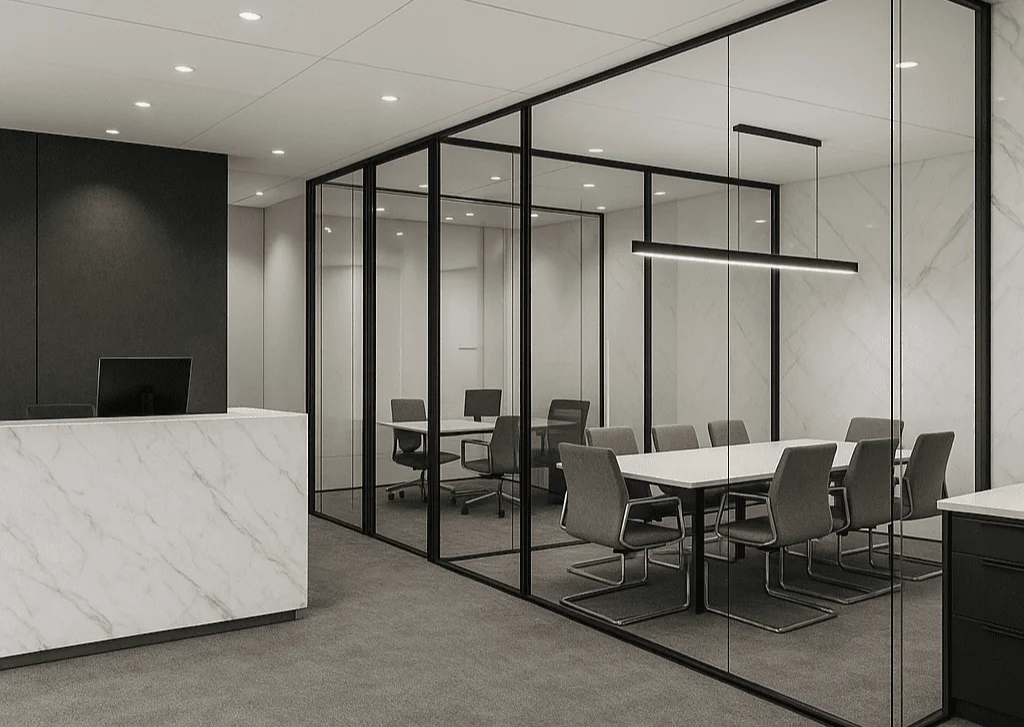
Glass and gypsum partitions make it possible to create private offices, meeting rooms, focus areas, and collaboration spaces without wasting valuable floor area. Glass keeps the workplace visually open and allows daylight to travel between spaces, while solid partitions can provide greater privacy and support acoustic and fire-rated requirements.
Properly specified materials are particularly important in Dubai because partition systems and interior materials may need to meet applicable fire-safety requirements.
Our partition solutions can include:
- Frameless and framed glass systems
- Glass doors and meeting rooms
- Gypsum and drywall partitions
- Acoustic partitions
- Private cabins
- Collaborative and focus spaces
MEP, Electrical & Fire Services
A workplace cannot function properly without coordinated mechanical, electrical and plumbing services. Office projects may require changes to air conditioning, electrical distribution, lighting, plumbing, power outlets, data infrastructure and fire-protection systems, so these services need to be planned alongside the interior design rather than added later.
Atech coordinates these technical elements with the fit-out so that the finished office is comfortable, safe and operational. Fire-safety planning is also incorporated into the project, including appropriate materials, protected routes and the requirements applicable to the individual building.
Custom Office Furniture & Joinery
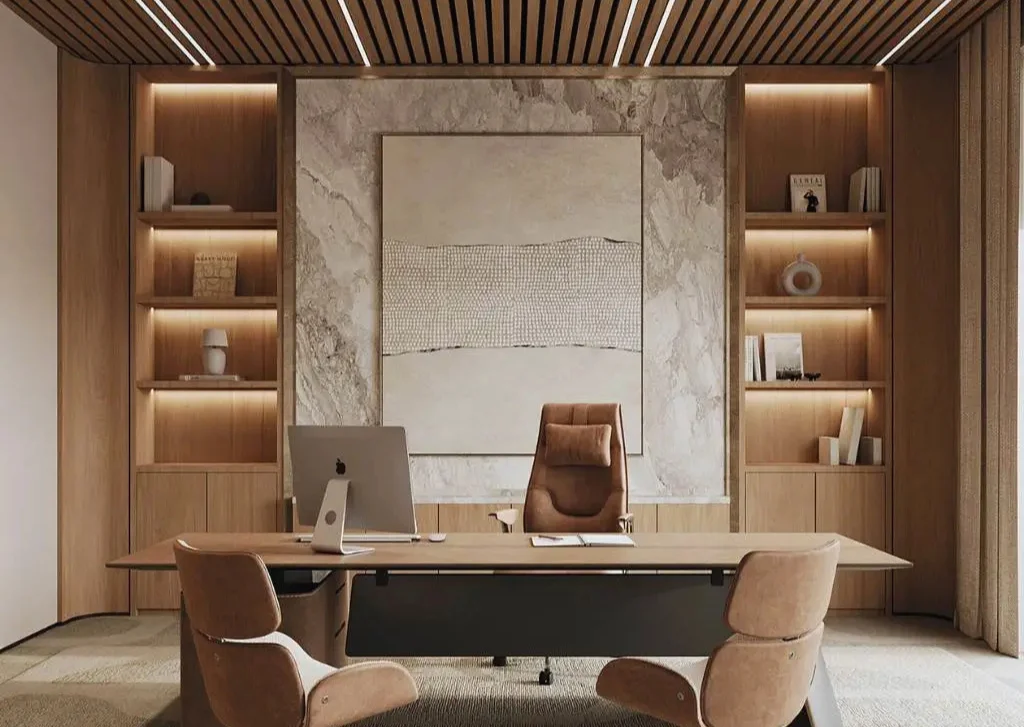
Custom furniture allows the workplace to fit the business instead of forcing the business to adapt to standard furniture sizes. Reception desks, workstations, executive tables, storage units, meeting tables and built-in cabinets can be designed around the available space, circulation and branding.
This approach is particularly valuable where every square metre matters. Well-planned joinery can combine storage, visual appeal and functionality while keeping the overall workplace consistent with the chosen Office interior design Business Bay concept.
Raised Access Flooring
Raised access flooring provides a hidden space for cables beneath removable floor panels, allowing electrical and data infrastructure to be routed neatly below the finished surface. This can make maintenance and future changes easier because technicians can access services without repeatedly disturbing the main floor.
It is a practical choice for technology-heavy offices where desk locations may change as the business grows. Atech also provides raised-flooring solutions for concealed power and telecommunications infrastructure.
Ceiling, Lighting & Technology Integration
Office ceilings must accommodate much more than decorative features. Air-conditioning outlets, lighting, sprinklers, sensors, acoustic treatment and other services often need to be coordinated within the same ceiling design, so careful planning is important from the beginning.
Lighting should suit the work being performed in each area, from concentrated desk work to meetings and reception activities. Technology can also be built into the environment through charging points, Wi-Fi support, smart lighting and other workplace systems, creating a more adaptable and convenient office.
Flooring & Finishes
Flooring and finishes should be selected according to traffic, maintenance, appearance, comfort and the function of each space. A reception area may require a more premium finish, while workstations and circulation areas need materials capable of handling regular commercial use.
Atech can coordinate flooring, wall finishes and decorative surfaces with the wider design. The result is a consistent interior where finishes are selected for both appearance and long-term practicality.
Office Renovation
An Office renovation in Business Bay can range from refreshing finishes and reorganizing the layout to upgrading partitions, ceilings, HVAC, electrical systems, lighting, and furniture. The right scope depends on the age of the existing office, the condition of its services, and how much the business has changed since the original fit-out.
Renovation can also be planned in phases when a company needs to reduce disturbance to employees. Instead of simply making an old office look newer, the goal should be to improve circulation, privacy, collaboration, storage, comfort and overall use of the available space.
Why Choose Atech Interiors LLC for Your Business Bay Office Fit-Out
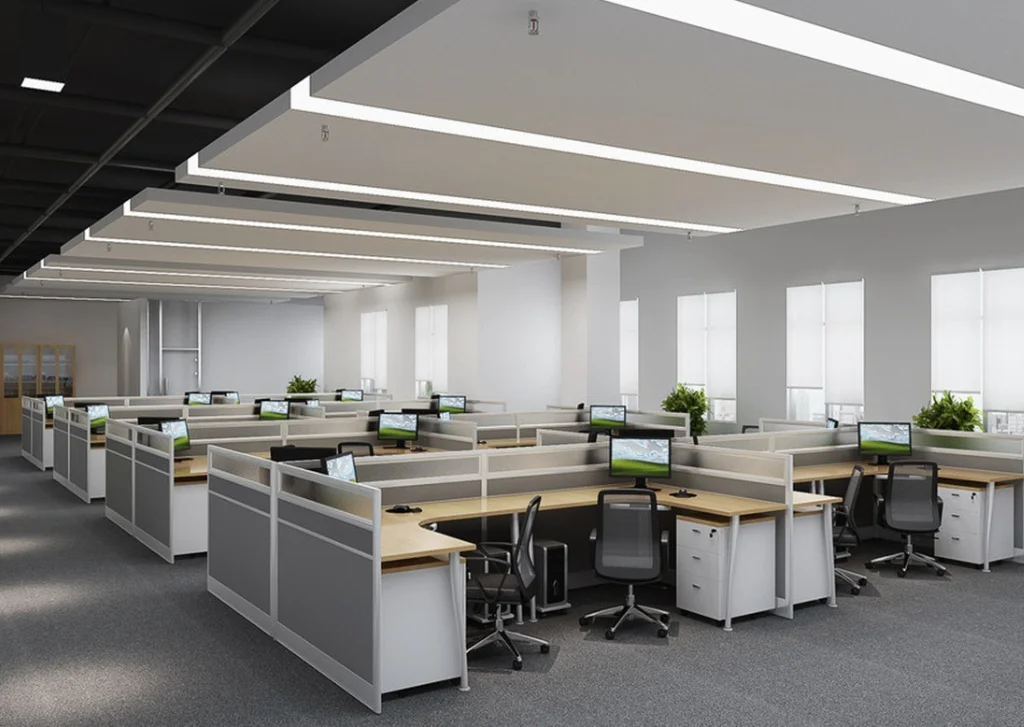
Choosing between office fit-out companies in Business Bay requires looking at the complete delivery process rather than comparing designs or prices alone. Atech Interiors LLC brings planning, design, approval coordination, construction management and handover together, giving clients one coordinated team throughout the project.
Atech also handles different elements under one project scope, including partitions, custom furniture, flooring, MEP, HVAC, electrical work and technology integration.
For businesses looking for an office fit-out contractor in Business Bay, this integrated approach can make communication simpler and reduce the risk of disconnects between design, construction and technical services.
How Much Does Office Fit-Out Cost in Business Bay?
The cost of Office Fit-Out and Renovation in Business Bay depends on the office size, existing condition, materials, furniture, MEP requirements, technology, partitions, and project complexity. For a current Dubai market benchmark, all-in office fit-out costs are approximately as follows:
How Long Does an Office Fit-Out Take in Business Bay?
A typical Office Fit-Out and Renovation in Business Bay may take around 3 – 8 weeks for the main construction stage, although the complete project schedule can be longer when design, approvals, procurement, custom furniture or complex MEP work are involved.
Which Authority Approves Office Fit-Outs in Business Bay — DM or DDA?
The correct approval authority depends on the specific building and its jurisdiction, so a Business Bay office should not automatically be treated as a Dubai Municipality or DDA project.
DDA has a dedicated fit-out permit process for offices and retail premises, while projects falling under Dubai Municipality follow the applicable municipal building-permit framework.
Before construction starts, the project team should confirm the building’s competent authority and identify the necessary NOCs, drawings, inspections and utility requirements.
This is where an experienced Office refurbishment Business Bay contractor can add value by coordinating the approval route before work begins rather than discovering requirements after construction has started.
How We Start Our Business Bay Office Fit-Out Project
At Atech, we begin by understanding your office, business requirements, preferred style and practical objectives. The process follows five clear stages: Plan, Design, Approve, Develop and Hand Over, allowing the project to move from initial discussion and budgeting through design, approvals, construction and completion.
The initial planning stage considers the existing condition, required work areas, office capacity, services and building restrictions. Once the design and scope are agreed, the required approvals are coordinated, construction is scheduled, and the finished space are prepared for handover.
A typical project journey includes:
- Site assessment and requirement discussion
- Space planning and design development
- Scope and budget preparation
- Building and authority approval coordination
- MEP, electrical and interior execution
- Quality checks and final inspections
- Handover with relevant completion documentation
This structured approach helps make Business Bay office interior design practical as well as visually appealing, because the design is developed alongside the technical and regulatory requirements of the workplace.
A Recent Business Bay Office Transformation
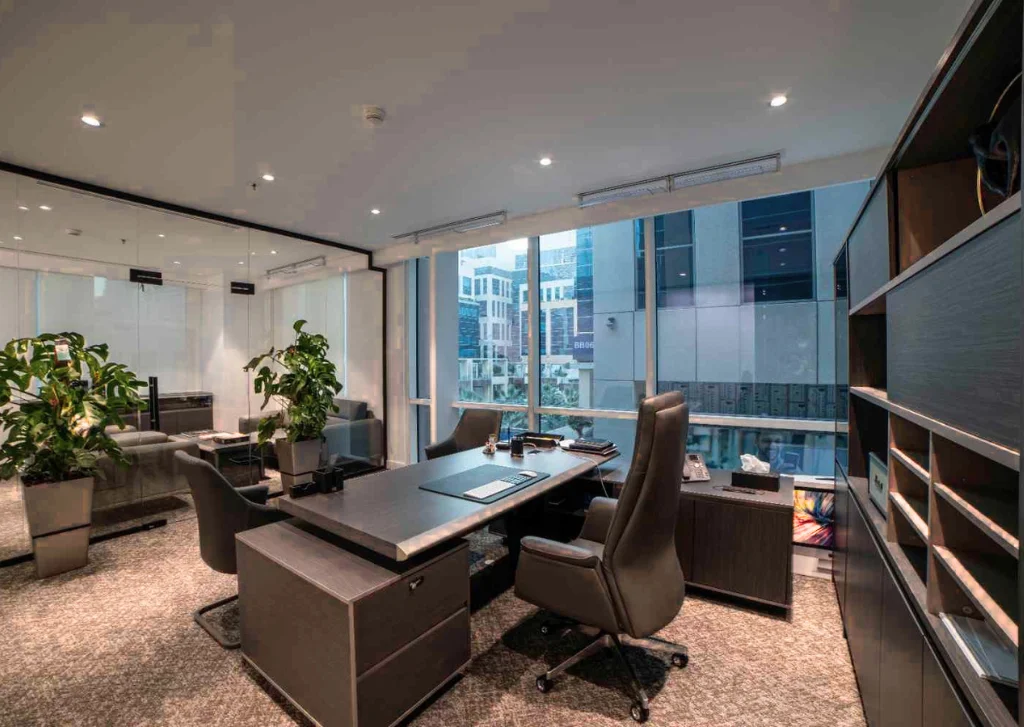
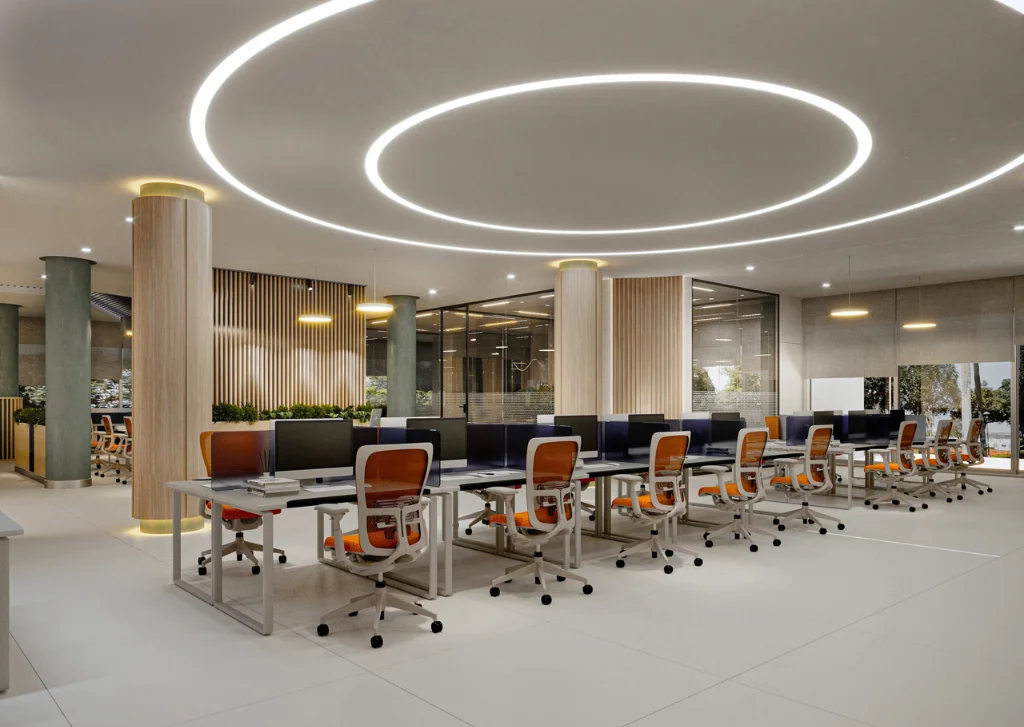
At Atech Interiors LLC, we recently completed an office transformation in Business Bay, Dubai, turning the existing workplace into a modern, practical and professional environment.
We improved the layout, introduced functional work areas, and upgraded key interior elements to make better use of the available space. Our team managed the fit-out with close attention to quality, functionality and the client’s business requirements.
The transformation included upgraded partitions, meeting areas, flooring, lighting and other interior elements needed for a well-organized workplace.
We also coordinated the electrical, HVAC and other technical services with the new design to ensure everything worked smoothly together. The completed office now offers a more organized and comfortable environment for employees while presenting a polished image to clients and visitors.
FAQs – Frequently Asked Questions
1. How do I choose the right office fit-out contractor in Business Bay?
Choose a contractor with genuine Business Bay experience, a clear approval process, strong MEP coordination, transparent costing, and responsibility for the project through final handover.
2. What are the current office design trends in Business Bay for 2026?
Business Bay offices are increasingly using flexible layouts, dedicated quiet areas, collaborative zones, integrated technology, acoustic solutions and adaptable spaces that can support changing work patterns.
3. Does Business Bay have one master developer NOC process, or does it vary tower by tower?
The NOC procedure can differ between towers because building management may set its own documentation, access, contractor and working-hour requirements, so the specific property should be checked before fit-out begins.
4. Which Business Bay towers are most commonly fitted out for corporate offices?
Corporate fit-outs are commonly found in Business Bay buildings such as Executive Towers, Bay Square, Vision Tower, Westburry Tower, Aspect Tower and other purpose-built commercial properties.
5. Do older Business Bay towers need more extensive MEP or partition upgrades during renovation than newer buildings?
Not automatically, because the required upgrades depend on the existing MEP capacity, previous fit-out, condition of services and proposed office layout; a site and services assessment should determine what actually needs replacement.