
Back to Commercial Portfolio Commercial

Circuit FIT — Fitness Club Fit-Out by Atech Interiors LLC

Location
Binghatti Onyx, District 15, Jumeirah Village Circle (JVC), Dubai
Property Type
Fitness Club
Scope
Complete Interior Fit-Out
Circuit FIT — Fitness Club Fit-Out by Atech Interiors LLC
01

Description

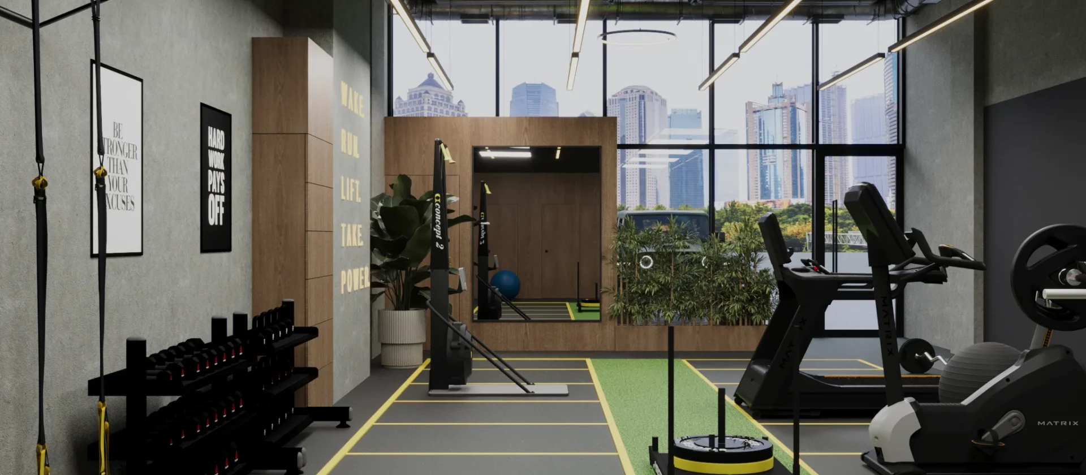
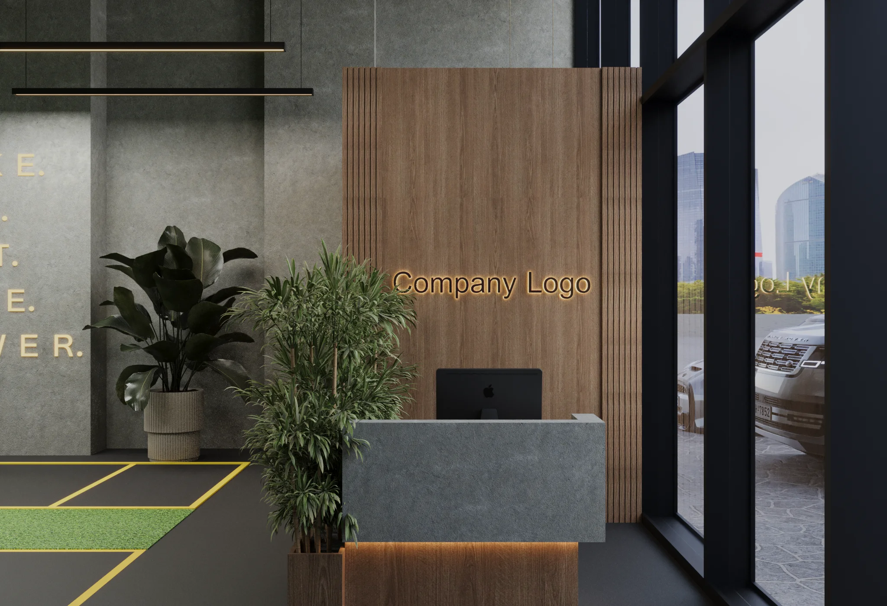
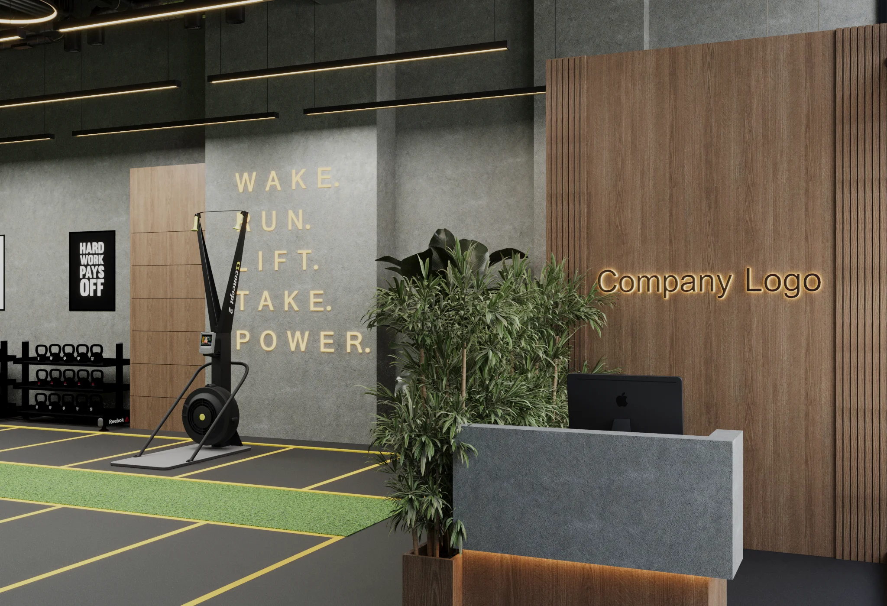
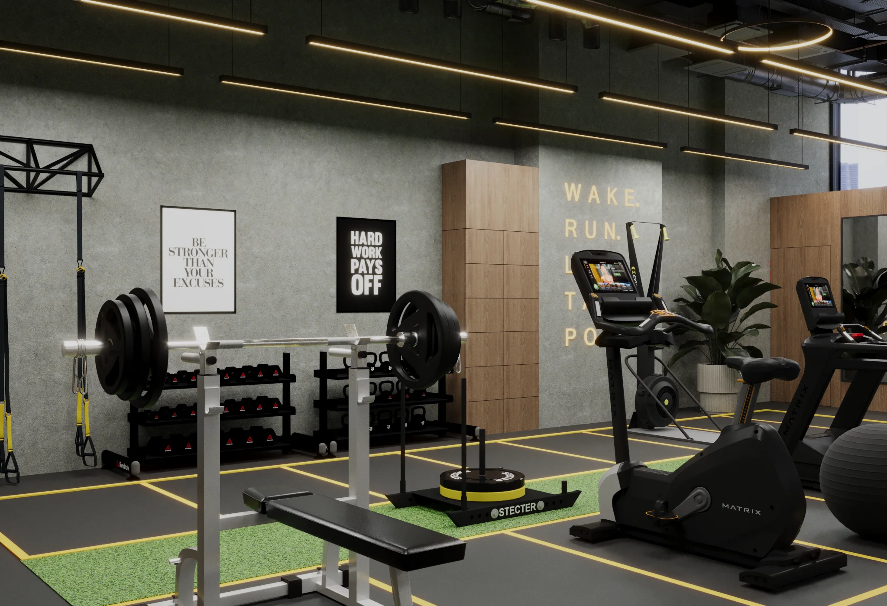
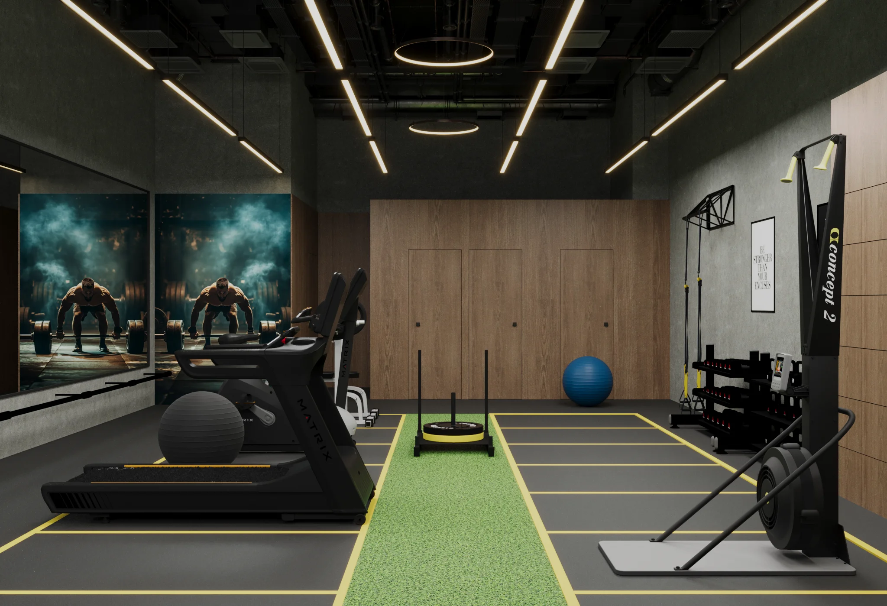
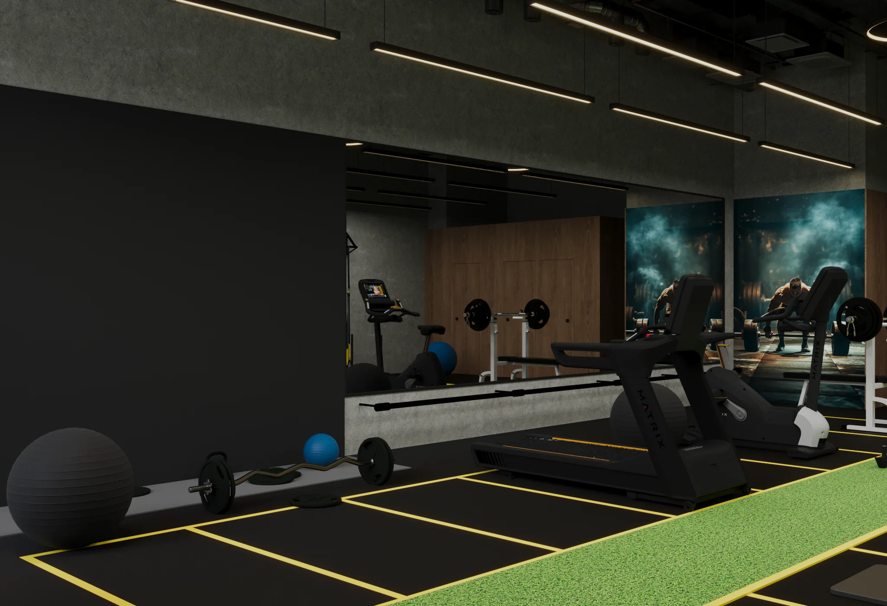
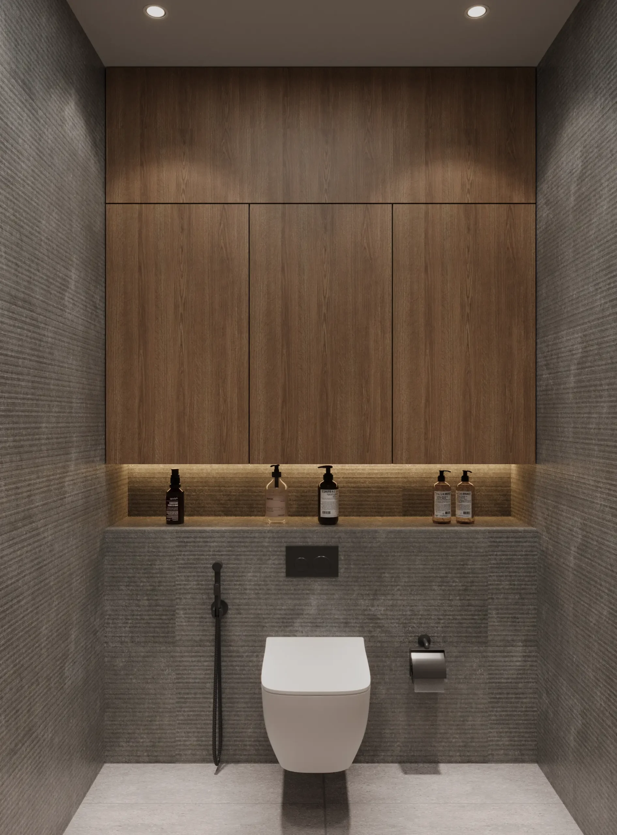
A complete fitness club fit-out for Circuit FIT in Jumeirah Village Circle, designed around an industrial, high-energy atmosphere. The scope included a backlit reception with a fluted wood feature wall and branded signage, along with an open training floor finished in black rubber flooring, yellow lane markings and a dedicated green turf strip for sled and functional training.

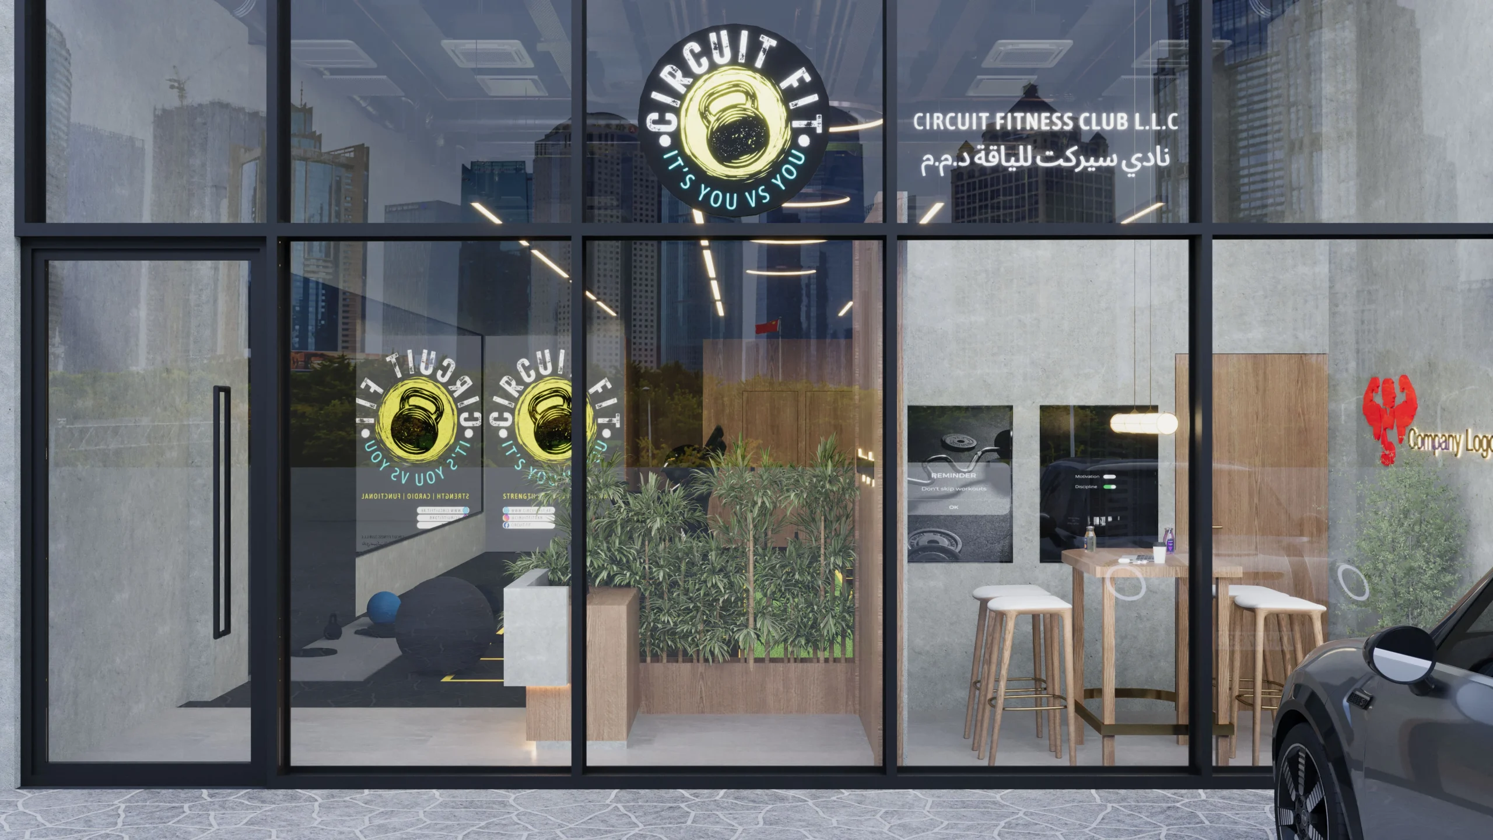
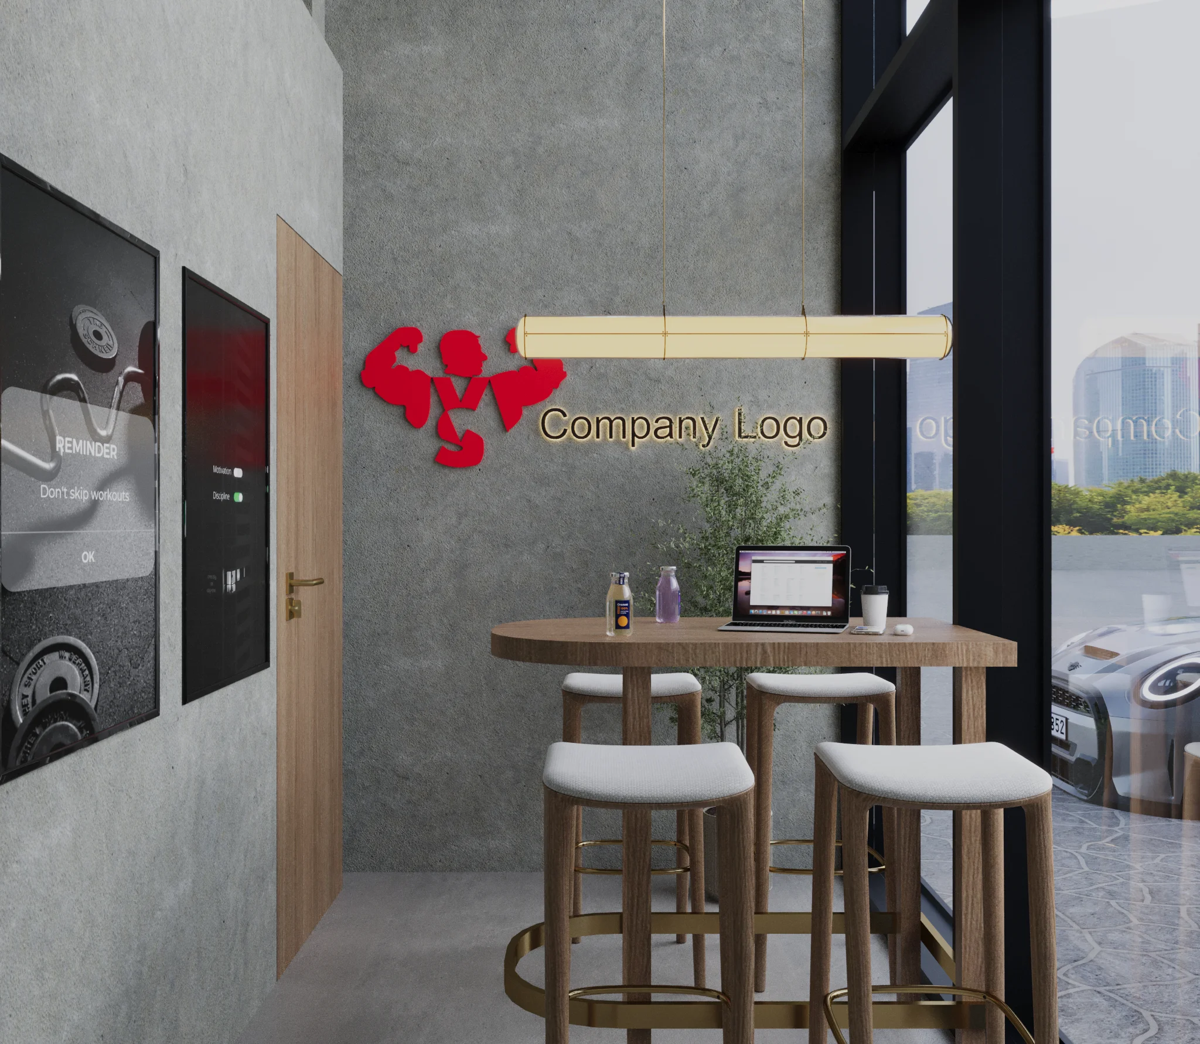
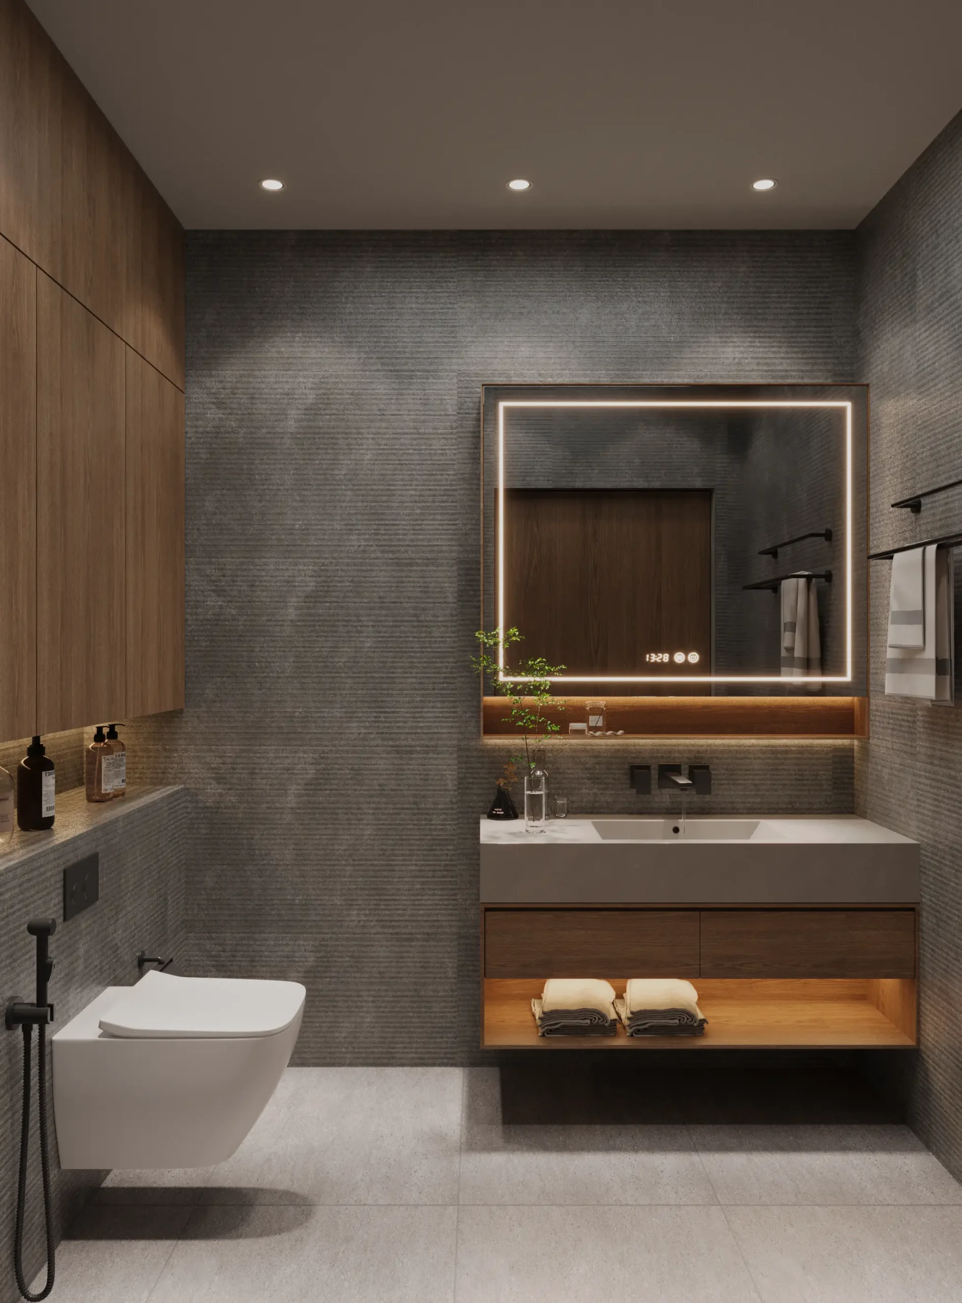
The interior features an exposed black ceiling with linear and ring pendant lighting, concrete-textured walls with bold motivational typography, and a mirrored wall complemented by statement lifestyle artwork. A compact café nook with a round wood table and bar seating was positioned by the window, while the washroom features walnut panelling and matte black fittings. A fully glazed storefront with illuminated brand signage completes the street-facing frontage.

Raw concrete, warm walnut and accents of yellow and red run throughout the space, creating a consistent, performance-driven identity from the entrance through to the training floor.

Other Projects

More Commercial Work

Tresta International FZE — Office Interior Fit-Out by Atech Interiors LLC
Commercial · Interior & Fit-Outs

Tresta International FZE — Office Interior Fit-Out by Atech Interiors LLC

WM 31, Hamriya Free Zone, Sharjah, UAE

An office interior fit-out for Tresta International FZE at Hamriya Free Zone, Sharjah. The project focused on developing a practical and professional workplace environment suited to the requirements of the business. The scope included the planning and execution of the office interior, bringing together the key elements required for a functional workspace. The design and […]

View Project
Evolve Luxury Fitness — Gym Fit-Out by Atech Interiors LLC
Commercial · Interior & Fit-Outs

Evolve Luxury Fitness — Gym Fit-Out by Atech Interiors LLC

Cayan Tower, Dubai Marina, Dubai

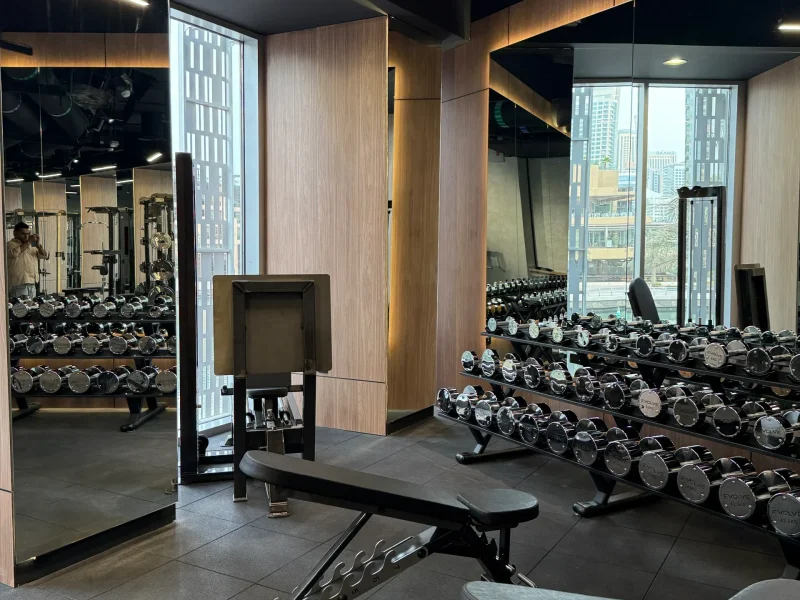
A complete gym fit-out for Evolve Luxury Fitness, designed around a bold, moody atmosphere balanced with warm and refined finishes. The scope included a branded reception with a black fluted-panel feature wall and backlit “EVOLVE” signage, along with an open training floor finished with rubber flooring, mirrored walls, wood panelling and an exposed industrial ceiling […]

View Project
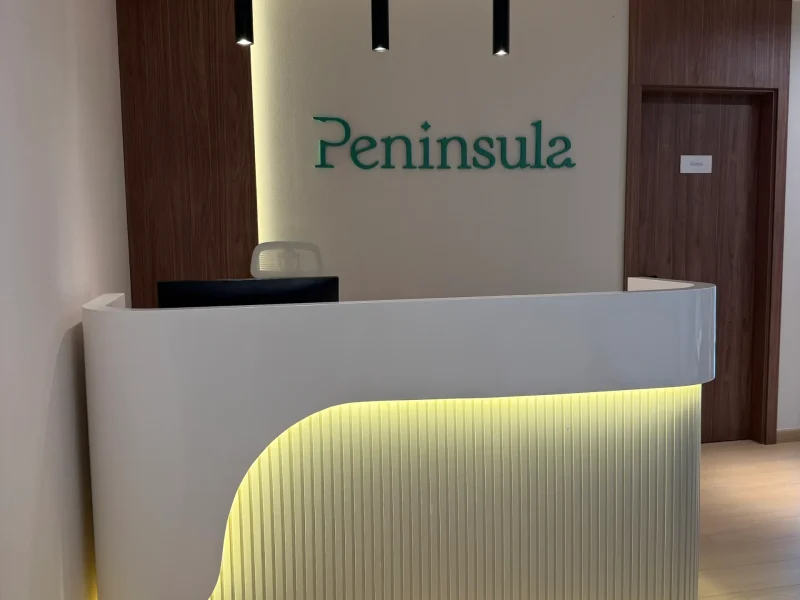
Peninsula Clinic — Wellness Clinic Fit-Out by Atech Interiors LLC
Commercial · Interior & Fit-Outs

Peninsula Clinic — Wellness Clinic Fit-Out by Atech Interiors LLC

HDS Business Centre, Cluster M, Jumeirah Lakes Towers (JLT), Dubai

A complete wellness clinic fit-out designed around a calm, considered interior experience. The scope included a branded reception with a custom curved desk and signage wall, walnut wood-panelled joinery, and private consultation rooms finished with warm neutral and sage textured wall treatments. The project also included a dedicated staff pantry, a breakout lounge with a […]

View Project
Get In Touch

Let’s Discuss
Your Space

Planning an interior project starts with understanding the space, its purpose and the requirements behind it. Whether the project involves a new fit-out, renovation, workspace or residential interior, our team can discuss the scope, design direction, timeline and key considerations to establish a clear path from the initial conversation to execution.