Back to Residential Portfolio Residential

Canal Front 6, G02 — Apartment Interior Fit-Out by Atech Interiors LLC

Location
Business Bay, Dubai
Property Type
Apartment
Scope
Full Interior Fit-Out
Canal Front 6, G02 — Apartment Interior Fit-Out by Atech Interiors LLC
01

Description

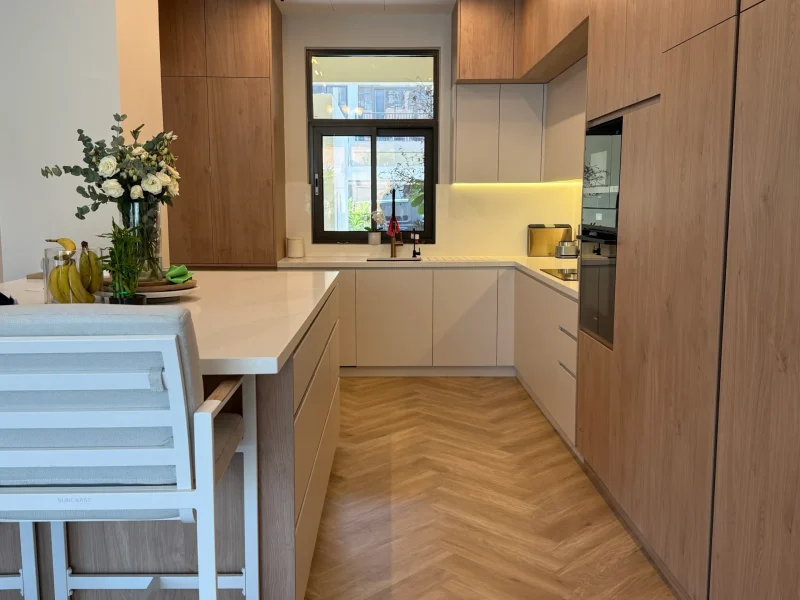
A full apartment interior fit-out for a canal-front property in Business Bay, designed to create a cohesive connection between the interior and its waterside setting. The scope included the entrance hallway with full-height fitted wardrobes, a bedroom feature wall with an illuminated dressing table and backlit display shelving, and a kitchen finished with white gloss cabinetry and a walnut-clad breakfast bar.

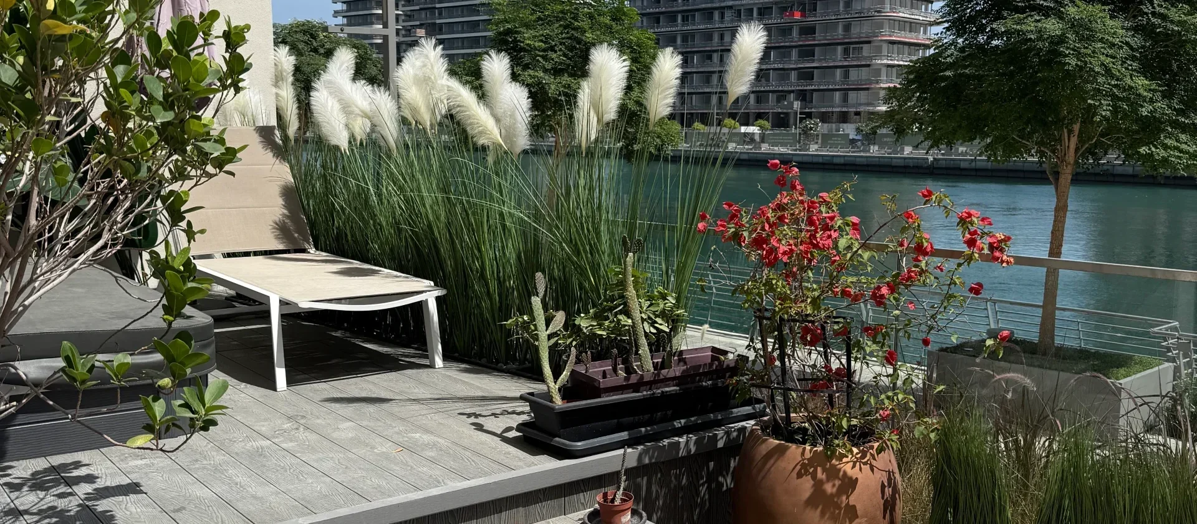
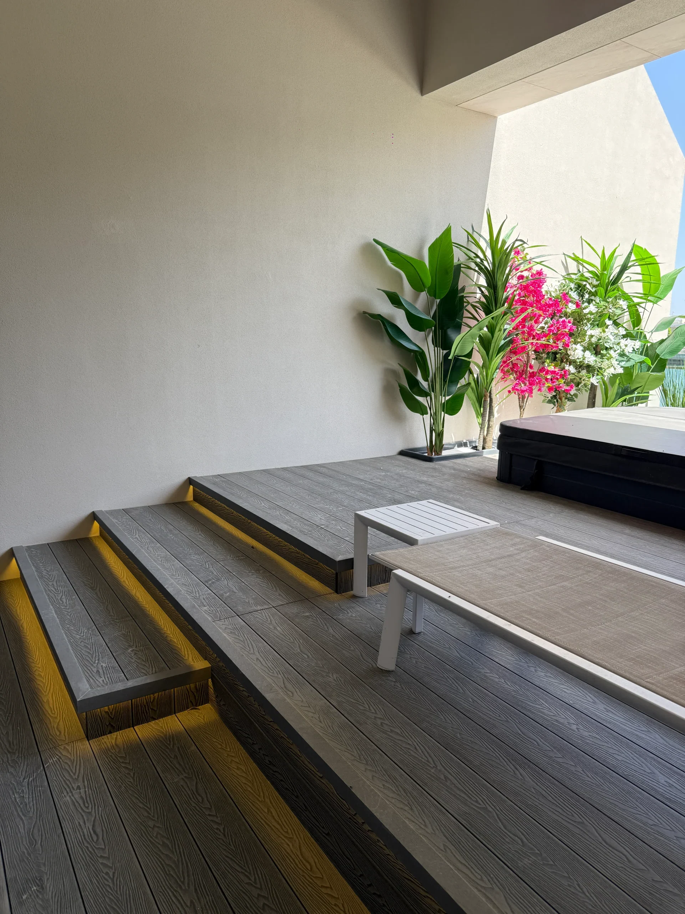
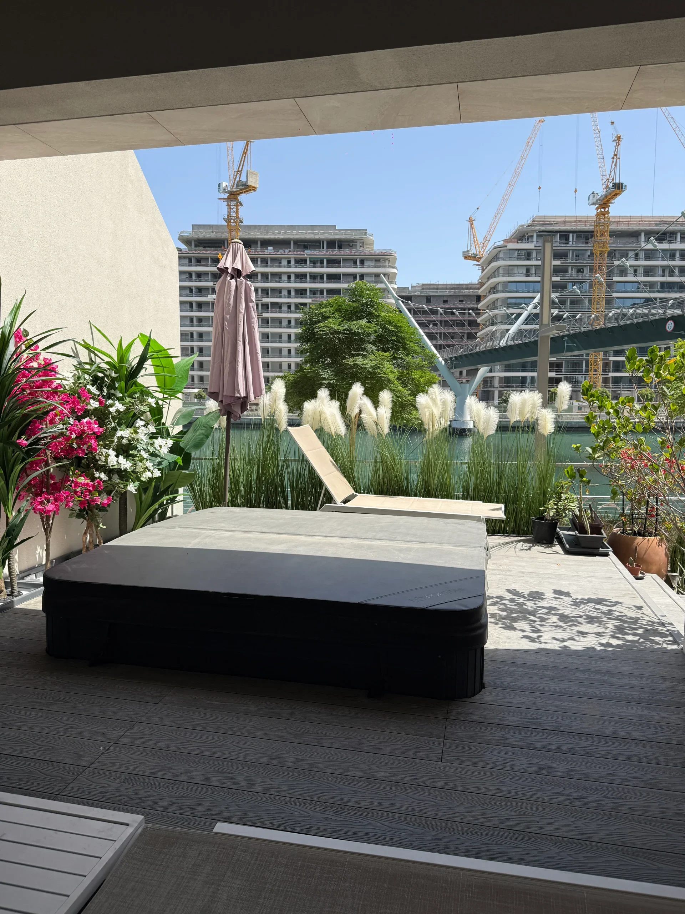
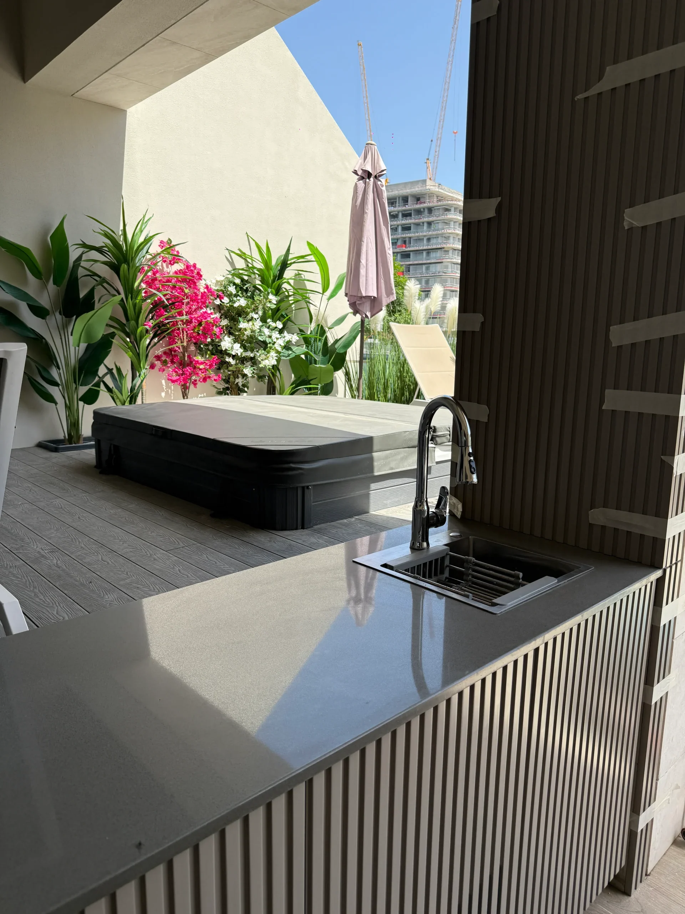
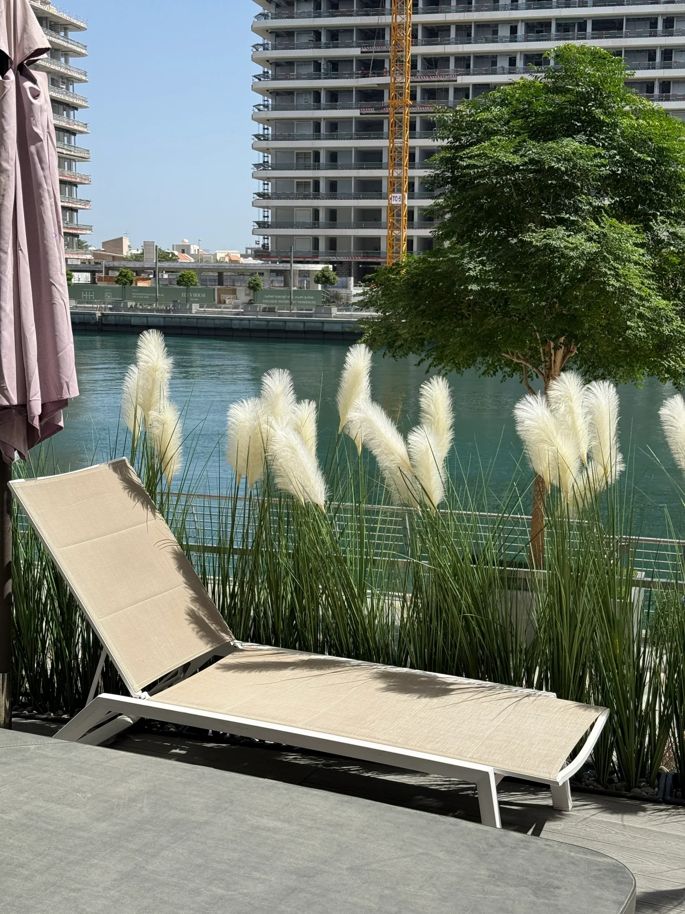
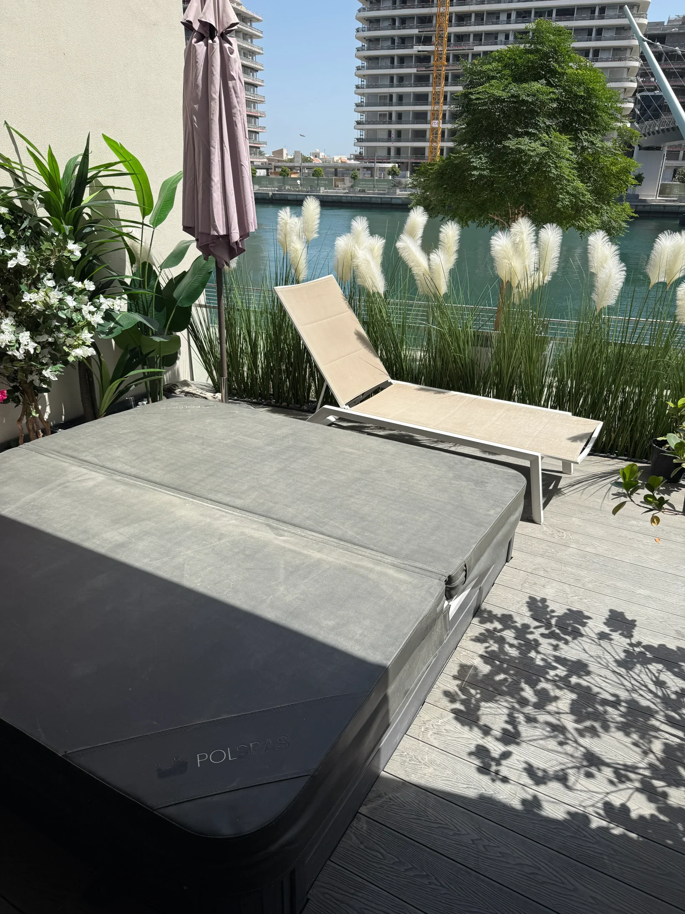
The living room features a floor-to-ceiling backlit display and TV wall unit in soft mauve-taupe tones, complemented by a bathroom with a double vanity and glass-enclosed shower. The terrace was landscaped with pampas grass and planting, a sunken jacuzzi, built-in outdoor kitchenette sink and timber-look decking extending towards the canal. Warm woods, soft neutrals and layered LED lighting bring the interior and outdoor areas together as one cohesive retreat.

Other Projects

More Residential Work

Private Villa by Atech Interiors LLC
Residential · Interior & Fit-Outs

Private Villa by Atech Interiors LLC

Dubai, UAE

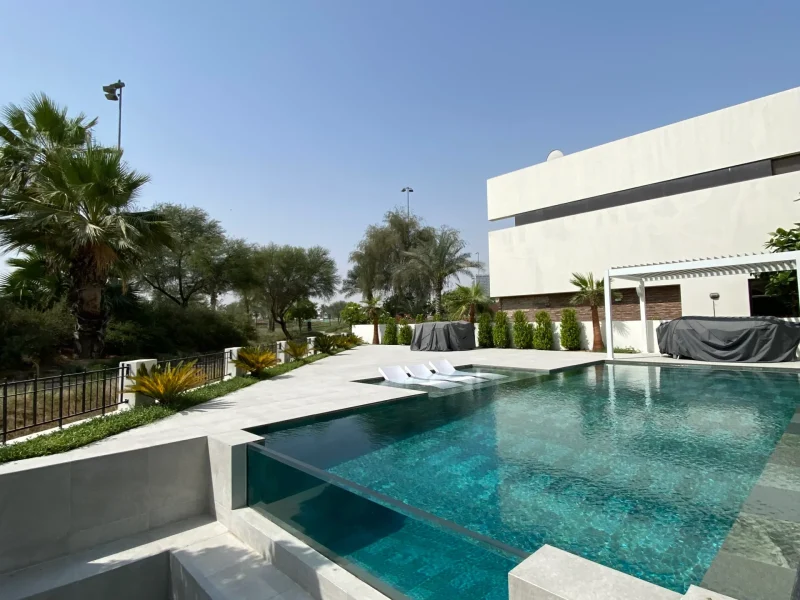
A complete private villa transformation designed around an integrated indoor-outdoor living experience. Atech Interiors delivered the interior fit-out alongside exterior landscaping and hardscape design, creating a cohesive environment that connects the villa’s architecture with its surrounding landscape. The exterior includes a resort-style pool framed by a marble-clad deck, sculptural yucca and agave planting beds with […]

View Project
Tilal Al Ghaf Victory Heights Villa — Villa Interior Fit-Out by Atech Interiors LLC
Residential · Interior & Fit-Outs

Tilal Al Ghaf Victory Heights Villa — Villa Interior Fit-Out by Atech Interiors LLC

Victory Heights, Sports City, Dubai

A full villa interior renovation in Victory Heights, bringing a warm, contemporary palette across the home. The scope included the living area with herringbone-pattern flooring and a custom floating TV console beneath a glass-and-steel staircase with oak treads. The project also included a fitted walk-in wardrobe finished in linen-textured grey panels with recessed brass pulls, […]

View Project
Get In Touch

Let’s Discuss
Your Space

Planning an interior project starts with understanding the space, its purpose and the requirements behind it. Whether the project involves a new fit-out, renovation, workspace or residential interior, our team can discuss the scope, design direction, timeline and key considerations to establish a clear path from the initial conversation to execution.