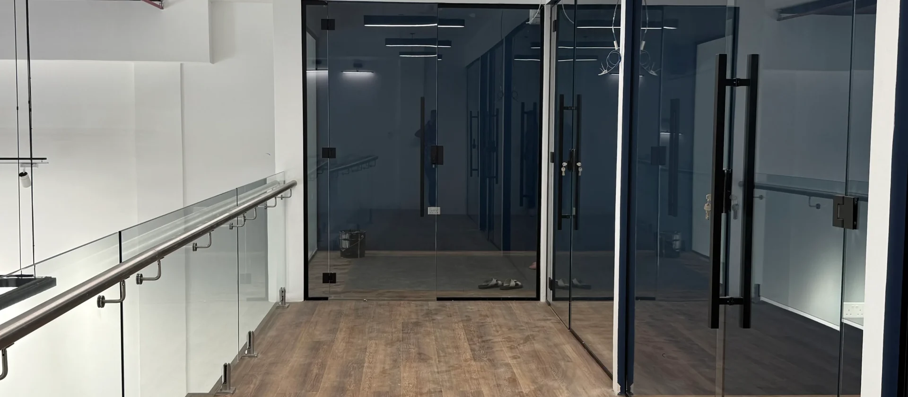
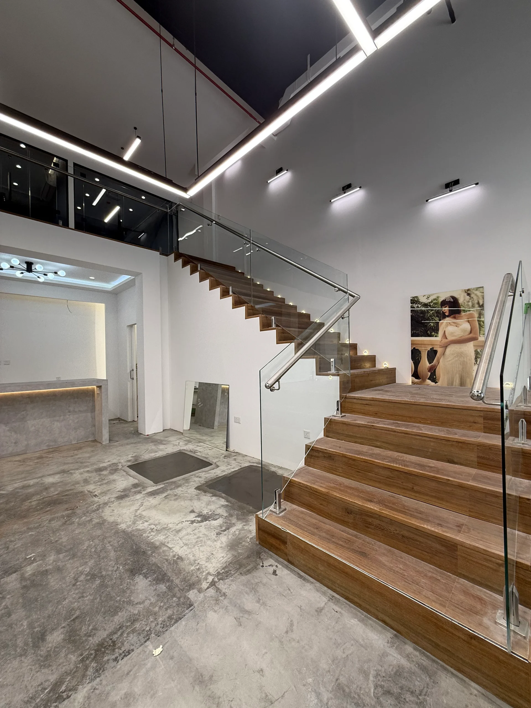
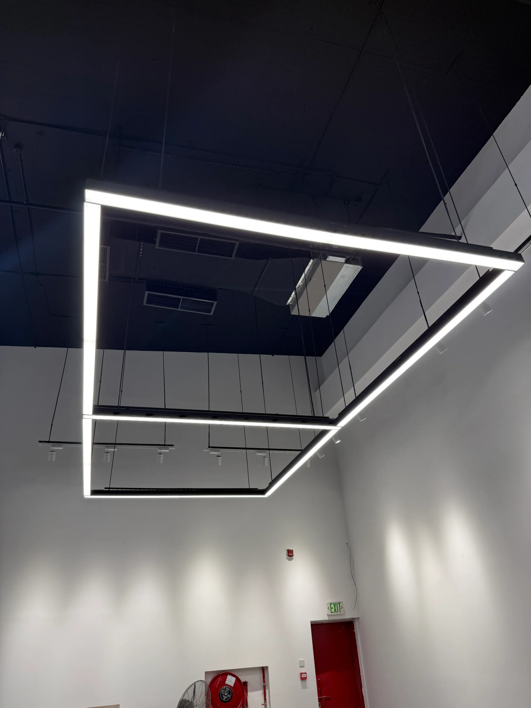
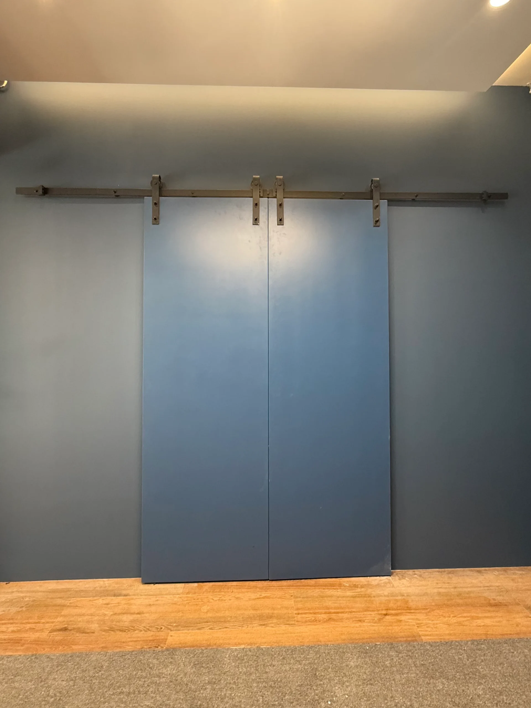
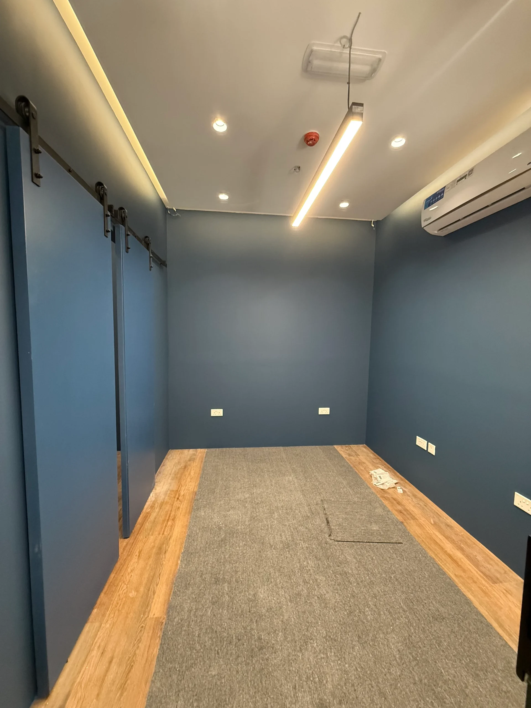
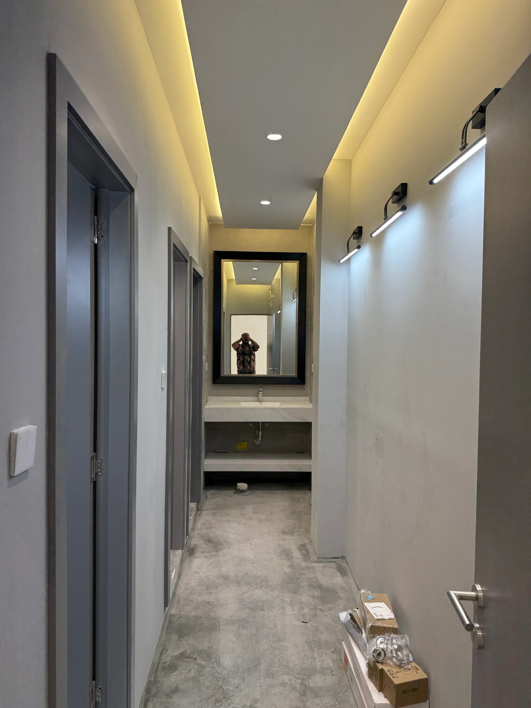
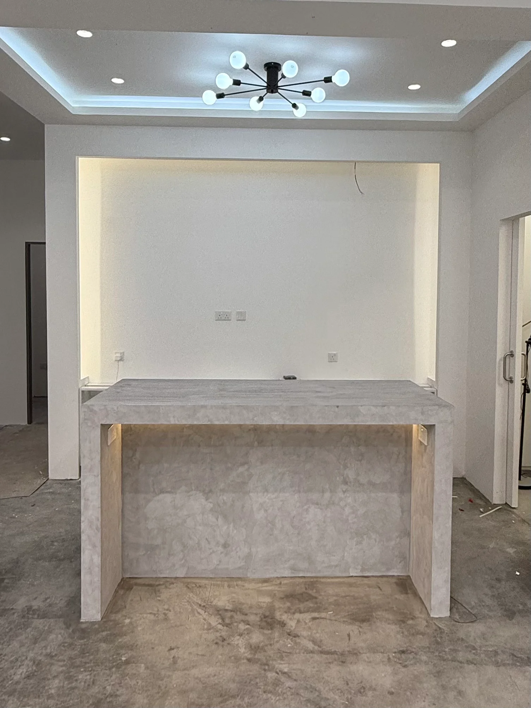
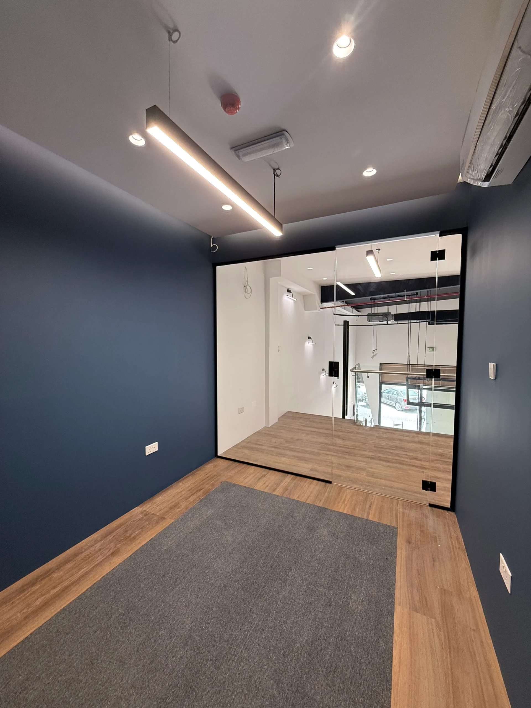
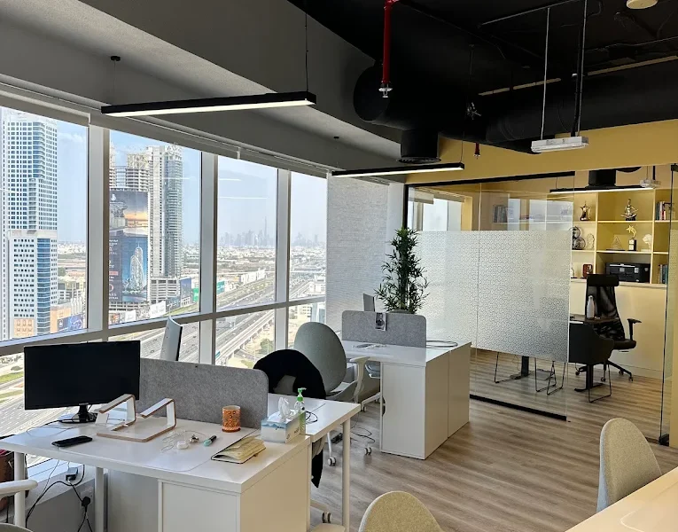
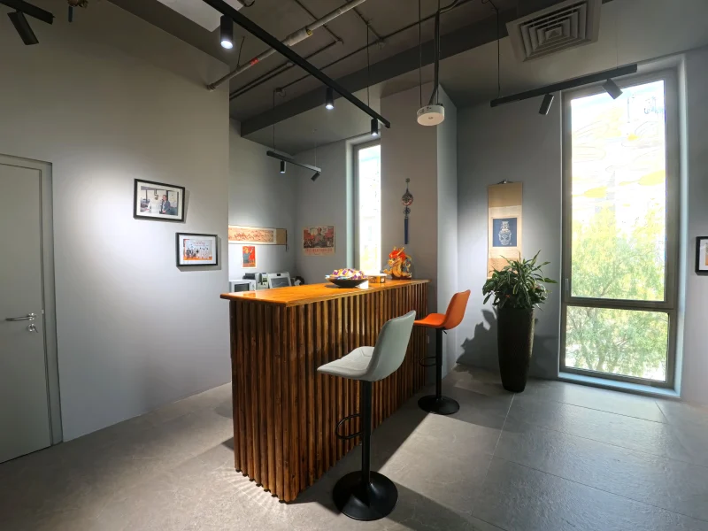
Blue Eye Picture needed a warehouse in Al Quoz turned into a working photography studio with a gallery feel. Atech Interiors handled the full turnkey renovation. On the ground floor we built a double-height reception with a microcement-finish desk set against a softly backlit niche under a tray ceiling. A timber-clad staircase with frameless glass balustrades leads up to a mezzanine, where a wood-finish corridor runs past glass-partitioned studios and edit suites. These rooms have deep navy walls, carpet insets and oversized sliding barn doors. Suspended linear LED frames and track lighting light the open shoot areas. We also completed the washroom corridor, with its concealed cove lighting and wall-mounted picture lights. White walls, navy tones, warm timber and an exposed black ceiling make the space clean and flexible, so the photography stays the focus.