
Introduction
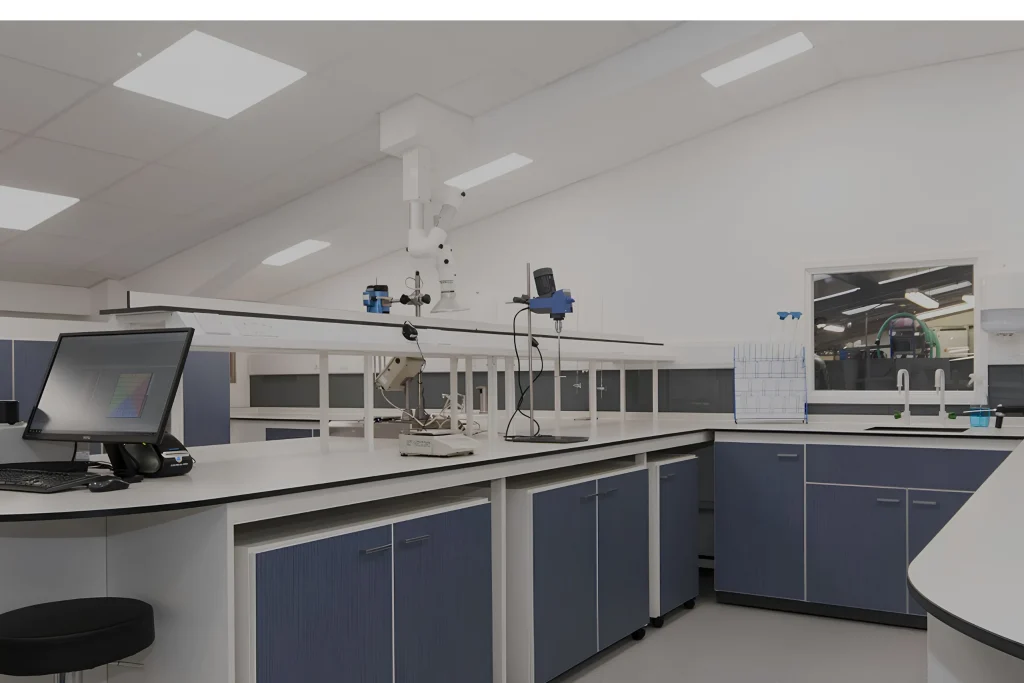
A laboratory must do more than look modern. Its layout needs to support accurate work, protect staff, accommodate specialist equipment, and make cleaning and maintenance manageable.
Effective laboratory interior design in Dubai starts with the activities performed in the facility, then aligns space planning, finishes, ventilation, utilities, and safety measures with those needs.
For a new facility or renovation, key decisions should be made before construction begins. Owners need to consider the type of testing, staff numbers, equipment, sample movement, storage, budget, and approval requirements.
This guide explains the main design choices, including efficient layouts for smaller laboratories and how to assess a fit-out partner.
Early planning should include scientists, technicians, cleaners, and maintenance staff. Laboratory interior design in Dubai benefits from their practical feedback on supply restocking, access behind instruments, cleaning routines, and workflow before drawings are approved.
What is Laboratory Interior Design?
Laboratory interior design is the planning of an indoor environment for scientific, medical, educational, industrial, or research work. It combines room layout, workstations, storage, lighting, ventilation, utilities, safety provisions, and cleanable materials.
Unlike a conventional office, a laboratory may need specimen-handling zones, chemical storage, specialist extraction, restricted access, and surfaces that tolerate repeated cleaning.
The right design depends on the work performed. Blood testing, teaching, pharmaceutical testing, and industrial analysis can require different layouts and technical systems.
Why Does Laboratory Design Need Specialized Planning?
Laboratories bring people, samples, chemicals, equipment, and utilities together. Poor planning can obstruct maintenance, complicate cleaning, or increase contamination risks. Designers should consult laboratory users, suppliers, engineers, and compliance specialists early.
A large analyzer may need dedicated power, network access, ventilation clearance, and servicing space. Selecting it after benches are installed can mean relocating cabinets or connections, so equipment should be planned early.
Essential Elements Of A Functional Laboratory
Functional Zoning And Workflow
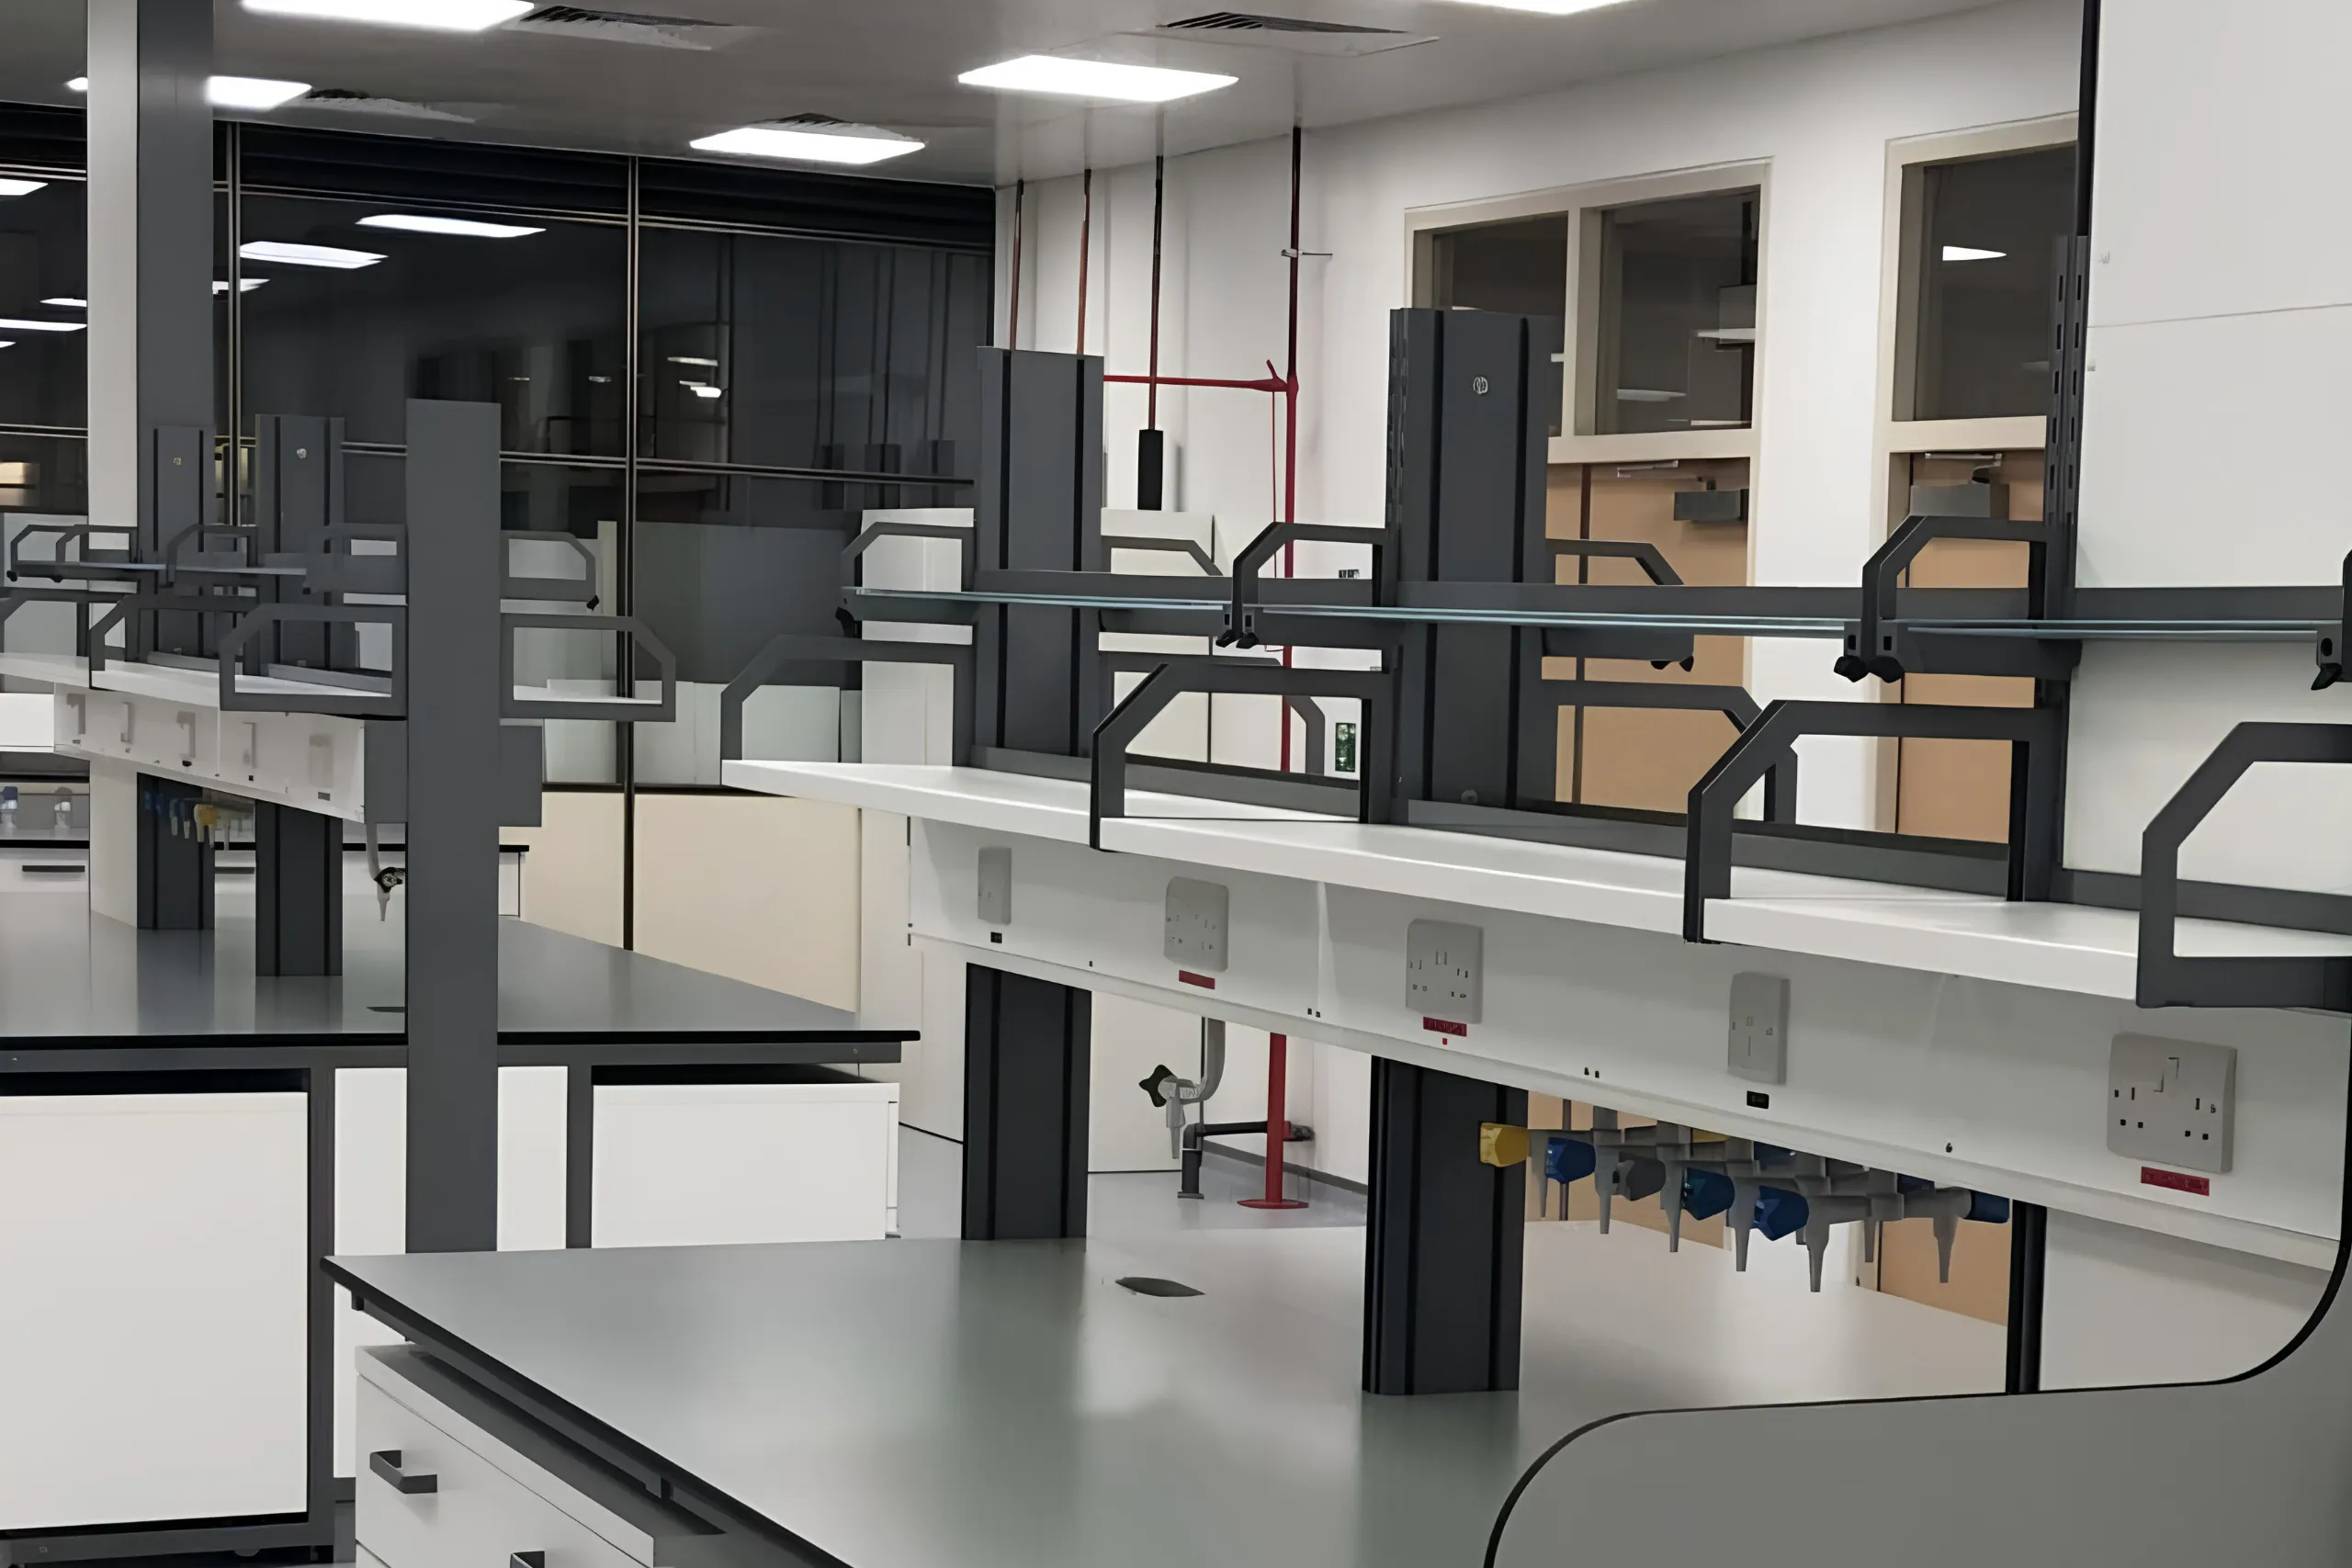
The layout should follow the sequence of activities inside the facility. Depending on the laboratory, this may include reception, specimen collection, registration, preparation, testing, storage, cleaning, waste handling, and staff support.
For laboratory interior design in Dubai, map how people, specimens, supplies, and waste move through the space, then avoid route crossings that conflict with the laboratory’s procedures.
DHA hospital laboratory guidance identifies specimen reception, laboratory work, support activities, and staff facilities. Confirm the applicable requirements for the facility and licensing route, including separation between public and restricted areas where needed.
Laboratory Furniture And Workstations
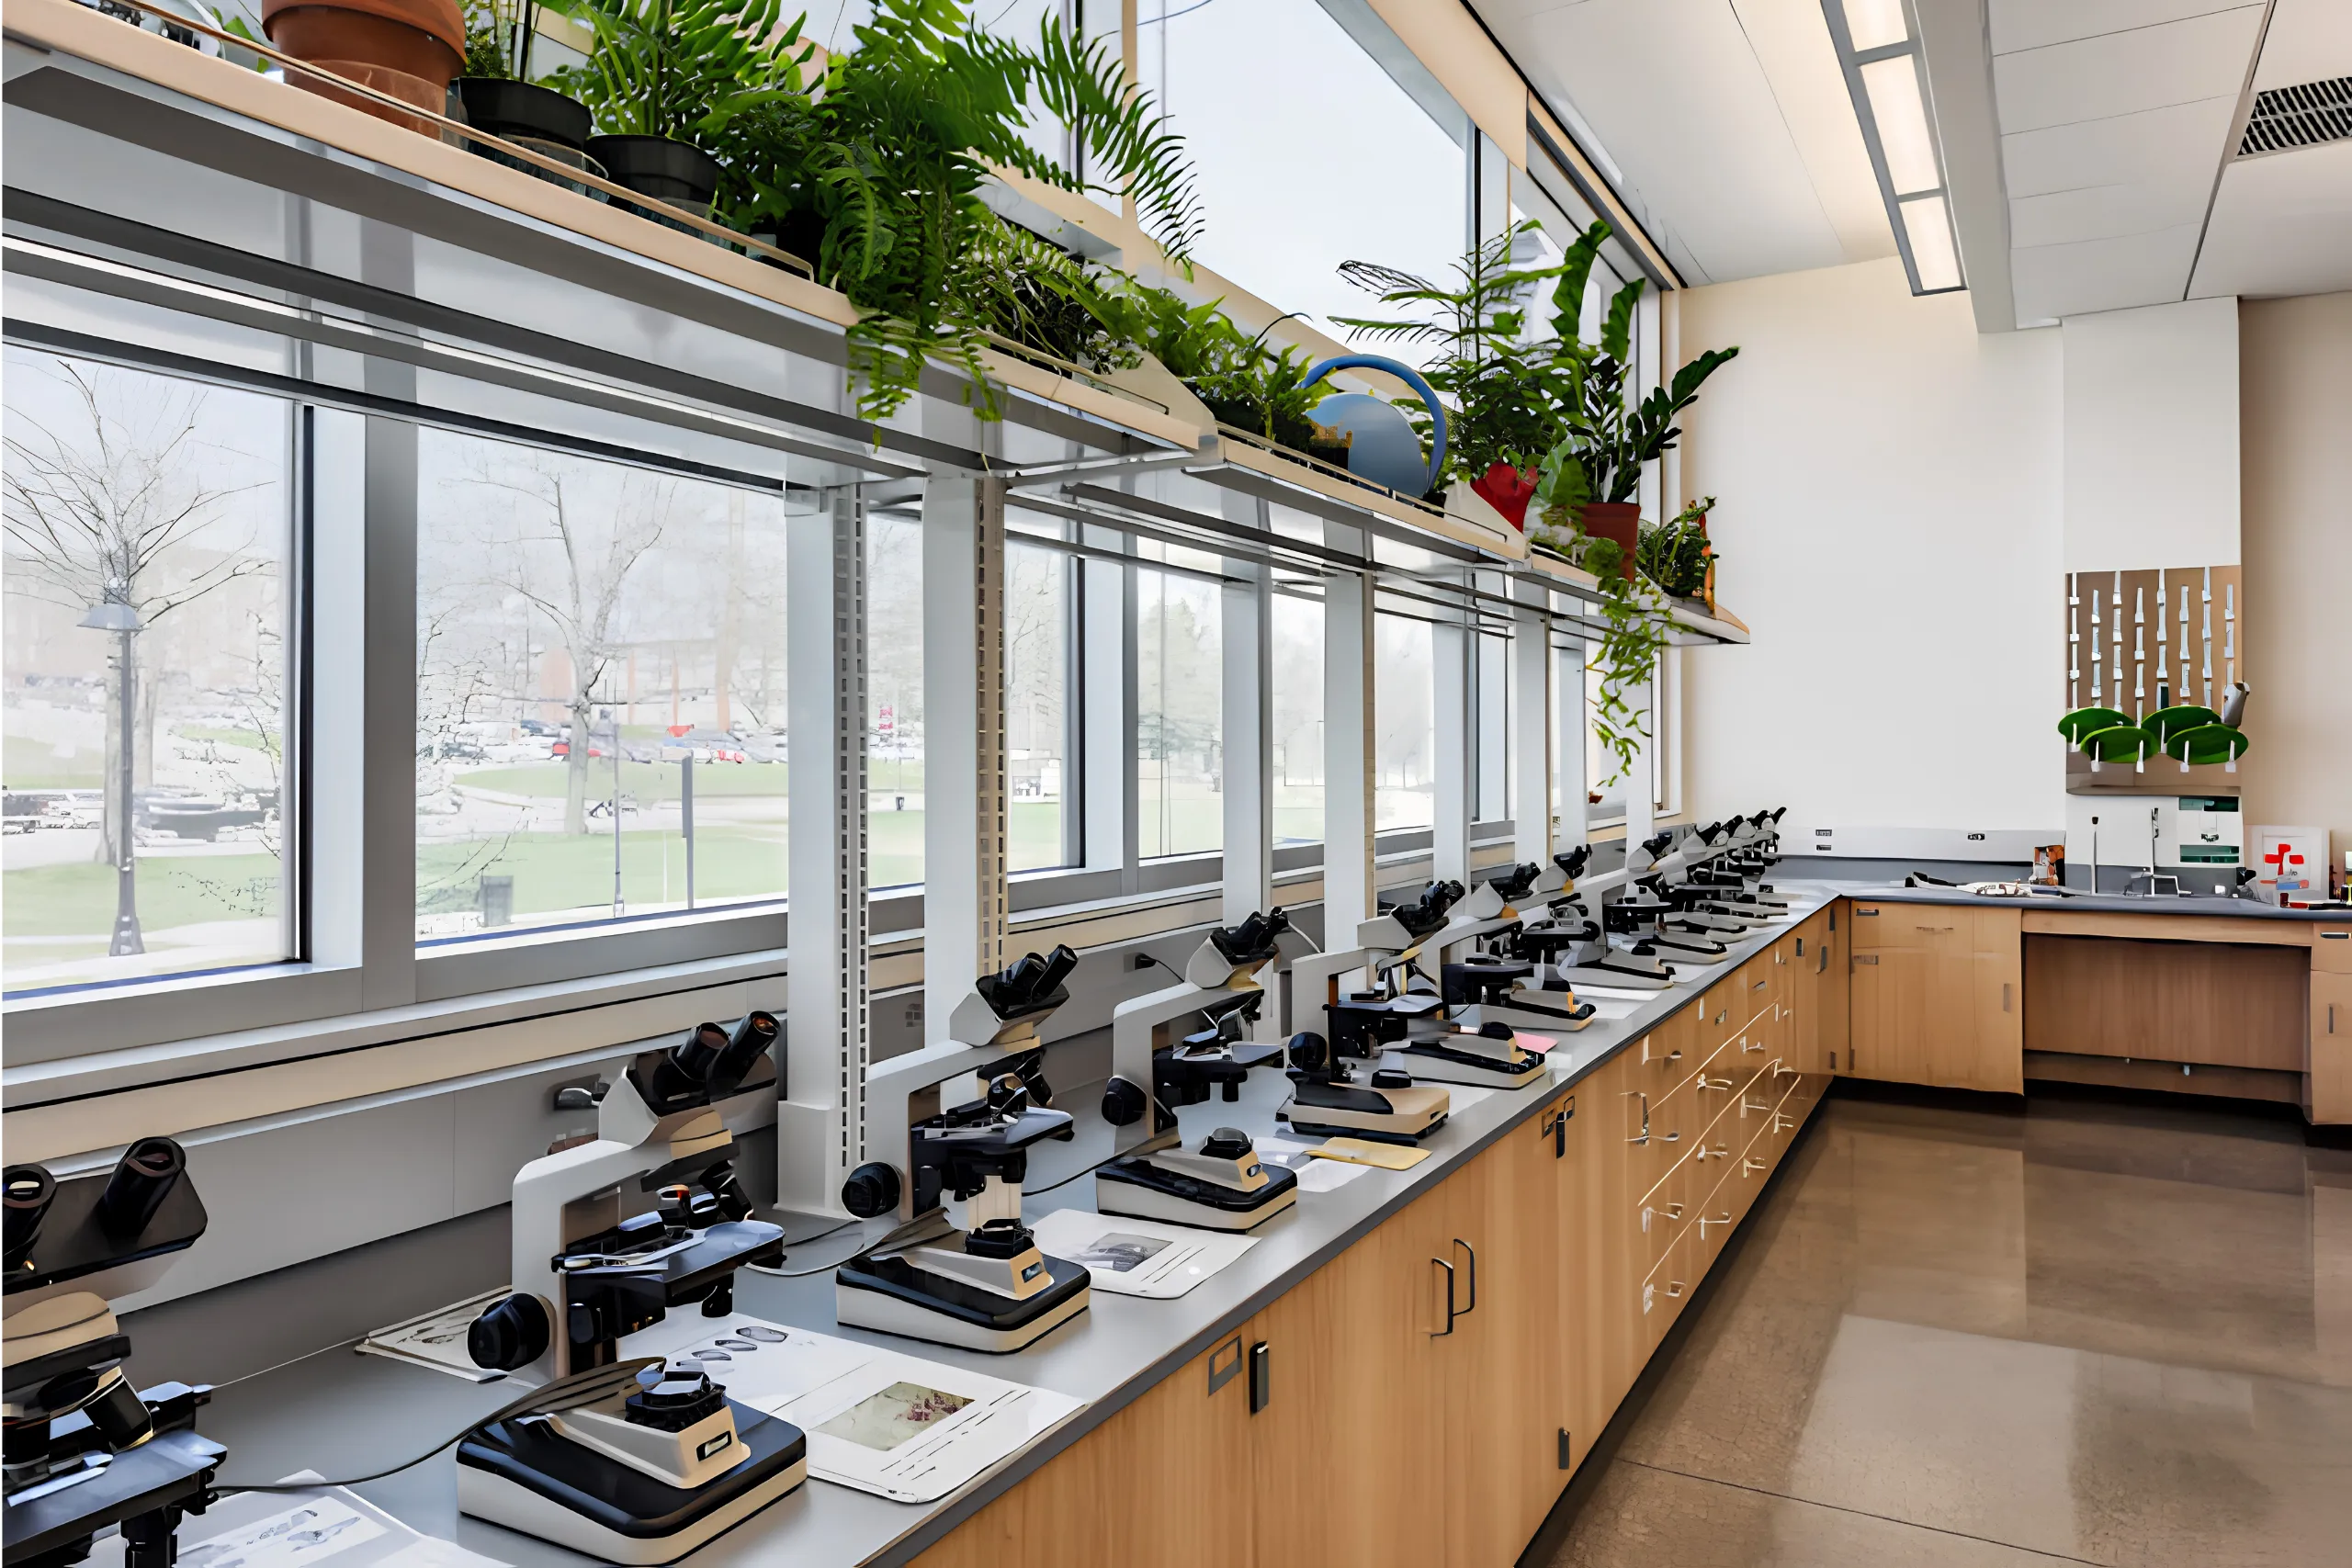
Benches, cabinets, stools, shelving, and equipment supports should suit the tasks performed at each station. A microscopy bench may need different lighting from a preparation area or a workstation holding a large analyzer.
Furniture should preserve circulation, allow access to controls, and provide the clearances specified by equipment manufacturers.
Keep frequently used supplies close to the work, but avoid cabinets that reduce space or block maintenance. Balance storage with comfortable work positions, clear routes, and emergency access.
Flooring, Walls, Worktops, And Finishes
Choose finishes according to exposure to chemicals, moisture, heat, disinfectants, impact, and cleaning frequency. Depending on the process, worktops may use suitable grades of epoxy resin, phenolic resin, stainless steel, or another compatible laboratory surface.
Flooring should provide appropriate durability, cleanability, and slip resistance; wall finishes should support cleaning without creating avoidable dust traps.
DHA’s genomics laboratory standard specifies smooth, non-porous, easily cleaned, chemically resistant surfaces for covered facilities. Check product data against actual chemical exposure and cleaning procedures before ordering.
Lighting, Electrical Systems, And Utilities
Provide sufficient general lighting for safe movement and task lighting where staff perform detailed visual work. Control glare on screens, glassware, and reflective surfaces. Include emergency lighting and other safety provisions where required by the project specifications and applicable rules.
Record equipment dimensions, weight, electrical load, data connections, and backup-power needs. Depending on manufacturer guidance, instruments may require grounding, surge protection, or an uninterruptible power supply. Plan required water, drainage, gases, and other utilities while preserving service access.
Ventilation And Environmental Control
Laboratories may need temperature or humidity control, filtration, local exhaust, or defined pressure relationships between rooms. Requirements depend on materials handled, equipment, test methods, and assessed hazards. General air conditioning does not automatically provide the containment or extraction needed for specialist work.
Coordinate ventilation with doors, equipment, and maintenance access. Fume hoods, biological safety cabinets, and general ventilation serve different purposes. Qualified specialists should design and verify the system. Laboratory interior design in Dubai should account for HVAC early to avoid costly changes to ceilings, partitions, or duct routes.
Safety, Storage, And Waste Management
Place safety provisions according to the activities and hazards. Depending on the facility, these may include handwashing stations, emergency eyewash or showers, fire protection, protective equipment storage, and clearly marked exits. Keep emergency equipment and escape routes unobstructed.
Store chemicals according to compatibility and risk; label containers and separate incompatible substances where required. Plan suitable containers and collection arrangements for clinical, biological, chemical, sharps, and ordinary waste. DHA guidance also covers handwashing, emergency facilities, and reagent storage.
Different Laboratories Have Different Needs
Clinical And Diagnostic Laboratories
Clinical facilities process patient specimens and produce results that support healthcare decisions. Plans may need registration, specimen reception, preparation, automated analyzers, microscopy, refrigerated storage, reporting, and staff support.
Clinical laboratory interior design should support orderly specimen movement while separating public-facing areas from restricted workspaces when necessary.
Consider privacy for specimen collection, secure handling of specimens and patient information, equipment clearances, cleaning routines, and required storage conditions.
Medical And Pathology Laboratories
Pathology may involve tissue preparation, cytology, microscopy, staining, and other specimen work. Identify equipment, chemical exposure, extraction, storage, and cleaning needs before finalizing the plan. Medical lab interior design should use materials suited to these conditions.
A small pathology lab interior design project should distinguish preparation, testing, and storage where needed. The layout must coordinate work areas, utilities, protective equipment, and disposal points without blocking routes or cleaning access.
Research, Science, And Teaching Laboratories
Research facilities may support microbiology, biotechnology, pharmaceutical development, or materials testing. Science lab interior design should suit the equipment, methods, storage, and utilities required. Follow risk assessments and applicable containment rules; never assume a biosafety level from a generic template.
Teaching laboratories need clear sightlines, safe circulation, supervised workstations, and convenient supplies. Plan for class size, demonstrations, and cleaning between sessions.
How To Plan A Small Laboratory Efficiently
A compact facility needs coordinated equipment, storage, utilities, and circulation. The aim is to support required tasks safely, not maximize the number of benches. Laboratory interior design in Dubai requires accurate measurements when floor space is limited.
A small lab interior design can use modular cabinets, vertical storage, and well-positioned workstations. Keep daily supplies accessible, and ensure built-in furniture does not block pipes, cables, filters, or service panels.
A small medical laboratory interior design plan must preserve specimen flow, cleaning access, emergency equipment, and required clearances. If the work cannot fit safely, reconsider the footprint or move a function elsewhere rather than compressing the layout.
Dubai Compliance And Approval Considerations
Requirements depend on the laboratory’s purpose, licensing authority, premises, and applicable standards. Clinical facilities should confirm relevant DHA guidance; other laboratories may face different building, fire-safety, environmental, or sector-specific requirements. One checklist does not cover every facility.
DHA publishes clinical laboratory standards and healthcare design guidance. EIAC’s medical laboratory accreditation service references ISO 15189 for laboratory quality and competence. Accreditation is distinct from permission to build or operate, so clarify both obligations with the relevant authorities.
Plan approvals before freezing the design because partitions, ventilation, drainage, power, and fire systems can affect submissions. Record activities, equipment, materials, staffing, cleaning, storage, and controlled environments so qualified consultants can confirm the pathway.
Before finalizing layouts, laboratory interior design in Dubai should be checked against the proposed test menu, staff workflow, equipment requirements, and approval pathway. This review helps identify missing rooms, services, or separation needs while changes remain easier to accommodate.
What To Include In The Laboratory Design
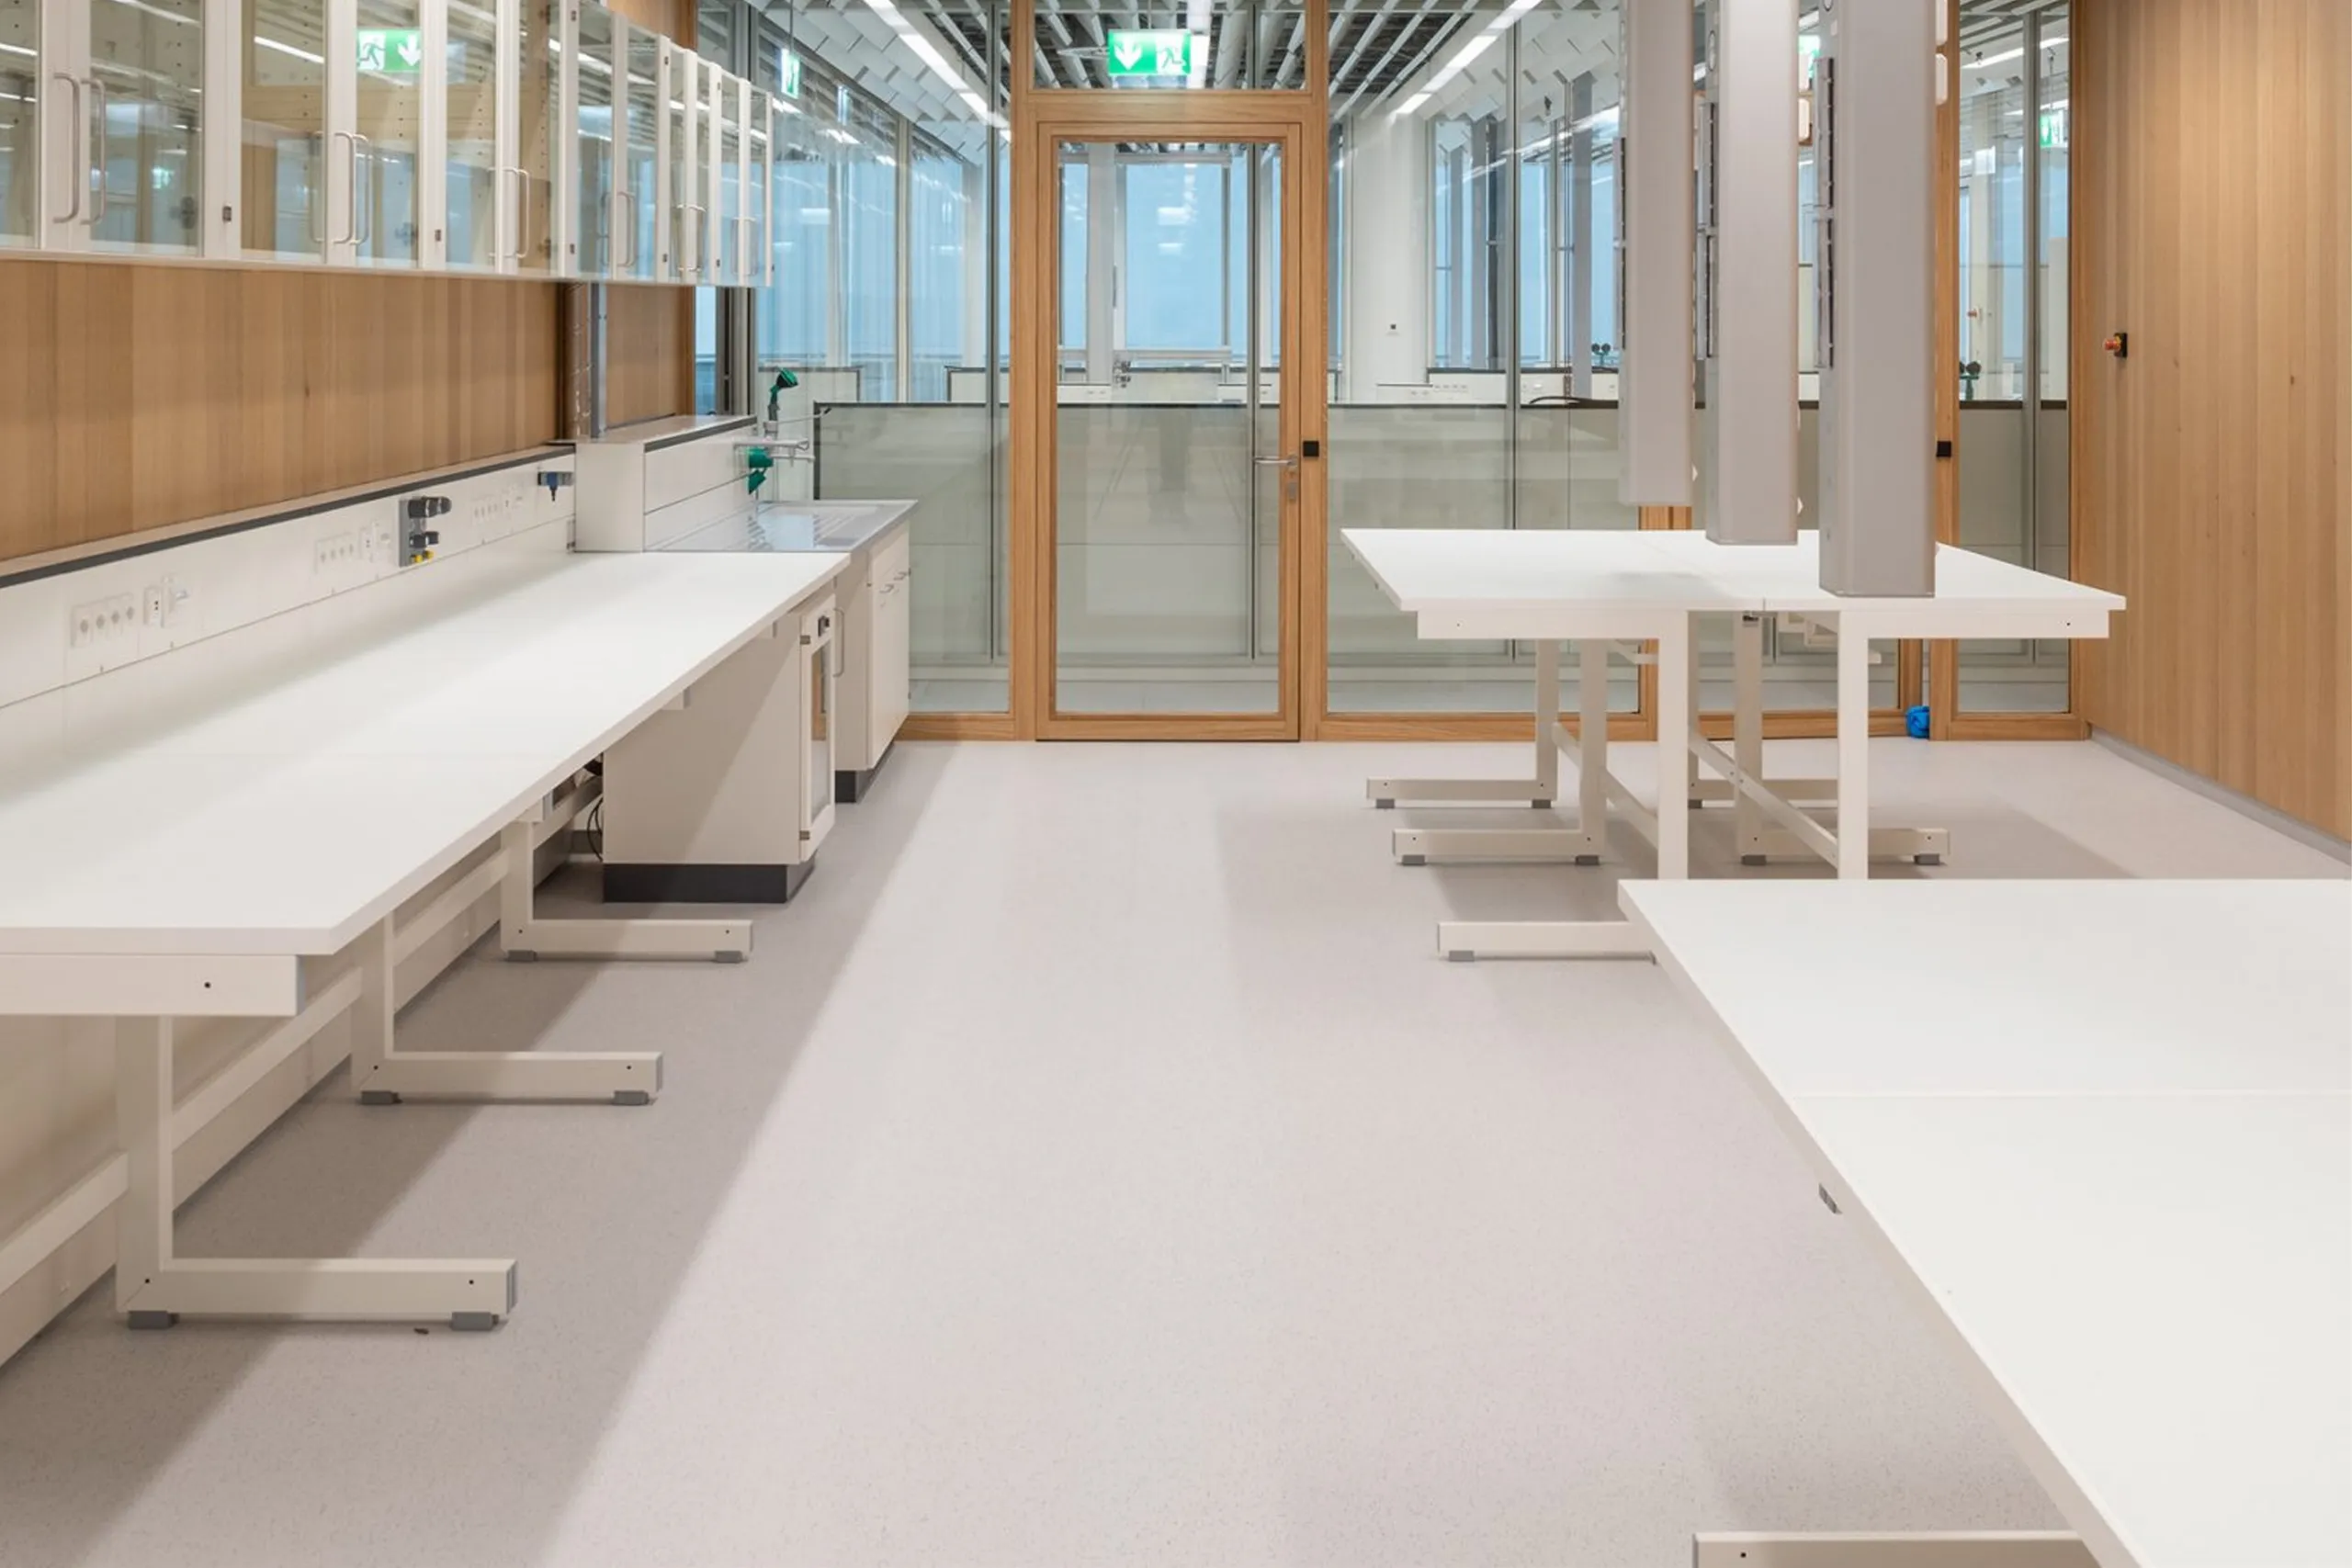
A clear brief helps define scope, cost, and timing. Document these essentials before requesting detailed drawings:
- Purpose and workflow: List tests, experiments, sample journeys, production tasks, and staffing levels.
- Equipment schedule: Record dimensions, weight, power, data, ventilation, utility connections, and service clearances.
- Space and storage: Identify workstations, specialist rooms, supplies, staff facilities, and waste collection needs.
- Safety and approvals: Note risk assessments, access restrictions, emergency provisions, cleaning procedures, and relevant authorities.
- Future changes: Consider extra instruments, staff, tests, utilities, and possible layout changes.
Keep the brief current and assess every change for safety, cost, schedule, approvals, and building-services impact.
The Laboratory Fit-Out Process
A structured project links planning, technical coordination, approvals, construction, testing, and handover. Assess the site and services, prepare a layout showing equipment and movement, then review it with laboratory users.
For laboratory interior design in Dubai, early coordination can expose approval or service constraints before construction.
Coordinate building services, ventilation, fire safety, furniture, and equipment before construction. Verify approvals, finalize materials, and inspect the work against agreed drawings during the fit-out.
Commission relevant systems before use, potentially including ventilation, electrical safety, environmental controls, emergency systems, and equipment. Handover should include drawings, maintenance information, test records, and staff guidance. Complete required licensing and validation checks before regulated work begins.
Common Design Mistakes To Avoid
- Selecting finishes too early: Materials chosen before chemical exposure and cleaning routines are understood may wear out or need replacement.
- Treating air conditioning as extraction: Comfort cooling alone does not provide specialist containment or hazardous-fume control.
- Ignoring maintenance clearance: Furniture should not prevent access to equipment, filters, valves, cables, or service points.
- Overfilling a small room: Extra benches are not useful if staff cannot move safely or clean properly.
- Copying another laboratory’s layout: The right arrangement depends on activities, hazards, equipment, and applicable requirements.
Ask facility users and maintenance staff to review drawings against equipment details and procedures before procurement.
Choosing A Laboratory Interior Design Company In Dubai
Choose a company that connects laboratory activities with building services, materials, safety, and daily operations. Ask about relevant projects, engineering coordination, approval support, documentation, exclusions, and responsibility for specialist installation, testing, and validation.
A proposal should define scope, deliverables, responsibilities, procurement, approval dependencies, milestones, and handover. Compare the completeness of each approach, not price alone, because fit-outs involve multiple specialists.
Budget planning for laboratory interior design in Dubai should cover more than finishes and furniture. Ventilation, utility upgrades, installation, commissioning, approval changes, and maintenance affect costs. Ask providers to separate confirmed prices from allowances and clarify scope and responsibility.
Atech Interiors LLC is a strong option for businesses exploring laboratory fit-outs in Dubai. Our laboratory interior design service in Dubai is a welcome starting point for discussing practical space planning, suitable finishes, and technical coordination.
Share activities, equipment, budget, and approval needs early, then review relevant experience, responsibilities, and quality controls before appointment.
Conclusion
Good design starts with the work being performed. Functional zoning, compatible materials, ventilation, equipment coordination, and early approval checks support safer, more efficient operations. Laboratory interior design in Dubai should reflect the facility’s actual activities.
A complete brief and suitable technical input support decisions about layout, construction, maintenance, and future needs. A discussion with Atech Interiors LLC can help clarify the fit-out scope and responsibilities before work begins.
FAQs – Frequently Asked Questions
1. What Is The Most Important Factor In Laboratory Interior Design?
Match the layout to the laboratory’s activities and risks. Workflow, equipment, safety, cleanability, and environmental controls should guide room and service decisions.
2. Which Materials Are Suitable For Laboratory Interiors?
Choose durable, cleanable materials compatible with expected chemicals, disinfectants, moisture, and heat. Follow product specifications and cleaning procedures.
3. How Should Diagnostic Lab Interior Design Be Planned?
Map specimen movement, equipment, work areas, storage, utilities, and waste. Check clearances, access control, cleaning, and task-specific safety measures.
4. Do All Dubai Laboratories Follow The Same Requirements?
No. Requirements vary by activity, licensing jurisdiction, premises, and relevant standards. Confirm them with the responsible authority and qualified consultants.
5. Does A Fit-Out Include Laboratory Equipment?
Not always. Instruments, calibration, testing, or validation may be separate from building work, furniture, and utilities. Define responsibilities in writing.