
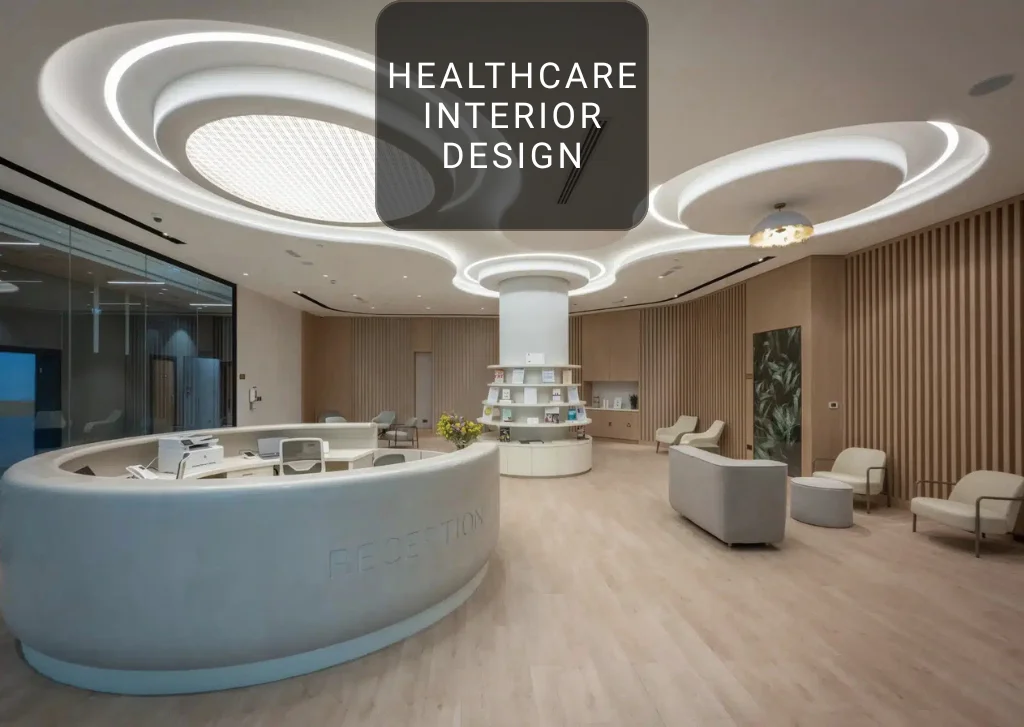
Introduction
Step into a well-planned clinic in Dubai, and you feel it right away — calm, clean, and easy to move through. That’s no accident; it comes from careful planning. This is what healthcare interior design in Dubai is really about: spaces where medicine and comfort work together.
Dubai’s healthcare industry has grown fast, and patients now expect a good experience, not just a good doctor. That’s why firms like Atech Interiors LLC, which focus on healthcare interior design in Dubai, are in such high demand. This guide covers DHA rules, costs, trends, and how to pick the right design partner.
What is Healthcare Interior Design?
Healthcare interior design is the process of planning medical spaces that work well for staff and feel comfortable for patients. It’s about far more than paint colors — designers think about patient flow, infection control, and how lighting affects healing. Balancing patient comfort with staff efficiency is why demand for healthcare interior design in Dubai keeps rising.
Why Does Interior Design Matter in Hospitals and Clinics?
Interior design matters because the space around a patient can change how fast they heal. A famous study compared two identical hospital rooms: one faced trees, the other a brick wall, and the patients with the tree view needed less pain medicine and went home sooner.
That study helped start evidence-based design, where hospitals choose layouts based on real results, not guesswork. In a city like Dubai, where private healthcare and medical tourism are booming, healthcare interior design in Dubai is now part of good care, not an extra.
DHA Regulations and Compliance for Healthcare Interior Design in Dubai
Every clinic and hospital in Dubai must follow rules set by the Dubai Health Authority (DHA), covering everything from room sizes to air systems. Skipping this step is a costly mistake, which is why healthcare interior design in Dubai always starts with the rulebook, not the mood board.
DHA Design and Fit-Out Requirements
DHA rules focus on hygiene, safety, and easy movement. Floors and walls must be smooth and easy to clean, which is why treatment rooms rarely have carpet, and wide corridors, wheelchair access, and clear fire exits are required, not optional.
Only DHA-approved consultants can submit design plans, so confirm this with your healthcare interior designers before signing anything.
Permits and Approvals You’ll Need
A licensed clinic in Dubai usually needs four approvals:
- Trakhees or Dubai Municipality fit-out permit: Covers construction
- Dubai Civil Defence NOC: Confirms fire safety
- DHA Healthcare Facility Licence: Lets you treat patients
- DED trade licence: Your business licence
These must happen in order, and location matters most because the DHA checks a proposed address before you sign a lease, so get that approval first. A rejected location means paying rent on a space you can never open.
Types of Healthcare Facilities and Their Design Needs
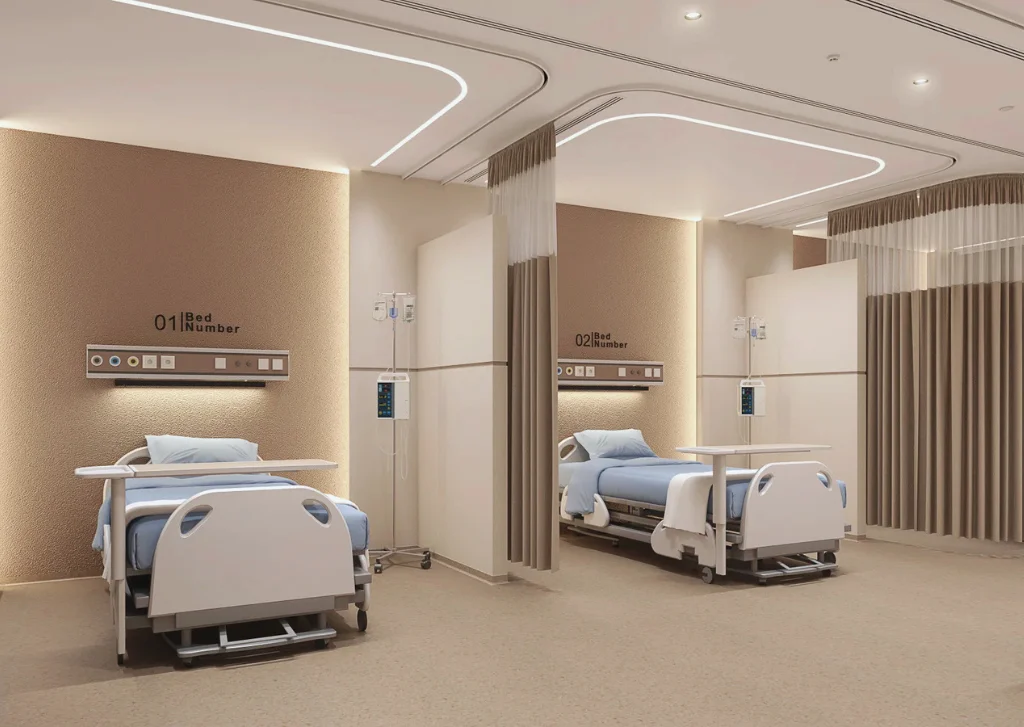
Not every medical space needs the same design. A hospital, a small clinic, and a dental office serve different patients and need different layouts.
Hospitals
Hospitals are the hardest healthcare buildings to design, since they hold many departments such as emergency rooms, operating theatres, and wards under one roof. Because they run day and night, layouts must also work for shift changes and fast emergency response.
Clinics and Medical Centers
Clinics are smaller but no less demanding. Interior design for medical clinic spaces must make the most of a small footprint while still feeling open, and since patients expect visits to feel quick, reception flow matters a lot during busy hours.
Dental and Cosmetic Clinics
Dental and cosmetic clinics need a different touch, since patients’ nerves play a big role. Health clinic interior design for a dental practice needs soundproofing, since drilling noise can upset the patient next door, while cosmetic clinics lean toward a boutique, hotel-like feel for patients paying out of pocket.
Pediatric and Specialized Facilities
Pediatric clinics need bright colors, rounded furniture, and fun distractions like murals, since children feel fear differently from adults. Medical interior design for kids keeps play areas separate from treatment rooms so children can relax while waiting.
What are the Core Elements of Healthcare Interior Design?
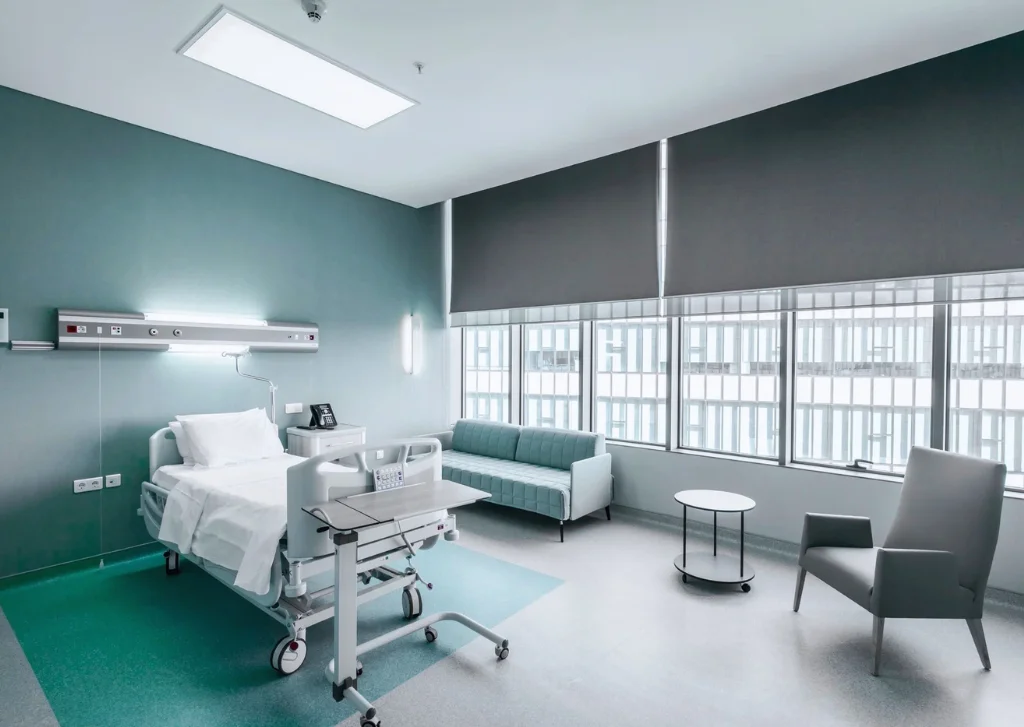
The core elements of healthcare interior design in Dubai are flooring, lighting, wayfinding, and acoustics, each solving a different problem, together keeping patients and staff safe and calm.
Infection Control Materials and Flooring
Flooring in a clinic does more work than flooring anywhere else. Smooth materials like vinyl or resin are preferred, since they leave no gaps for bacteria to hide, and slip-resistant surfaces prevent falls. Walls and countertops follow the same rule — easy to disinfect, again and again, without wearing out.
Lighting for Patient Recovery and Staff Performance
Lighting affects more than what people see because it affects how well patients sleep and heal. Many facilities now use lighting that copies natural daylight, brighter by day and warmer at night, which is linked to better sleep and fewer nighttime falls.
Wayfinding and Signage
Wayfinding means how easily people find their way around, and it plays a bigger role in patient stress than most realize. Clear signs, simple floor plans, and color-coded departments help patients and free up staff from giving directions.
Acoustic and Air Quality Design
Noise inside a clinic can slow healing, so hospitals keep sound levels low, especially at night, using sound-absorbing ceilings and quieter equipment. Clean air matters just as much as good ventilation supports infection control and everyday comfort.
What is Biophilic Design in Healthcare?
Biophilic design in healthcare means bringing natural elements such as daylight, plants, water, and natural textures into medical spaces to help patients feel better.
The idea grew from that same tree-view study. Today, this modern healthcare interior design shows up as indoor gardens, living plant walls, and windows facing greenery — details that lower stress for patients and lift staff mood.
What are the Latest Healthcare Design Trends in Dubai 2026?
The latest trends center around smart technology, hotel-style comfort, sustainability, and flexible spaces for both in-person and virtual care.
1. Smart Hospitals and Connected Rooms
Smart hospitals build technology into the space itself. Wireless monitors, smart beds with fall alerts, and real-time equipment tracking help staff spend less time searching and more time caring for patients.
2. Patient-Centric, Hospitality-Style Clinics
This trend treats patients like guests, not cases. Comfortable furniture, warm lighting, and private waiting areas are now common in Dubai’s private clinics, which fit a city built around medical tourism.
3. Sustainable and Eco Friendly Facilities
Sustainability is now a real priority. Energy-saving lighting, water-saving fixtures, and eco-friendly materials cut long-term running costs while supporting a calmer atmosphere.
4. Hybrid Wellness Medical Spaces
Hybrid spaces mix regular medical care with wellness services like physiotherapy under one roof, and as virtual consultations grow across the UAE, many clinics now add private video-call rooms too.
How Much Does Healthcare Interior Design Cost in Dubai?
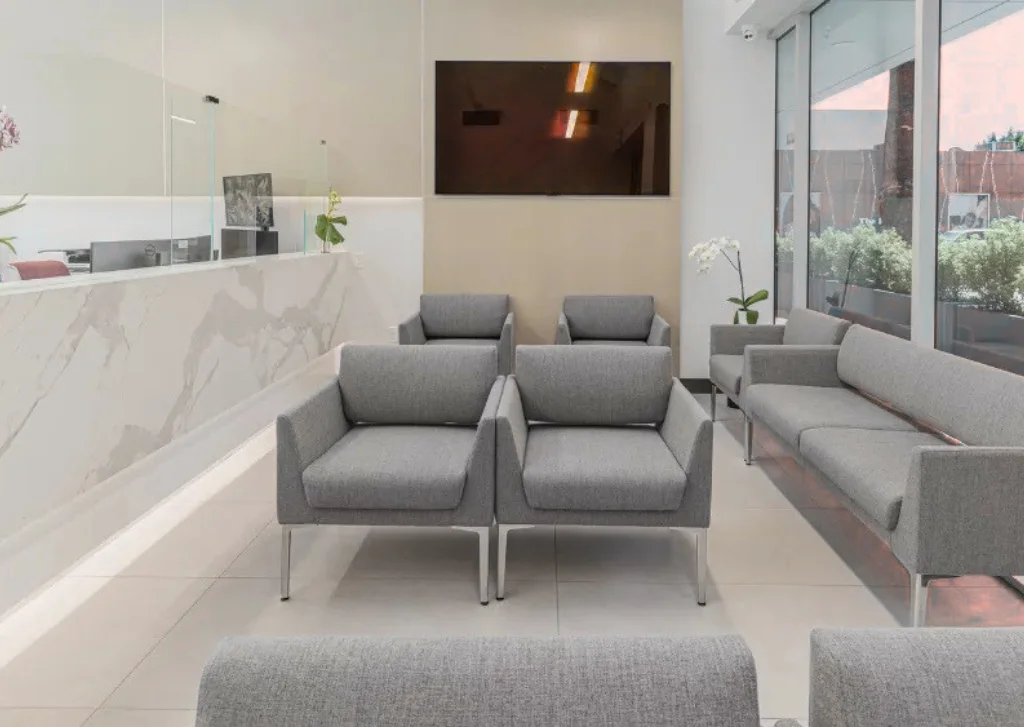
Healthcare interior design in Dubai usually costs AED 150 to AED 300 per square foot. Dental and diagnostic centers sit toward the higher end due to specialized plumbing and equipment, while general clinics land closer to the lower end.
Budget carefully because most overruns happen during the fit-out stage, not licensing. An experienced team from day one usually prevents these surprises.
How Long Does a Healthcare Fitout Take in Dubai?
This kind of project usually takes 3 – 6 months from approval to opening day, depending on complexity. Smaller clinics finish faster, while larger facilities or DHA delays can stretch closer to six months.
What is the Healthcare Fit-Out Process, From Design to Handover?
- Concept design and planning – layout ideas alongside DHA space requirements
- DHA-approved consultant drawings – detailed architectural and engineering plans
- Layout approval – sign-off from DHA and Dubai Municipality
- Construction and fit-out – the physical build
- Civil Defence inspection – fire safety review
- DHA final inspection – checked against approved plans
- License activation and handover – ready to welcome patients
Each stage depends on the one before it, so rushing approvals almost always backfires later.
Turnkey Design-and-Build vs. Split Contracts: Which is Better?
Turnkey design-and-build is usually better for most projects, since one team handles everything from concept to handover, removing the finger-pointing that happens between separate contractors.
Split contracts, hiring a separate designer, contractor, and consultant, can offer more control and may suit larger organisations with an in-house project manager. Still, most clinic owners find that a single interior designer healthcare projects can rely on saves both stress and money.
What Mistakes Should You Avoid in Healthcare Interior Design?
Most mistakes come from prioritising cost over compliance, or rushing before planning is complete:
- Signing a lease before DHA location pre-approval
- Hiring non-specialised contractors who miss healthcare rules
- Cutting corners on infection-control materials
- Ignoring staff workflow during layout planning
- Underestimating accessibility requirements
- Treating design and licensing as separate processes
Avoiding these just means bringing in experienced healthcare interior design firms early, rather than treating design as an afterthought.
How Do You Choose a Healthcare Interior Design Firm in Dubai?
Choosing a firm comes down to three things: DHA prequalification, relevant experience, and real turnkey capability. A firm without DHA prequalification cannot submit design plans, so ask this first.
Firms like Atech Interiors LLC, which focus on healthcare design in Dubai, tend to score well here because DHA compliance is built into their process from day one.
Conclusion
At the end of the day, a great medical space does two things at once: it keeps patients calm, and it lets staff do their jobs well. Getting there takes more than good taste — it takes DHA know-how, smart material choices, and a design partner who understands both compliance and comfort.
Whether you’re opening a small clinic or a full hospital wing, getting the design right from day one saves time, money, and a lot of headaches down the road. If you’re planning a project in Dubai, working with a specialised team like Atech Interiors LLC is a solid way to make sure your space meets every requirement while still feeling like somewhere people actually want to be.
FAQs – Frequently Asked Questions
1. What’s the difference between DHA and MOHAP design requirements?
DHA regulates facilities within Dubai; MOHAP covers the other emirates. A licence from one doesn’t work for the other.
2. What are Trakhees healthcare facility design guidelines?
Trakhees regulates certain Dubai free zones, like parts of Palm Jumeirah, and handles construction permits there, alongside DHA clinical licensing.
3. Do healthcare interiors in Dubai need to follow international standards like FGI or JCI?
DHA’s Health Facility Guidelines are the legal requirement, though many hospitals also follow JCI voluntarily for medical tourism.
4. What’s included in a healthcare design package?
Concept design, DHA-compliant drawings, material and furniture selection, project management, and help with approvals.
5. What questions should you ask a designer before hiring them?
Ask if they’re DHA prequalified, request similar project examples, confirm turnkey service, and ask how they’ve handled past delays.
6. Should you use an in-house design team or hire an external firm?
Most owners do better with a specialised external firm, since in-house teams rarely have DHA knowledge — except large hospital groups with dedicated facilities departments.