
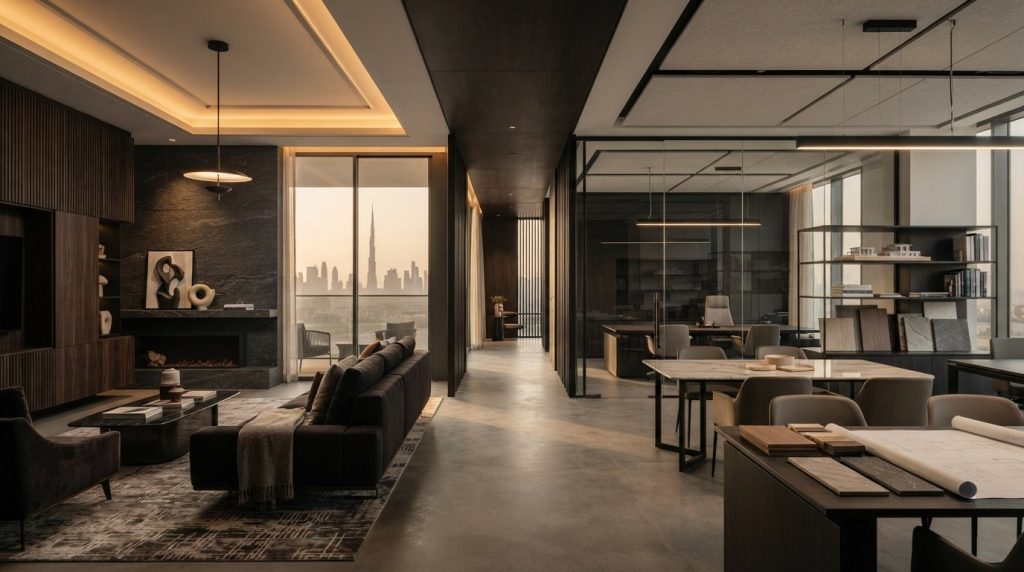
Residential and commercial projects both fall within the scope of an interior contracting company in Dubai, although their requirements differ. A complete villa renovation typically takes 8 to 16 weeks, while minor work such as painting, flooring and bathroom upgrades can often take 2 to 4 weeks. The right contractor comparison starts with the work involved, not just the finished look.
Choosing an interior contracting company in Dubai involves more than selecting finishes. Approvals, technical coordination, procurement and site execution all shape how smoothly a project moves from planning to handover. Start by clarifying who manages each stage and how responsibilities fit together.
This guide explains how Dubai interior contractors approach residential and workplace projects, what fit-outs and renovations can involve, and how approvals and trade coordination fit into delivery. It also gives practical criteria for comparing proposals against your property, project scope and operational needs.
Key Takeaways
- Residential renovations and commercial fit-outs call for different planning priorities, so define the property’s intended use and operational needs before comparing proposals.
- Use service listings as a starting point, then assess whether a contractor’s proposed scope covers the work and coordination your project requires.
- For office and other commercial fit-outs, align space planning, building services, finishes and site sequencing to support day-to-day operations.
- Build authority approvals and technical coordination into the project plan, since they influence how design decisions move into site work.
- Compare contractors on scope clarity, approval handling, trade coordination and delivery process, not only on the visual presentation of their proposal.
Do you work on both residential and commercial projects?
Yes. Residential and commercial projects can both involve interior contracting in Dubai, but each needs a scope suited to its use. A villa renovation may coordinate flooring, bathrooms, lighting, joinery and finishes across private rooms. An office project must also account for staff movement, workstations, meeting areas and business operations. Define the space, its users and the required work before comparing proposals.
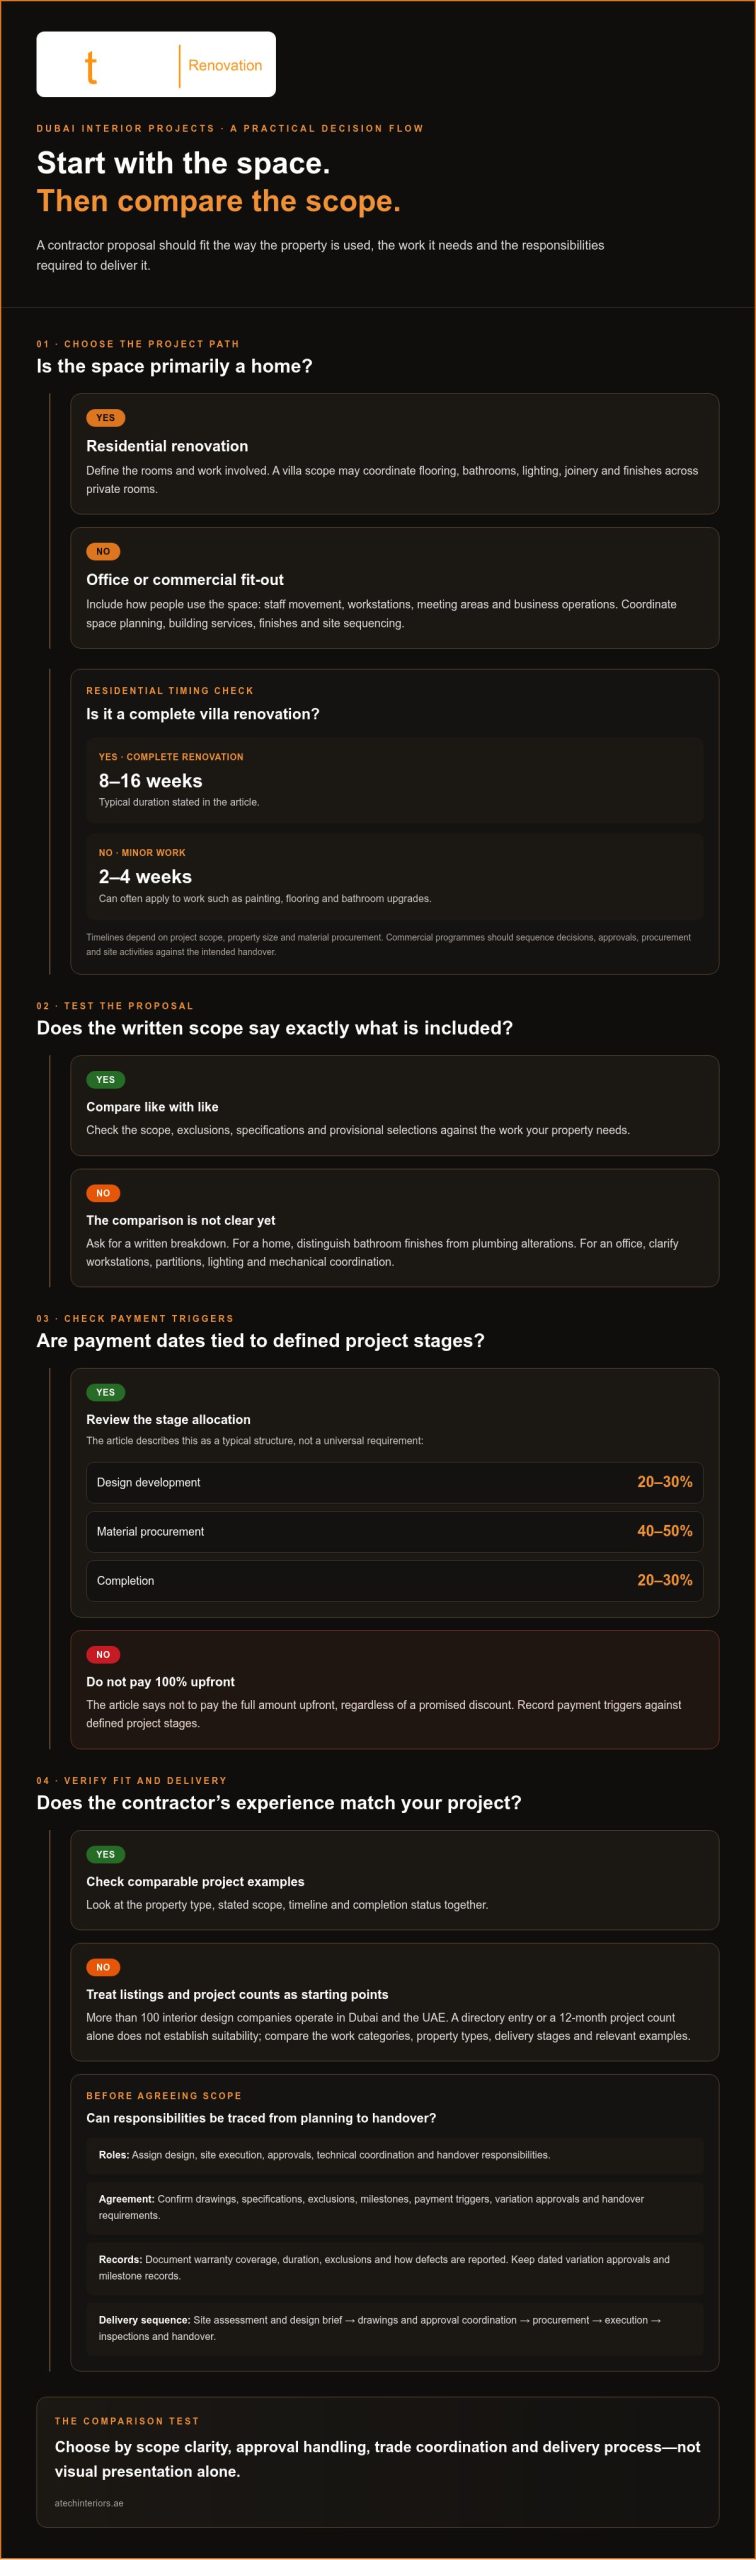
Timelines depend on project scope, property size and material procurement. A complete villa renovation in Dubai typically takes 8 to 16 weeks; minor work such as painting, flooring and bathroom upgrades can often take 2 to 4 weeks. For commercial work, sequence design decisions, approvals, procurement and site activities against the intended handover. A custom programme should identify dependencies, decision dates and milestones, rather than give one unexplained completion date.
Budget transparency starts with a written scope that separates included work, exclusions, specifications and provisional selections. For example, a residential proposal should distinguish bathroom finishes from plumbing alterations; an office proposal should clarify workstations, partitions, lighting and mechanical coordination. Record how changes are priced and approved, and connect payment dates to defined project stages. A typical payment structure allocates 20–30% to design development, 40–50% upon material procurement, and the final 20–30% at completion. Never pay 100% upfront, regardless of a promised discount.
Contractor project counts over the last 12 months can help frame capacity, but the total alone says little about suitability. Compare the count with project type, scope and delivery stage. A partner handling several office fit-outs may have a different workload profile from one completing villa renovations. Ask for project examples that match your property and examine the stated scope, timeline and completion status together.
An interior contracting company in Dubai should set out its agreement in clear, practical terms. Confirm the work scope, drawings and specifications, exclusions, milestones, payment triggers, variation approvals, handover requirements and coordination responsibilities. Document warranty coverage, duration, exclusions and how defects are reported rather than assuming every contract uses identical terms. These details help residential and commercial clients track budgets and manage the project from procurement through completion.
Interior contracting companies and service listings
Dubai listings include companies with different roles, from interior design to site execution. Compare each stated scope with the approvals, coordination and handover your project requires.
Contractor Roles and Fit-Out Services
An interior contractor turns approved design information into coordinated site work. Depending on the agreed scope, this may include partitions, ceilings, flooring, joinery, finishes and coordination with building services. Interior design focuses on spatial planning and visual decisions, while broader construction work may involve architectural or structural responsibilities. Define these roles in the project brief and assign each deliverable to a responsible party. This helps reveal gaps between a design proposal and the work needed to complete the project.
Interior Contractor Listings
More than 100 interior design companies operate in Dubai and the United Arab Emirates. A directory entry is a starting point, not a complete project assessment. Read each listing for the work categories, property types and delivery stages described, then compare those details against your own scope. For example, a listing that highlights design may not explain site execution, while a fit-out listing may focus on construction coordination. Excellence is demonstrated through clear scope, not a broad label alone.
Architecture, Construction and Turnkey Scope
Architectural and construction services can overlap with interior contracting, so define their boundaries in the proposal. A turnkey fit-out is an end-to-end approach covering planning, design, approvals, material selection, execution and handover. Document the specifications, exclusions and client decisions at each stage. Map deliverables such as drawings, material selection, trade coordination and handover records to the project programme. This makes it easier to see who manages a design revision or resolves a clash between finishes and building services.
Licensing and Service Areas
In Dubai, check that an interior contractor’s trade licence aligns with the proposed activity and relevant authority. A clearly defined scope, written specifications, dated variation approvals and milestone records help reduce misunderstandings. Set out how changes are approved and how issues are escalated in the contract. Keep decisions and correspondence together so any disagreement can be traced to the relevant scope or change.
Design-to-Handover Fit-Out Process
A fit-out typically moves from site assessment and design brief to drawings, approval coordination, procurement, execution, inspections and handover. Record decisions and dependencies at each stage before proceeding. At handover, bring completion records, agreed finishes and outstanding items together in a clear closeout schedule. This sequence links design intent to site delivery and gives both parties a shared way to track progress.
Turnkey Coordination in Practice
For a turnkey project, align the design package, approval submissions, procurement schedule and trade sequence before site work starts. A change to a partition, for instance, may affect lighting, finishes and service routes, so record its impact across the scope. A structured Dubai interior fit-out process helps readers understand how coordinated project stages relate to one another.
Retail, commercial, and office fit-outs
Retail, hospitality and office fit-outs shape interiors around how each space will be used. In Dubai, begin by defining activities, user movement and operational requirements. A boutique needs clear product displays and circulation; a reception area needs an obvious arrival route. These requirements guide the layout, finishes and technical coordination needed to turn an empty shell into a functioning commercial space.
Retail projects should align customer flow with staff tasks and storage. A shop layout, for example, can place displays along the customer route while keeping stock access practical. The project team can coordinate partitions, lighting, flooring, joinery and service routes against the agreed plan. Recording these decisions before procurement helps keep materials and site work aligned with the intended customer experience.
Hospitality spaces have their own operational needs. A café, for example, must bring customer seating, service circulation and back-of-house areas together. Review finish selections alongside cleaning routines, expected use and the division between public and staff-only zones. This ensures the project brief addresses daily operations as well as the venue’s visual character.
Commercial office fit-outs start with how teams use the workplace. Map workstations, meeting rooms, reception, storage and shared spaces before fixing partitions or coordinating lighting. A meeting room beside a busy circulation route may need a different layout or acoustic treatment from a quiet work area. The approved plan then guides finishes and service coordination, helping avoid conflicts between interior elements and daily activities.
Apartment work serves a private residential purpose, even when it involves trades such as flooring, joinery and lighting that are also used in commercial fit-outs. A kitchen renovation, for example, needs to coordinate cabinetry, appliances, work surfaces and service connections within the existing layout. Commercial spaces may also need to address customer access and staff operations. Distinguish these requirements to define the scope accurately.
For retail, hospitality and office projects, compare proposals by linking each deliverable to a real use. Review the layout, material specifications, site sequence and coordination responsibilities together, rather than judging a presentation on finishes alone. A suitable interior partner should explain how design choices connect to construction tasks, including how changes to selections or site conditions are managed.
Before work starts, record the agreed drawings, finish schedule, exclusions, procurement decisions and change-approval process. For a retail unit, this might include display joinery and lighting positions; for an office, workstation layouts and meeting-room finishes. Clear records give the team a shared reference from planning through installation and handover.
Authority approvals and technical coordination
Authority coordination links an interior concept to drawings, site execution and handover. In Dubai, the approval route depends on the property, proposed work and relevant authority. Define the scope first, then identify the drawings and supporting documents required. A partition change, for example, can affect layouts, lighting, furniture placement and service routes, so consider these together before finalizing the design.
Trade licensing is a separate procurement consideration. An interior contractor should hold the appropriate trade licences issued by Dubai Municipality or the relevant authority. Match the licensed activity to the proposed work and the project location. Then record who prepares submissions, coordinates comments and tracks approval status. Clear responsibility helps prevent a submission from becoming an unassigned task between the designer, contractor and property representative.
Technical coordination starts with a coordinated drawing set. Compare the architectural plan with reflected ceiling information, lighting positions, furniture layouts and mechanical service requirements. In an office, a meeting-room partition may affect lighting, air distribution and access routes. Resolve these interfaces before execution, and document revisions so the site team uses the current design. This helps the delivered space reflect the coordinated concept.
Keep an approvals register alongside the project programme. Record each submission, its owner, status, comments and next action, linking it to the affected drawing or specification. If a reviewer requests a layout revision, update connected plans before procurement or installation proceeds. This makes it easier to trace how approval comments affect scope, materials or site sequencing.
Technical coordination also covers procurement. A custom reception desk, for example, must fit the approved layout and work with power points, lighting and circulation. Confirm dimensions and service locations before fabrication. If a finish or furniture selection changes, record the decision and assess its effect on drawings, procurement and execution. These steps help prevent avoidable clashes between design intent and site conditions.
For Dubai Municipality approvals, organize project information around the actual interior work. Keep drawings, specifications, correspondence and revision records in one controlled project file. Assign an owner to each approval action and connect approval milestones to procurement and site activities. This makes dependencies visible and helps the team schedule work in sequence, rather than treating approvals as paperwork separate from delivery.
Before handover, compare completed work with the latest approved drawings and recorded revisions. List outstanding items, assign each to the responsible trade and document closeout status. For example, confirm that a relocated partition, lighting point and furniture layout match the final coordinated set. Approval records, current drawings and a completion schedule provide a consistent basis for reviewing design, coordination and execution.
Dubai renovation and fit-out contractor comparisons
Contractor comparisons are most useful when every proposal responds to the same scope. For a Dubai apartment renovation, provide each bidder with the same room list, existing-condition information, finish schedule and handover requirements. For an office fit-out, include the intended workstation layout, meeting spaces and operational constraints. This creates a consistent basis for assessing detail, coordination and timeline assumptions.
Start by comparing what each proposal includes and excludes. One contractor may include removal, disposal and installation, while another prices only visible finishes. For a bathroom renovation, distinguish tile replacement from plumbing changes and identify who coordinates each task. Check that materials, quantities and installation responsibilities match the drawings. A lower headline figure is not a meaningful comparison if the underlying scope differs.
Next, examine delivery planning. A useful programme links design decisions, approvals, procurement, site work and handover, with dependencies explained. If custom joinery is fabricated after measurements, the programme should show when measurements are taken and how late selections affect installation. Compare milestones and responsible parties, not only the proposed completion date. A strong proposal also explains how revisions are managed and affected tasks tracked.
Look for project experience relevant to your property and scope. A luxury villa portfolio may demonstrate finish quality, but it does not by itself show experience coordinating an office. Review examples of comparable work, such as a kitchen and flooring renovation or a workplace with meeting rooms and reception areas. Look for clear deliverables and a handover process suited to your intended use.
Approval management and technical coordination are also worth comparing. Clarify who prepares submissions, tracks authority comments and updates drawings when a revision affects lighting, partitions or service routes. In Dubai, the appropriate trade licence should align with the proposed work and relevant authority. Record the scope, variations, payment milestones and warranty terms in the contract so later discussions can refer to agreed details.
Use a simple comparison matrix with columns for scope, exclusions, specifications, approvals, timeline, project management and handover. Mark each item as included, excluded or unclear, then resolve differences before appointing a contractor. This approach helps separate a genuinely complete proposal from one that appears attractive but leaves key responsibilities open. For support with a renovation scope, discuss your Dubai renovation project.
Atech Interiors: Interior & Fit-Outs
Atech Interiors supports residential and commercial projects in Dubai with Interior & Fit-Outs, Renovations and dedicated Office Fit-Out services. Its Dubai Municipality Approvals service manages regulatory drawing submissions, documentation and compliance checks for interior works, helping coordinate the required approval process.
Turn to Atech Interiors when you’re planning a home renovation, fitting out an office or coordinating interior work that requires approvals. Share the property type, intended scope and available project information to start a practical discussion about the work and next steps.
For a project-specific discussion, contact Atech Interiors.
Set Your Project Up for a Clear Next Step
A useful next step is to turn your priorities into a concise project brief. Note how the space should function, which areas matter most and which decisions remain open. This gives an interior contracting company in Dubai a practical basis for discussing scope and connects design choices to everyday use.
Atech Interiors LLC provides Interior & Fit-Outs, Office Fit-Out and Renovations for residential and workplace projects in Dubai. A clear brief helps frame a productive discussion about the work, coordination and approvals relevant to your property.
Prepare your project details and contact Atech Interiors LLC to discuss a suitable next step. With your priorities set out, you can move forward with greater clarity and confidence.
Frequently Asked Questions
Looking for fit-out contractors in the UAE?
For a Dubai project, Atech Interiors LLC provides Interior & Fit-Outs, Office Fit-Out and Renovations. An interior contracting company in Dubai can be a practical fit when your brief calls for coordinated interior work rather than isolated installations. Before starting, prepare the property type, existing drawings, intended use and key requirements. These details help define the scope and identify which decisions to resolve first.
Are you licensed to work in the UAE?
When procuring a contractor, assess whether its trade licence aligns with the proposed activity and project jurisdiction. In Dubai, the appropriate trade licence is issued by Dubai Municipality or the relevant authority. Atech Interiors LLC manages Dubai Municipality Approvals for interior works, a service distinct from trade licensing. Keep licensing information and approval responsibilities clearly identified in project records, with a defined purpose and owner for each requirement.
Can I see a 3D visualization of my space before construction begins?
Yes, Atech Interiors LLC provides 3D walkthrough visualization before execution. This allows you to review the proposed space visually before site work begins, including how planned layouts, finishes and interior elements relate. Use the walkthrough to identify decisions that need attention, such as circulation around a reception desk or the arrangement of an office meeting area. Resolving design preferences early gives the project team clearer direction for subsequent documentation and execution.
Can a fit-out company assist with budgeting and cost estimation?
Yes. Atech Interiors LLC provides a project-specific quotation after assessing the work. The quotation depends on scope, space size, property condition and design requirements, so share clear information about existing conditions and requested changes. For example, distinguish replacement finishes from layout alterations when describing a renovation. This helps base the quotation on the actual work rather than a generic rate that may not suit your property.
Do you handle authority approvals and permits in Dubai?
Yes. Atech Interiors LLC manages Dubai Municipality approval submissions, documentation and compliance checks for interior works. Its published process gives document and drawing review as 2–5 working days, standard building permit approvals as 2–10 working days, and fit-out or renovation approvals as 5–10 working days. Keep tenancy information, drawings and relevant project documents organized, since complete and coordinated submissions support the review process.
Do you handle design as well as construction?
Atech Interiors LLC provides interior design and fit-out execution for residential and commercial spaces. Its coordinated scope can include space planning, interior design, partitions, flooring, ceilings, lighting, joinery, furniture, MEP coordination, finishes, authority approvals, site execution and final handover. For example, an office layout can be considered alongside lighting positions and furniture placement before execution. The project quotation defines the specific inclusions for each project.
How much does a fit-out cost in Dubai?
Atech Interiors LLC provides a custom quotation after assessing each project, with no generic fit-out price published. The quotation depends on scope, space size, property condition and design requirements. For an informative assessment, describe the areas involved, their current condition and the intended changes. A clear brief helps distinguish a focused refurbishment from a broader interior transformation without relying on assumed costs.
How long does a fit-out project take?
Timelines depend on project size and complexity. In Dubai, a complete villa renovation typically takes 8 to 16 weeks, while minor work such as painting, flooring and bathroom upgrades can often take 2 to 4 weeks. These market ranges provide context for residential renovation planning. Atech Interiors LLC plans its project timeline around the defined scope, design requirements, approvals and procurement sequence, which shape the order of execution and handover.