
Introduction
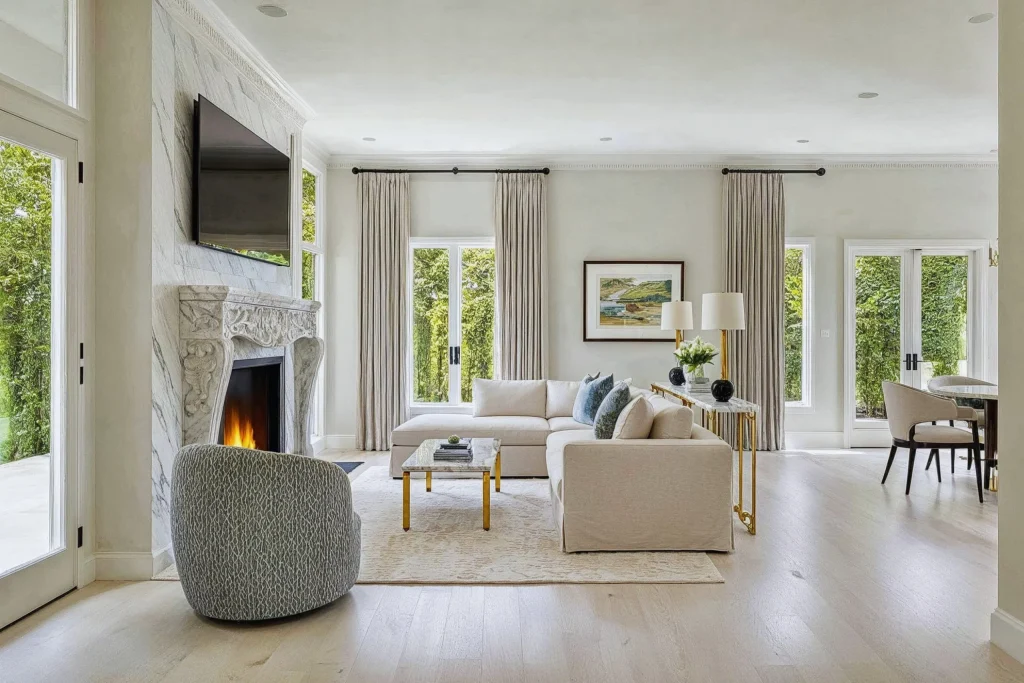
Dubai homes often combine generous natural light, contemporary architecture, and a preference for comfortable, polished interiors. Transitional interior design brings classic details and modern simplicity together, giving villas and apartments a balanced look without making a room feel overly formal or too minimal.
The approach works best when furniture, finishes, lighting, and layout are planned as one clear scheme instead of selected as separate statement pieces.
This guide explains the style, how it differs from traditional and contemporary interiors, which colours and materials work well, and how to apply the look in key rooms. It also covers Dubai-specific planning points—such as sunlight, everyday maintenance, storage, and fit-out coordination—so you can make decisions that look good and function well.
What is Transitional Interior Design?
Transitional interior design is an approach that combines the familiar shapes and details of traditional interiors with the cleaner lines and simpler finishes of modern spaces. The result is calm, comfortable, and timeless rather than heavily ornate or stark.
A classic upholstered chair might sit beside a streamlined sofa; traditional wall panelling could be finished in a quiet, contemporary colour.
The goal is not to divide a room equally between two styles. Instead, choose a consistent base and introduce a few contrasting elements that relate through colour, proportion, material, or shape. This keeps the room cohesive while still giving it character.
The Details That Make The Style Work
1. Start With a Controlled Colour Palette
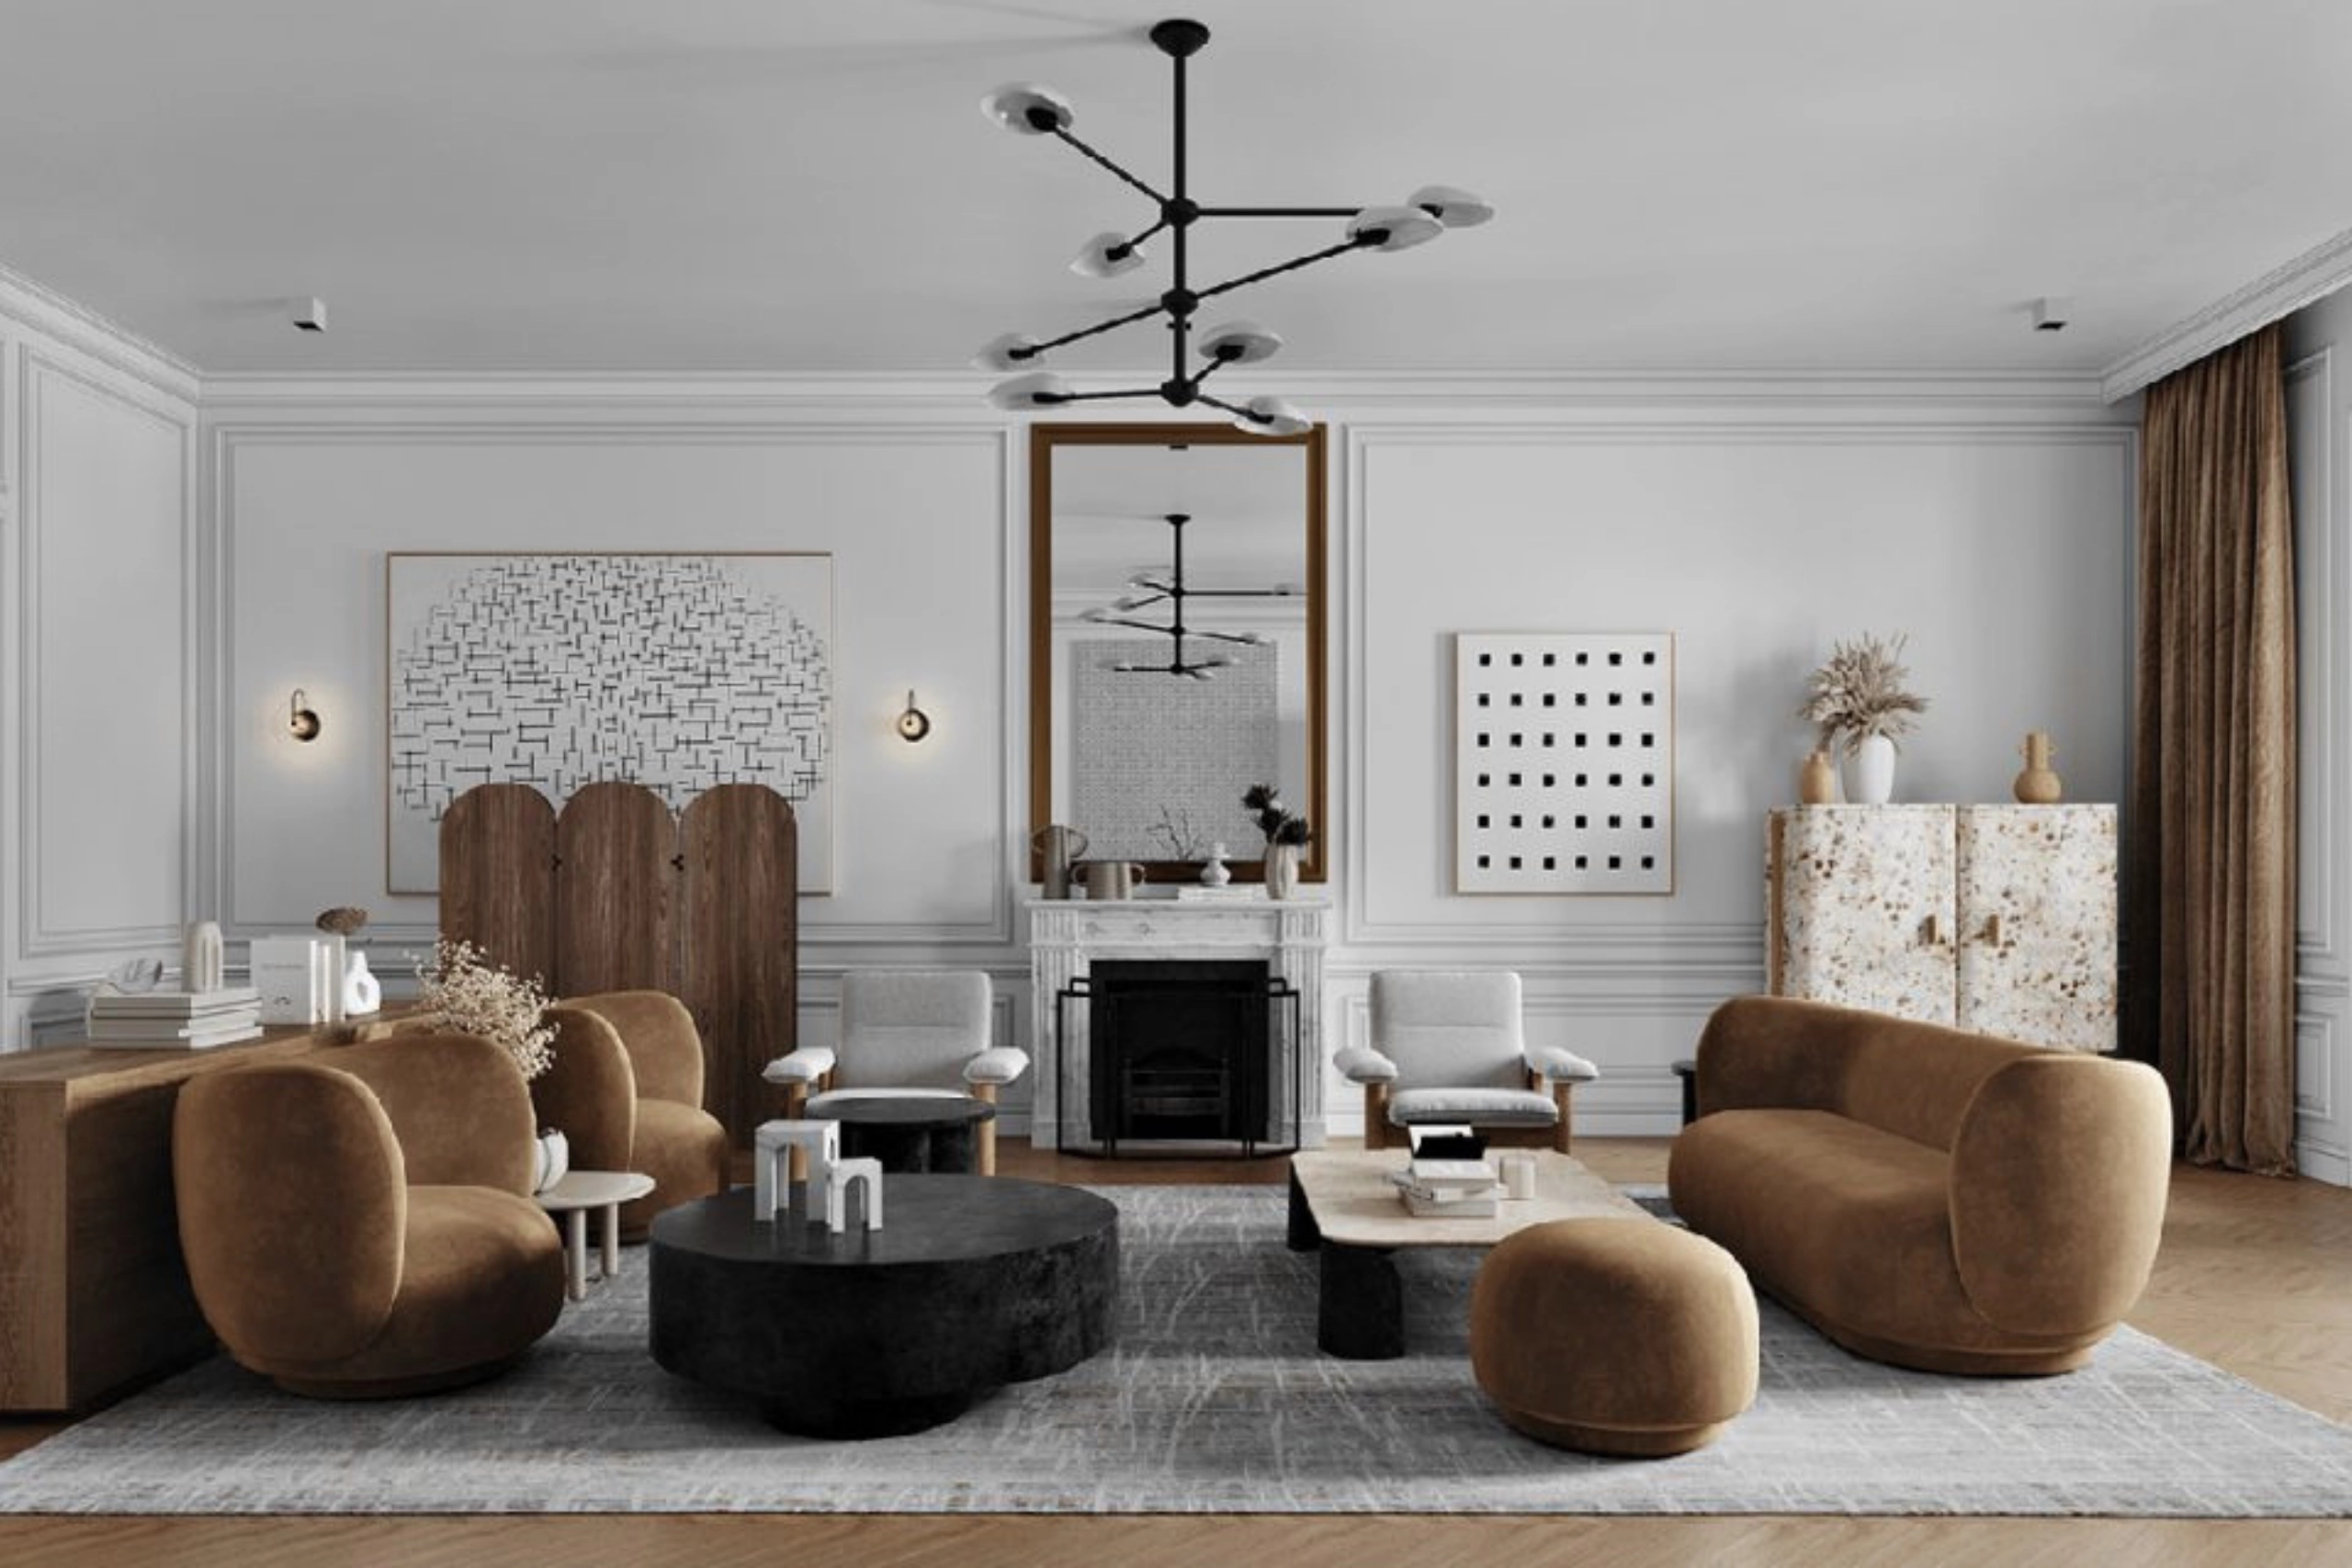
Warm white, ivory, sand, beige, taupe, greige, and soft grey make useful background colours. They help architectural details and furniture feel connected, and they can suit rooms with strong daylight.
Bring in depth through walnut or oak tones, charcoal, muted olive, dusty blue, or a restrained brass finish rather than adding many unrelated accent colours.
In a sunlit Dubai apartment, test paint and fabric samples at different times of day. A warm neutral can appear more yellow in direct sunlight, while a cool grey may feel flat under warm evening lighting. Choose the wall colour, floor finish, upholstery, and curtains together before committing to a large order.
2. Mix Clean Lines With Classic Shapes
Use furniture with clear profiles, comfortable proportions, and limited ornament. A sofa with a simple outline can pair with a rounded occasional chair, a traditional timber console, or a table with a gently turned leg. The best transitional furniture style feels collected, not matched as a complete catalogue set.
Avoid filling every corner with decorative items. Give each piece room to be seen, and repeat a small number of finishes across the space. For example, brushed brass on a lamp can be echoed in a cabinet handle, while the same wood tone can appear on a console and dining table.
3. Build Interest Through Texture
A quiet palette needs tactile contrast. Combine linen or cotton upholstery with a wool rug, smooth timber, lightly veined stone, glass, and a small amount of metal. Texture creates depth without requiring loud patterns, and it helps a simple room feel considered rather than empty.
Choose fabrics according to how the space is used. Family seating may need durable, easy-care upholstery; a formal lounge can accommodate more delicate textures. For frequently used rooms, ask about cleaning instructions, fade resistance, and the practical upkeep of each finish before making a final selection.
4. Layer Lighting Instead Of Relying On One Fixture
A central pendant or chandelier can provide a focal point, but it rarely does every job. Use a combination of general lighting, task lighting, and softer accent lighting. Wall lights can bring out panelling or artwork, table lamps add warmth to seating areas, and under-cabinet lights make kitchen worktops easier to use.
Plan the lighting before ceiling work and joinery are finalised. Switching locations, dimming controls, colour temperature, and glare all affect how the finished palette looks. A room should feel comfortable in bright daytime conditions and inviting after sunset.
5. Keep Decoration Edited And Personal
Artwork, cushions, books, ceramics, and one or two sculptural objects can add personality without creating visual noise. A restrained transitional decor scheme usually relies on a few deliberate objects rather than many small ornaments. Choose pieces that share a colour, material, or shape with something already in the room.
A transitional interior decor scheme works best when each accessory relates to the palette rather than competing for attention. The transitional interior style is defined by restraint, not by leaving a room empty.
The goal of transitional style home decor is to connect classic familiarity with current function, and a transitional decorating style is easier to sustain when the base finishes are simple enough to accommodate new artwork or seasonal textiles.
There is no need for every accessory to be new. A family heirloom, vintage mirror, or locally sourced artwork can sit comfortably beside contemporary furniture when the scale and palette make sense. That mix gives the interior a story instead of making it look like a showroom.
Comparison Of Traditional, Transitional, And Contemporary Interior Styles
Room-By-Room Ways To Use The Look
Living Rooms: Relaxed But Refined
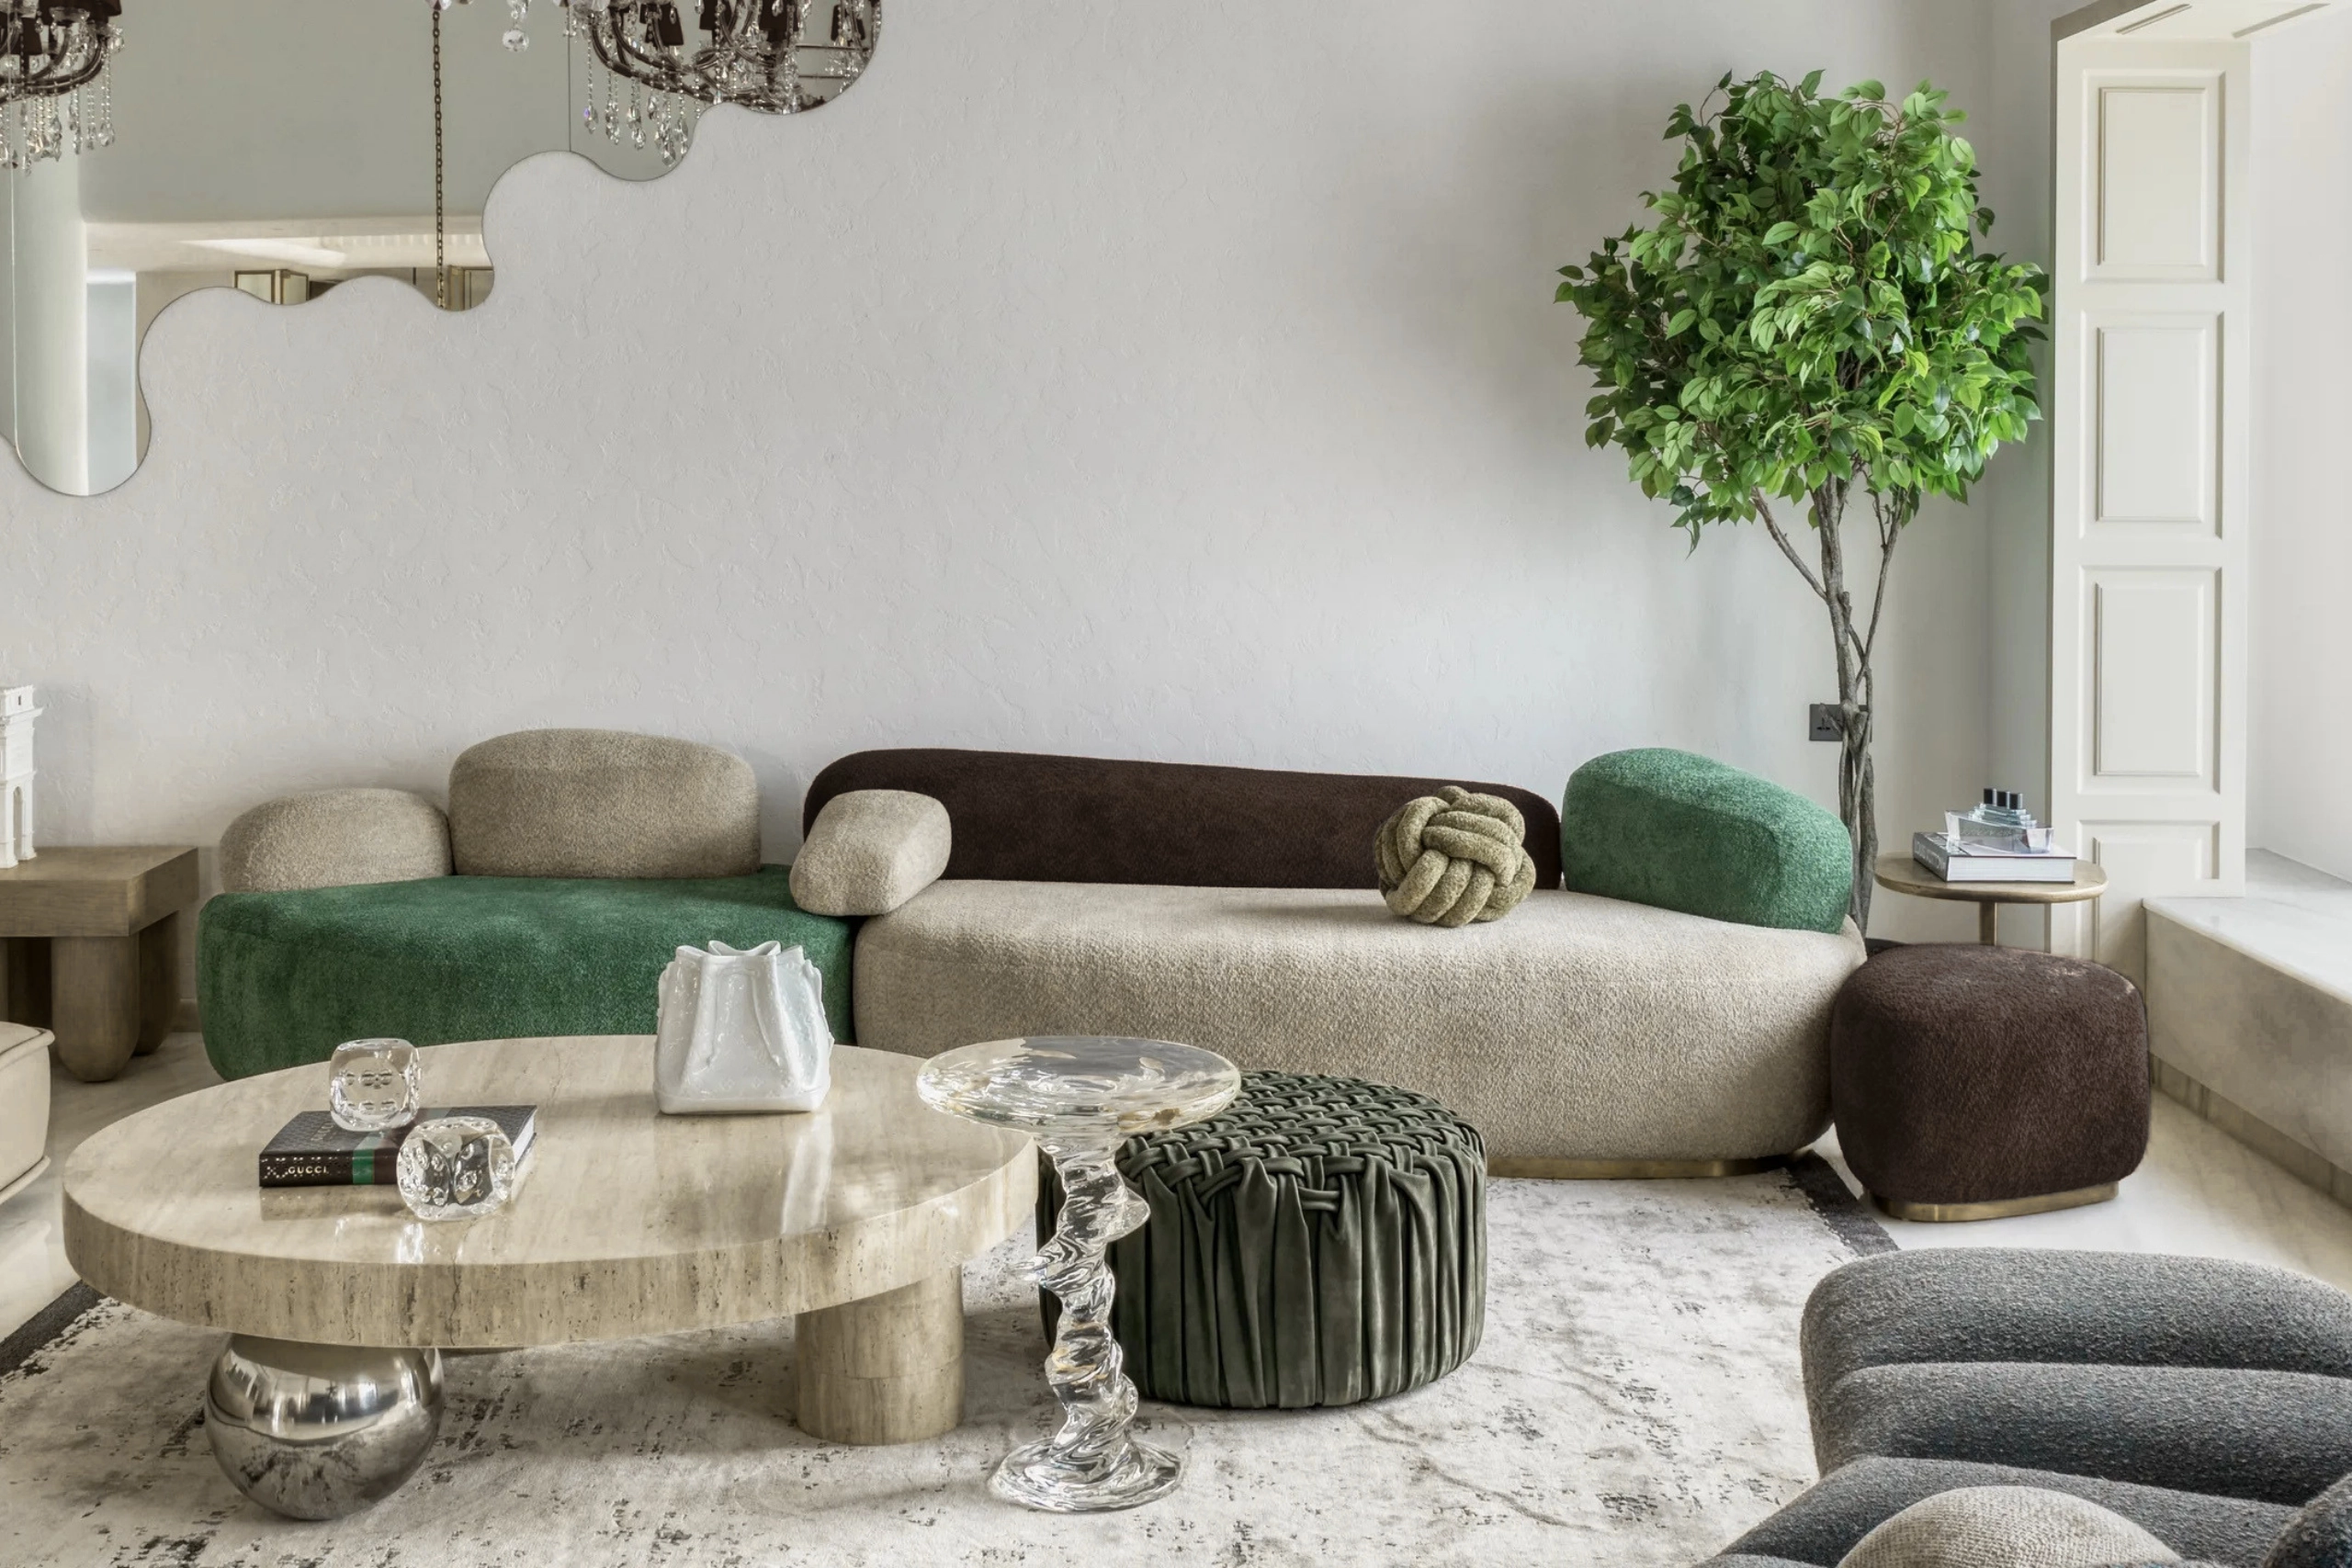
A transitional style living room often starts with a generous, comfortable sofa in a neutral fabric. Add one or two accent chairs with a different silhouette, then anchor the seating with a rug large enough for the front legs of the furniture to rest on it.
A coffee table in timber, stone, or glass provides contrast, while layered lamps and artwork make the space feel finished.
When comparing transitional living room ideas, judge each option by the room’s dimensions and daily routine, not just by its appearance in a photograph.
Leave clear walking routes between doors, seating, and balconies. If the room is open-plan, repeat one or two finishes in the dining area so both zones feel connected without becoming identical.
A useful way to select transitional living room furniture ideas is to settle the largest pieces first: sofa, rug, and main table. Then choose lighting, side tables, cushions, and art around their colours and scale. This order reduces the risk of buying attractive accessories that do not work with the main furniture.
Bedrooms: Quiet, Layered Comfort
A calm bedroom depends on comfort as much as appearance. Use a padded or timber bed with a simple outline, layered bedding, soft bedside lighting, and curtains that control both daylight and privacy. Upholstered benches, a textured rug, or a single accent chair can add comfort, but keep circulation around the bed and wardrobe clear.
For a transitional interior design bedroom, combine simple bedding with one or two classic details, such as framed artwork, subtle wall moulding, or a traditional bedside shape. Avoid making every element a feature. A consistent palette and useful storage will usually contribute more to a restful room than extra decoration.
Kitchens: Classic Detailing, Modern Function
A kitchen benefits from clear work zones, accessible storage, adequate task lighting, and finishes that can tolerate regular cleaning. Shaker-style cabinetry, simple handles, a stone or engineered-stone worktop, and a restrained backsplash can create a bridge between old and new. Timber accents soften the look, while modern appliances keep the room practical.
For a transitional interior design kitchen, decide the cabinet profile and worktop before choosing handles, pendants, and splashback details. Too many competing finishes can make a small kitchen feel busy. Check how the selected surfaces respond to heat, moisture, spills, and cleaning products, and plan ventilation and lighting as part of the overall design.
Bathrooms: Understated And Easy To Maintain
A bathroom can use the same design logic through simple vanity fronts, framed mirrors, warm lighting, neutral tiles, and a limited number of metal finishes. A classic mirror shape or traditional-style tap can soften a clean-lined vanity.
Use contrast thoughtfully: one darker feature may provide depth, while too many contrasting tile patterns can fragment a compact room.
In a transitional interior design bathroom, practical details deserve as much attention as the finish palette. Consider storage around the basin, slip resistance underfoot, ventilation, waterproofing, and the way grout and tap finishes will be cleaned.
Review samples under the actual lighting where possible, because glossy and textured surfaces can look different in a showroom.
Dining Rooms: A Balance Of Structure And Warmth
A timber dining table can sit comfortably with upholstered chairs that have a cleaner profile. A pendant positioned at a suitable height defines the dining zone, while a sideboard, artwork, and a rug can add softness if the room has enough clearance.
Keep enough space around the table for chairs to move without blocking the main route through the home.
A transitional interior design dining room does not need a grand chandelier or a large formal set to look complete. The key is proportion: match the table to the room, choose comfortable chairs, and use lighting that supports both meals and conversation. In open-plan homes, connect the dining area to nearby spaces through recurring wood tones, fabrics, or metal finishes.
Materials And Finishes To Consider In Dubai
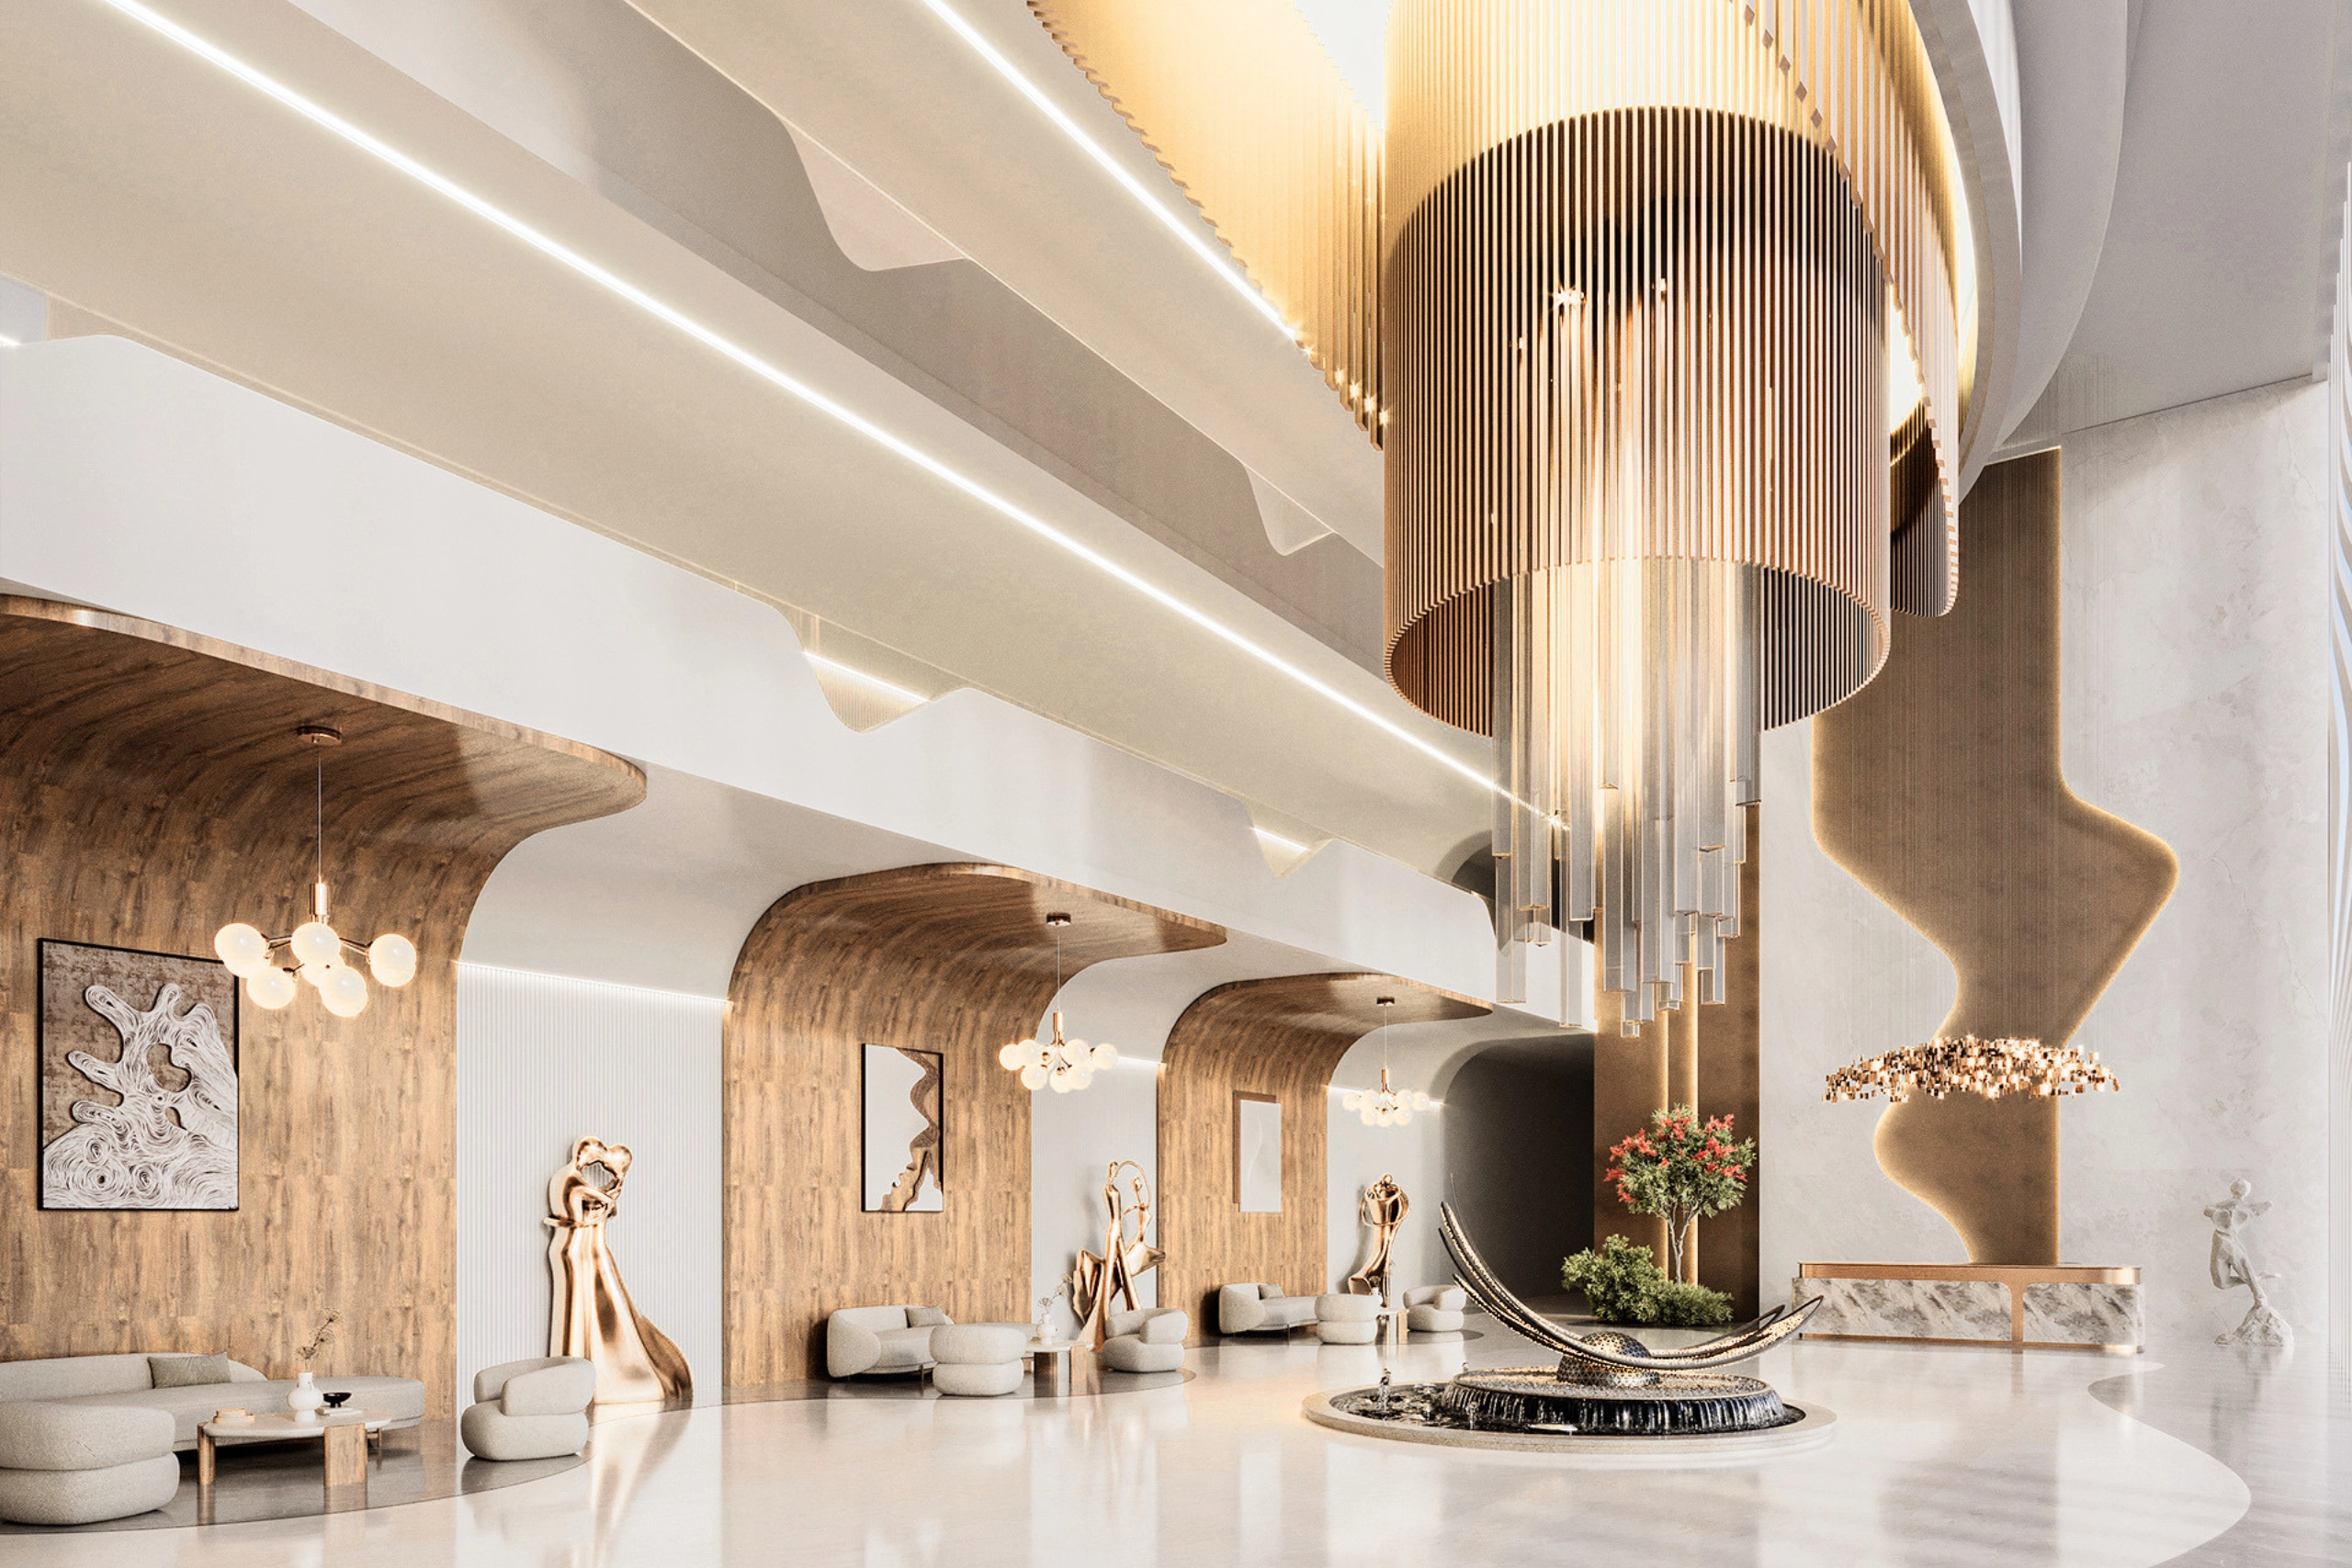
A good transitional interior design scheme also responds to how a Dubai property is used day to day. Local conditions should influence material decisions.
Rooms with strong sun exposure may need fabrics and finishes selected for fade resistance, while high-use areas benefit from surfaces that are straightforward to clean. Large windows are an asset, but curtains, blinds, and upholstery should be chosen with glare, privacy, and daylight in mind.
Stone, porcelain, timber, engineered surfaces, glass, and metal can all work, but each has different care needs. Natural stone may require sealing or specific cleaners; textured finishes can collect dust; high-gloss surfaces may show fingerprints; and some timber finishes are more sensitive to sunlight than others.
Ask for product specifications and maintenance guidance instead of choosing materials by appearance alone.
Think about how air conditioning, ventilation, and lighting integrate with the design. Ceiling features and decorative panelling should not obstruct access to essential services, and custom joinery needs accurate measurements before fabrication.
If the project involves changing partitions, plumbing, electrical points, or other building services, confirm the scope and any required approvals before work starts.
A Practical Planning Process For A Dubai Home
- Define the brief. List how each room needs to function, who uses it, what must remain, and which items are priorities. Decide what “comfortable” and “elegant” mean for your household rather than relying on a broad style label.
- Set the budget and priorities. Allow for the major elements first, including joinery, flooring, lighting, furniture, and any technical work. Keep a contingency for changes discovered during site inspection.
- Measure and plan the layout. Record room dimensions, window positions, door swings, service points, and circulation routes. A design that looks balanced in a mood board can fail if furniture blocks a passage or storage doors cannot open fully.
- Build a coordinated materials palette. Review flooring, cabinetry, paint, upholstery, worktops, and metal finishes together. Samples should be seen in the actual space and, where possible, under both daylight and evening lighting.
- Review drawings and visualisations. Check furniture dimensions, joinery details, lighting placement, storage, and finish transitions before ordering or installation. A 3D design can help the household understand how the proposed room may look before execution.
- Coordinate approvals and construction. If the scope affects regulated building elements or community requirements, clarify the approval route before work begins. Coordinate trades and delivery timing so that design decisions can be carried through consistently.
- Inspect and hand over carefully. Check doors, drawers, lighting, finishes, sealant lines, paintwork, and cleaning requirements. Keep finish schedules and care instructions for future maintenance.
Mistakes That Can Weaken The Final Result
- Buying furniture before planning the room’s colour palette, layout, and proportions.
- Using only flat neutral colours without adding contrast through textures, tones, or lighting.
- Mixing too many patterns, decorative mouldings, metallic finishes, and statement pieces.
- Choosing delicate, difficult-to-clean materials that do not suit daily use or household needs.
- Ignoring furniture scale, walking space, practical storage, and lighting glare when planning the room.
Choosing A Design Partner
Choosing the right design team means finding professionals who understand your vision and know how to turn it into a practical, well-finished space. When comparing transitional interior designers, review their previous projects, design process, material selections, and fit-out experience.
Discuss your budget, timeline, property requirements, and preferred finishes before work begins. Clear communication helps ensure the final design meets your expectations.
Atech Interiors LLC is a strong choice for transitional interior design projects in Dubai, offering coordinated planning, design, technical coordination, and fit-out services. Our 3D design services help clients review layouts, furniture, lighting, and finishes before execution.
Whether you are planning transitional apartment decor or a spacious villa, the team can help create a balanced, functional interior. Thoughtfully selected materials, refined lighting, and gentle transitional chic decor can complete a space that feels elegant, comfortable, and personal.
FAQs – Frequently Asked Questions
1. What is the Difference Between Transitional and Modern Design?
Transitional interior design combines classic forms and contemporary simplicity, usually with more warmth, texture, and familiar furniture shapes. Modern design is more closely associated with a particular design movement and often places greater emphasis on clean geometry and limited ornament. A transitional room can include modern pieces, but it balances them with traditional influence.
2. Which Colours Work Best for this Style?
Warm whites, beige, taupe, greige, soft grey, and natural wood tones are common starting points. Muted blue, olive, charcoal, or restrained metallic accents can add depth. Test samples in the actual room because daylight and artificial lighting can change how a colour appears.
3. Does this Style Work in Small Apartments?
Yes. Use fewer, well-proportioned pieces, maintain clear circulation, and choose storage that reduces clutter. Light neutral finishes can help a room feel open, while texture and one or two accent pieces prevent it from looking plain.
4. Can this Look Feel Luxurious Without Being Overly Formal?
Yes. Quality materials, tailored upholstery, balanced lighting, and careful detailing can create a polished result without relying on heavy ornament. Comfort, scale, and restraint matter more than the number of decorative features.
5. What Should I Prepare Before Meeting an Interior Design Company?
Prepare approximate room measurements, photos of the existing space, a list of functional needs, inspiration images, a realistic budget range, and any known building restrictions. Also note which furniture or finishes you want to keep. This gives the team a clearer basis for discussing the design and fit-out scope.