
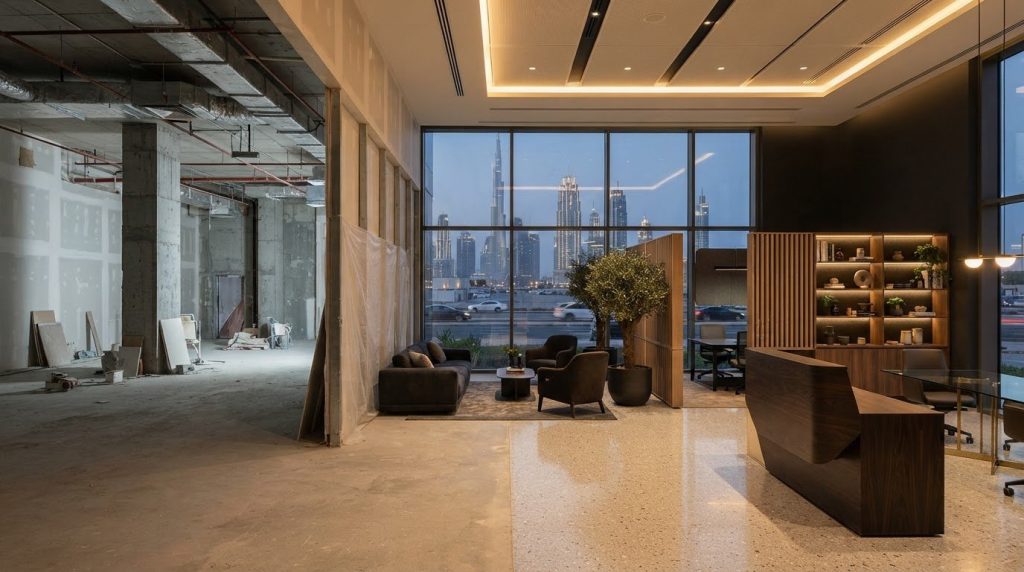
The most visible commercial address isn’t automatically the right space for a new use. To repurpose commercial space in Dubai, match the intended activity with the location, customer and staff access, visibility, existing layout, and the changes the building will need. A suitable space supports daily operations, not just a strong first impression.
It’s easy to focus first on a sector showing demand, but even a promising concept can struggle if customers can’t reach it easily, deliveries are difficult, or the space doesn’t suit day-to-day needs. Assess market fit and site conditions together to make a more reliable decision.
This guide explains how to assess location, visibility, foot traffic, parking, signage, delivery access, and lease flexibility across Dubai’s commercial districts. It also covers how sector trends can inform a new use, what to assess before committing to fit-out work, and where interior planning, renovations, and approvals fit into the process. Use this framework to judge whether a space can serve its intended purpose and what needs attention before redesign begins.
Key Takeaways
- Match a proposed use to the property’s existing layout and the practical requirements of the business before planning alterations.
- Use sector demand to guide the concept, then assess whether the space can support its operating needs over time.
- Separate physical fit-out requirements from permitted-use questions, since a change in how a property operates may involve a distinct approval process.
- Map the application and approval sequence to the property’s location and the scope of the proposed works before scheduling implementation.
- Interior planning, office fit-out, renovations, and Dubai Municipality approvals can support the transition from an assessment to a functional space.
Evaluating location, visibility and access
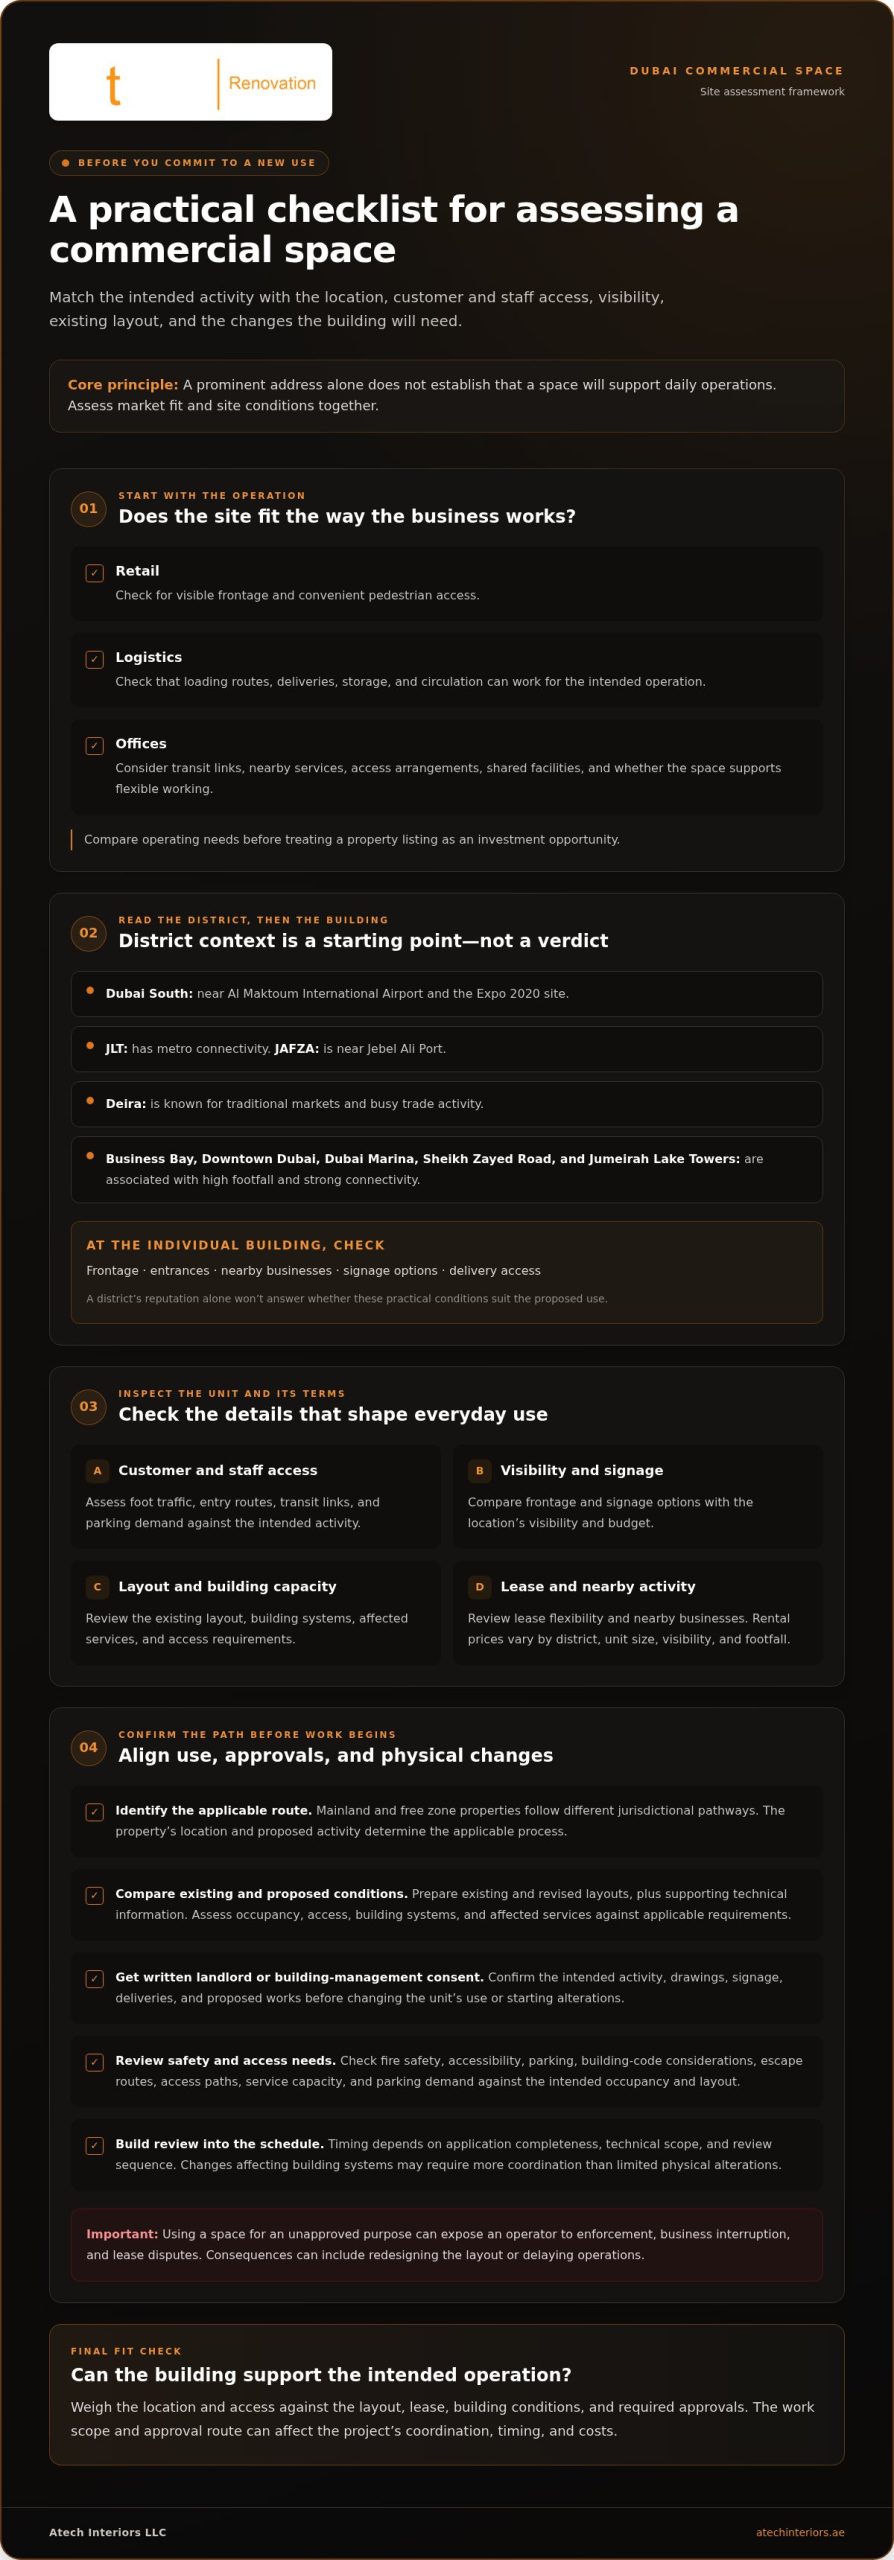
To repurpose commercial space in Dubai, assess the district, access, visibility, and layout together. A prominent address can still underperform if parking, deliveries, or customer entry don’t work for daily operations.
Start with your intended customers and operating pattern. Retail typically needs visible frontage and convenient pedestrian access, while logistics depends on practical loading routes. Offices may benefit from transit links and nearby services. Compare these requirements before treating a property listing as an investment opportunity.
Dubai districts serve different business patterns. Dubai South sits near Al Maktoum International Airport and the Expo 2020 site. JLT has metro connectivity, while JAFZA is near Jebel Ali Port. Deira is known for traditional markets and busy trade activity.
Business Bay, Downtown Dubai, Dubai Marina, Sheikh Zayed Road, and Jumeirah Lake Towers are associated with high footfall and strong connectivity. In each district, assess the individual building’s frontage, entrances, nearby businesses, signage options, and delivery access. A district’s reputation alone won’t answer these practical questions.
Mainland and free zone properties follow different jurisdictional pathways. The applicable process depends on the property’s location and proposed activity, so identify the governing district or free zone before preparing an application. The permitted use and building conditions also shape the approval route.
Dubai Municipality requirements depend on the proposed use and physical works. Prepare the existing and proposed layouts, then assess occupancy, access, building systems, and affected services against the applicable approval requirements. The work scope determines which technical details need review.
Approval timing depends on application completeness, technical scope, and review sequence. A layout change that affects building systems may require more coordination than a change involving limited physical alterations. Include the approval sequence in the project schedule before setting an opening date.
Get landlord or building management approval before changing the unit’s use or starting alterations. Review the lease and building procedures, then obtain written consent for the intended activity, drawings, signage, deliveries, and proposed works. This can bring restrictions to light early.
Assess fire safety, accessibility, parking, and building-code considerations against the intended occupancy and layout. Review escape routes, access paths, service capacity, and parking demand. For example, a customer-facing retail plan places different demands on entry and circulation than a logistics operation.
Using a space for an unapproved purpose can expose an operator to enforcement, business interruption, and lease disputes. The practical consequences can include redesigning the layout or delaying operations. Keep the approved use aligned with the planned activity throughout the transition.
Start by reviewing the property’s current use, lease, existing drawings, and proposed activity. Then prepare revised layouts and supporting technical information for the relevant application route. Comparing existing and proposed conditions clearly helps identify the work scope and coordination needs.
Approval and related project costs depend on the application route, technical review, and extent of physical changes. Assess drawings, building systems, access modifications, and required fit-out work together, since each can affect the overall scope.
Before committing, assess foot traffic, visibility against budget, nearby businesses, layout, parking, signage, deliveries, and lease flexibility. Rental prices vary by district, unit size, visibility, and footfall. These checks help determine whether the location and building can support the intended operation.
Sector demand and market trends
Sector demand can inform a repurposing decision, but it can’t replace a property-level assessment. In Dubai, compare the proposed activity with the building’s layout, services, access, and surrounding commercial properties. A warehouse, retail unit, or office tower each supports different operating needs. The key is matching market opportunities with a space that can function effectively.
Logistics and e-commerce are sectors to monitor in Dubai. Assess a warehouse conversion for loading, storage, circulation, and delivery operations. An industrial property may offer useful floor area, but its location and configuration must also suit the intended business. Check operational fit before relying on rental potential or anticipated returns.
Retail conditions also vary by location and property type. Dubai retail rents rose by approximately 7.7% city-wide on average, and by up to 15% in some areas. Flagship mall occupancy was reported at around 98%. These indicators provide context, not a guarantee for an individual unit. Assess the specific catchment, frontage, and retail format.
Office activity offers another reference point. Dubai office sales totalled about 1,900 deals worth AED 5.4 billion in the first half of 2025. This figure describes sales, not tenant demand for every building. Compare the intended office use with nearby towers, access arrangements, shared facilities, and the space’s ability to support flexible working.
Flexible office spaces, fitted units, and sustainable buildings are identified as tenant trends in Dubai. For an existing office, consider whether its layout can support different work modes and efficient services. Fitted units may need fewer adaptations, while sustainability considerations can influence materials, lighting, and building systems. The right opportunity depends on the individual property.
Wellness, education, and AI or startup businesses are also sectors worth monitoring. Their operating needs differ: a wellness concept may require privacy, while an education use needs suitable circulation and functional teaching areas. A startup office may prioritize adaptable work settings. Treat these as demand signals to investigate, then test the layout against the proposed activity.
Dubai’s adaptive reuse examples remain limited, including an abandoned warehouse converted into an art gallery on Alserkal Avenue. The example shows how an existing building can serve a new purpose, while highlighting the importance of a concept suited to its physical setting. Review each candidate property’s condition and existing infrastructure before developing a new use.
Use a consistent comparison before committing to a repurposing plan:
- Identify the target sector and its daily operating requirements.
- Compare those requirements with the property’s layout and services.
- Review local rental conditions and competing uses in the district.
- Assess whether adaptation can support the intended operation over time.
What permits are required to repurpose commercial space in Dubai?
There isn’t one universal permit for every change of use. In Dubai, first distinguish the proposed business activity from the physical works: changing how a unit operates raises different approval questions from altering partitions, services, or access. This distinction helps define the application route before drawings and fit-out plans are finalized.
Start with the property’s current approved use and the activity planned for the new operation. Record both clearly, such as changing an office into a customer-facing showroom. Then identify the property’s jurisdiction, building requirements, and the authority or management channels for that location. Mainland and free zone properties may follow different processes.
Build an approvals register around the project scope. It can include these review areas:
- Use and activity: establish whether the proposed business activity aligns with the property’s authorized use and the applicable licensing route.
- Interior works: identify approvals associated with proposed layouts, partitions, finishes, and changes to building services.
- Building coordination: document landlord or building management consent, access arrangements, and any building-specific submission requirements.
- Life safety and access: assess how the new layout affects exit routes, fire provisions, accessibility, and occupant movement.
These are planning categories, not a universal list of permits. Converting an office into a showroom, for example, may involve different layout and visitor considerations than adapting a storage unit for office use. The change in occupancy, service demand, and proposed construction all affect the review scope.
Prepare a coordinated submission set rather than treating each drawing separately. Include existing and proposed layouts, a concise description of the new use, and details of affected finishes, partitions, mechanical or electrical services, and access routes. Keep the drawings consistent with the application description. If the layout changes after submission, update related documents to avoid conflicting information.
Approval sequencing matters. Get landlord or building management consent before planning work that affects shared areas or building systems. Then coordinate the relevant use, design, and technical reviews before starting fit-out work. A showroom proposal, for instance, should show customer circulation and display zones alongside any proposed service changes.
Keep the approval record with the project drawings, correspondence, and final layout. This gives contractors and building management a clear reference during implementation. In Dubai, Dubai Municipality Approvals form part of the interior-works process where applicable to the project. A well-maintained approvals register helps identify the required route, responsible reviewer, submission documents, and sequence before construction begins.
How do you change a commercial property’s permitted use in Dubai?
Changing a property’s permitted use starts with comparing its current approved activity with the business planned for the space. In Dubai, an office-to-showroom conversion, for example, may affect customer access, occupancy, signage, and the interior layout. Treat the change of use and any fit-out works as related but distinct parts of the project.
First, identify the property’s jurisdiction and the channels governing its use. Mainland and free zone properties can follow different processes, so establish which applies before preparing an application. Review the lease and building procedures at this stage. Written landlord or building management consent helps align the proposed activity and alterations with property conditions.
Next, assemble a clear project record. The exact submission depends on the property and proposed activity, but a coordinated package can include:
- The current use and a concise description of the intended business activity.
- Existing and proposed floor plans, showing rooms, circulation, entrances, and partitions.
- A description of fit-out work affecting finishes, building services, or shared areas.
- Relevant property, lease, and landlord or building management details.
- Supporting technical drawings that explain the proposed layout and operational requirements.
Keep the activity description consistent across the application, drawings, and supporting documents. For an office changing to a showroom, plans should explain customer circulation and display areas. If the proposal also includes new partitions or service changes, show those works clearly instead of relying on a general description of the new use.
Submit through the approval route that applies to the property and work scope. The reviewing authority and any building-level review depend on the location and proposed works. Interior alterations may require Dubai Municipality approvals as part of the project. Record submissions, comments, revised drawings, and decisions so everyone involved works from the same information.
Wait for the relevant approvals before carrying out work that depends on them or operating under the new use. If reviewers request changes, revise the affected drawings and supporting information together. For example, a modified entrance layout should appear in both the proposed plan and related access details. Coordinating documents this way reduces the chance of conflicting information.
After approval, align construction with the accepted plans and retain the final documentation. Review any material change to the approved scope through the appropriate process before implementation. This sequence, identify the jurisdiction, obtain property consent, prepare documents, submit, resolve comments, and follow the accepted scope, provides a practical framework for changing permitted use in Dubai.
Which Dubai authorities approve commercial space change-of-use applications?
The responsible review route depends on the property’s jurisdiction, proposed activity, and planned works. Dubai Municipality is relevant to approvals for interior works, while a free zone property may also involve the authority governing that zone. These roles are distinct: approval of a use or activity does not automatically cover layout alterations.
Start by identifying whether the unit is on the mainland or within a free zone. Then establish which body administers the property’s permitted activity and which reviews the proposed interior work. A unit in a free zone, for example, may involve its zone authority for activity-related matters, alongside separate building or technical review of fit-out drawings.
For Dubai Municipality, the applicable review relates to the interior-work scope. Changes involving partitions, finishes, or building services need drawings that describe the proposed work. Keep the submission aligned with the intended use, because an office becoming a showroom may need different circulation and space planning from an office remaining an office.
Treat the business activity and physical design as separate approval tracks. The authority responsible for the activity considers the proposed operation within its jurisdiction. The relevant technical review considers drawings and changes to the space. Landlord or building management consent is a separate property-level step, not a government approval.
Use this sequence to map the route before submitting:
- Confirm the property’s mainland or free zone jurisdiction.
- Identify the authority responsible for the proposed activity in that jurisdiction.
- List the interior changes and determine the relevant technical review route.
- Obtain landlord or building management consent for the proposed works.
- Submit coordinated descriptions and drawings through the applicable channels.
For example, an office changing to a customer-facing showroom could involve an activity review, a layout submission, and building management coordination. The precise reviewers depend on the property and proposed scope. Don’t assume one approval covers every part of the transition.
Maintain a simple approval register with the reviewing body, submission documents, comments, revisions, and decision status. This helps prevent inconsistencies between versions of the activity description and floor plan. If an authority requests a design change, update related drawings before resubmitting or proceeding with dependent work.
Because Dubai Municipality approvals relate to interior works, prepare the technical drawings and scope as a coordinated package. Coordinate your interior approval drawings with the proposed layout and use, so the submission process follows a clear, traceable sequence.
A change-of-use project can also be considered through the lens of adaptive reuse: adaptive reuse changes a disused or ineffective item into a new item for a different purpose, or gives it a different use without changing it. This concept can help describe the intended transformation, but it doesn’t replace activity approval, technical review, or property-level consent. Keep the project description and drawings consistent about what is being reused and how the space will function.
Market figures can provide context when assessing a proposed space, but they do not establish which authority must approve it. Warehouse rents in Al Quoz were reported at approximately AED 38 per square foot. Income-producing industrial and logistics assets in the UAE were cited as yielding approximately 8%-9%. These figures concern different property types and should not be treated as approval criteria for an individual change-of-use application.
Atech Interiors: Interior & Fit-Outs
Atech Interiors LLC supports commercial space transitions through Interior & Fit-Outs, Office Fit-Out, Renovations, and Dubai Municipality Approvals. Turn to the team when an approved direction needs to become a coordinated interior plan, or when an existing commercial space needs renovation to better serve its intended use.
For an office reconfiguration, an Office Fit-Out can align the layout with operational needs. Where interior works require municipal approvals, Atech Interiors manages the approval process as part of the project. The scope depends on the property and planned works, keeping design decisions connected to practical requirements.
To discuss your commercial space project, contact Atech Interiors LLC.
Plan the Next Stage of Your Space
Repurposing a commercial space is an opportunity to align the physical environment with how your business needs to operate next. Before moving into detailed design, define the intended use, your priorities for the space, and the changes needed to support daily operations. This gives the project a practical foundation and keeps decisions connected to the approved direction.
For businesses ready to repurpose commercial space in Dubai, Atech Interiors LLC provides Interior & Fit-Outs, Office Fit-Out, and Renovations, with Dubai Municipality Approvals for interior works. These services support the development and implementation of a functional interior plan. The right scope depends on the property’s needs and planned changes.
Move forward with a clear brief covering the proposed use, existing conditions, and desired layout. Contact Atech Interiors LLC to discuss your space and consider the next steps for your project.
Frequently Asked Questions
How long does it take to obtain approval to repurpose commercial space in Dubai?
Approval timing depends on application completeness, technical scope, and review sequence. Changes affecting building systems may require more coordination than uses involving limited physical alterations.
What are the penalties for using commercial space for an unapproved purpose in Dubai?
Using a space for an unapproved purpose can expose the operator to enforcement, business interruption, and lease disputes. It may also mean redesigning the layout or delaying operations.