Private Villa — Landscape & Interiors
The owners of this Dubai Hills villa wanted one home for family life, work and entertaining. Atech Interiors delivered a complete turnkey renovation, inside and out.…
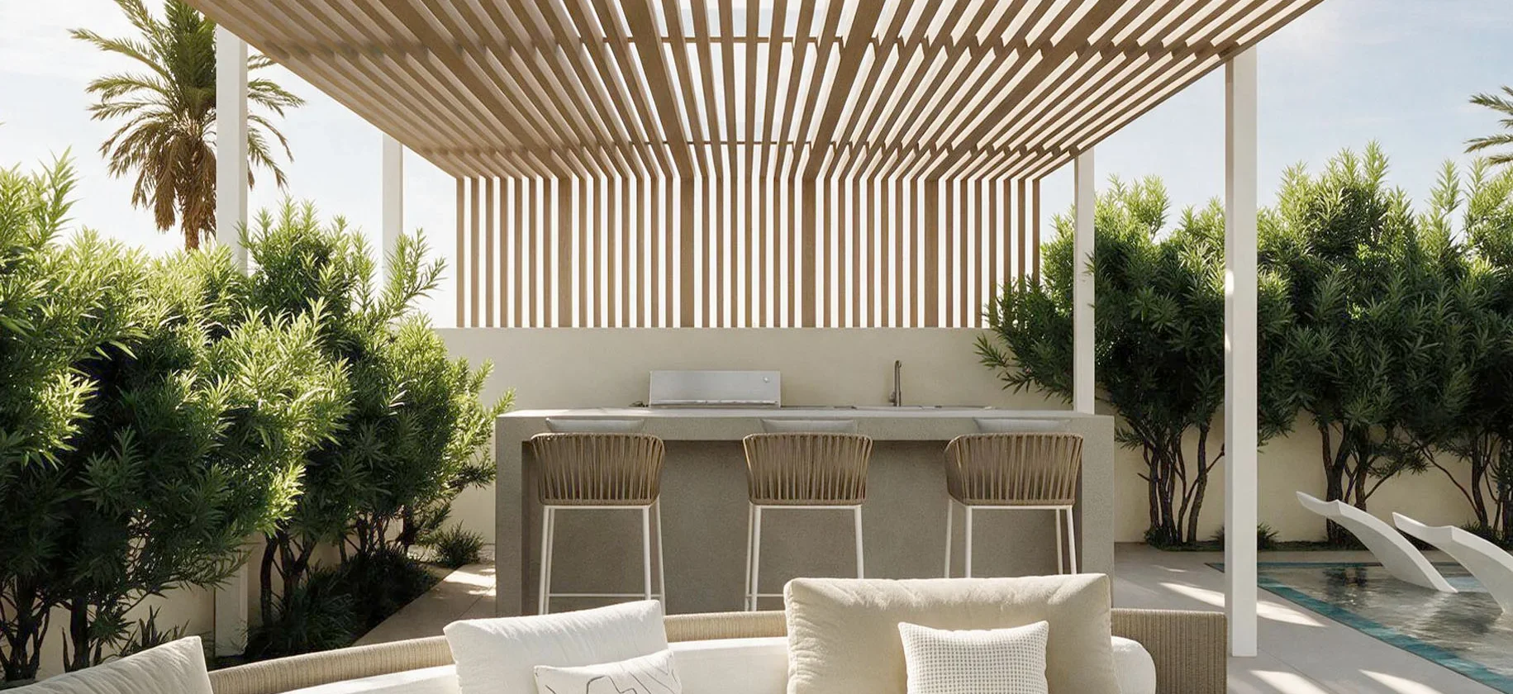
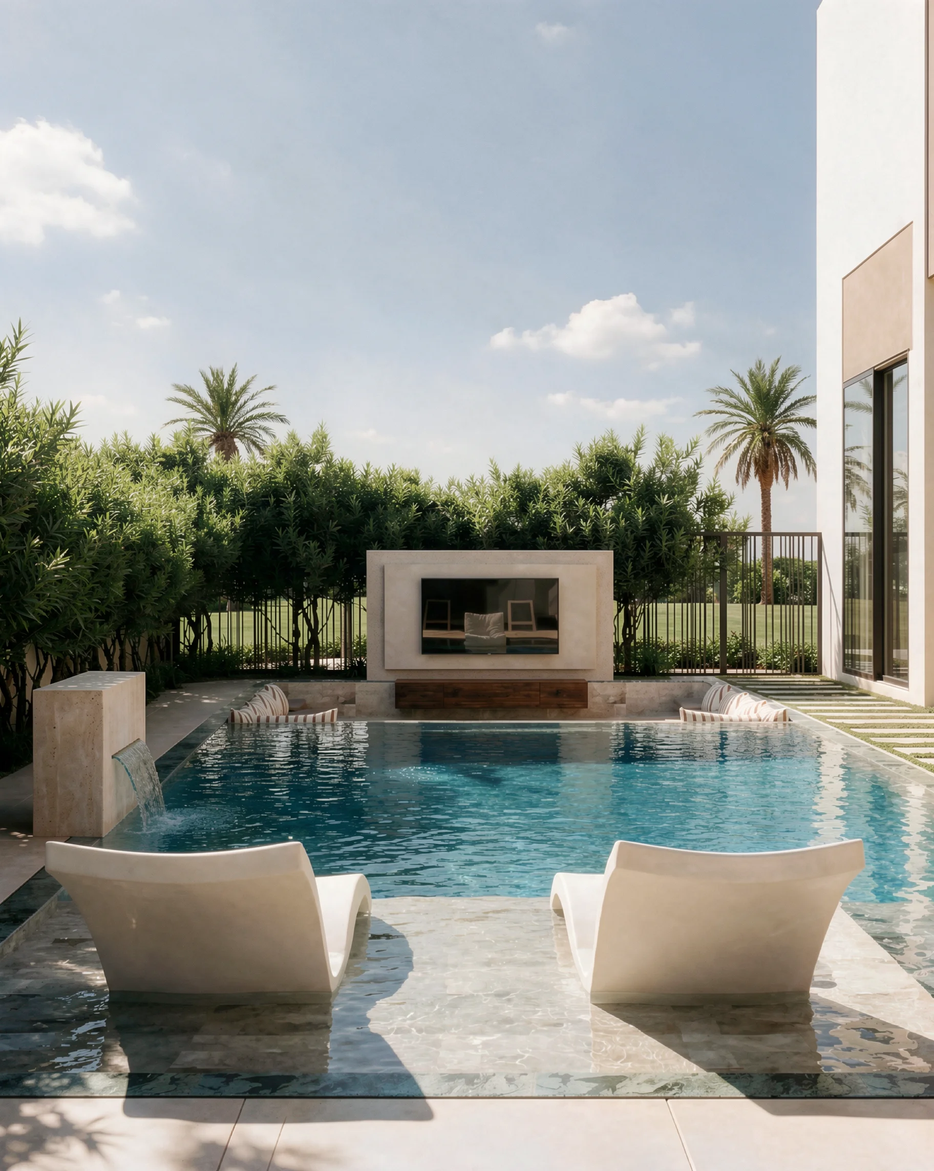
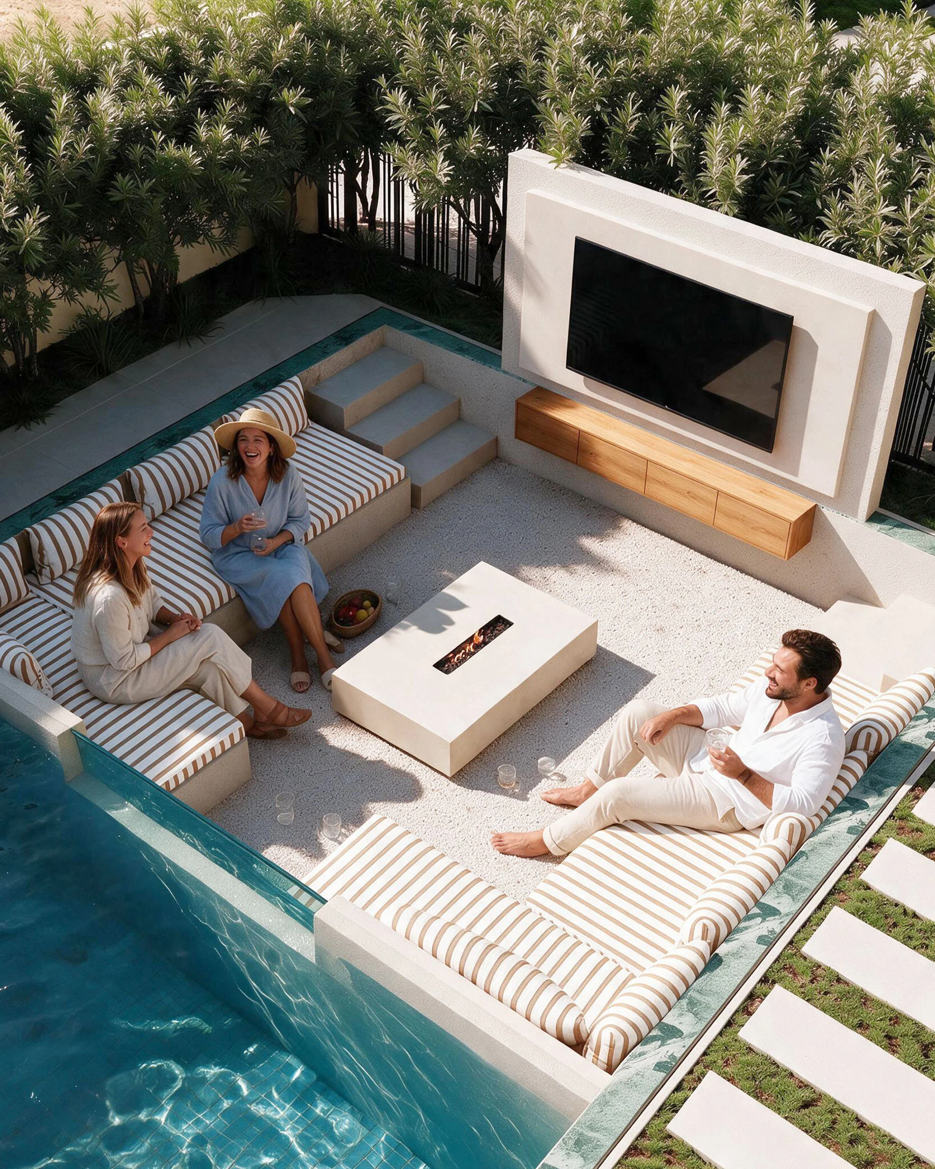
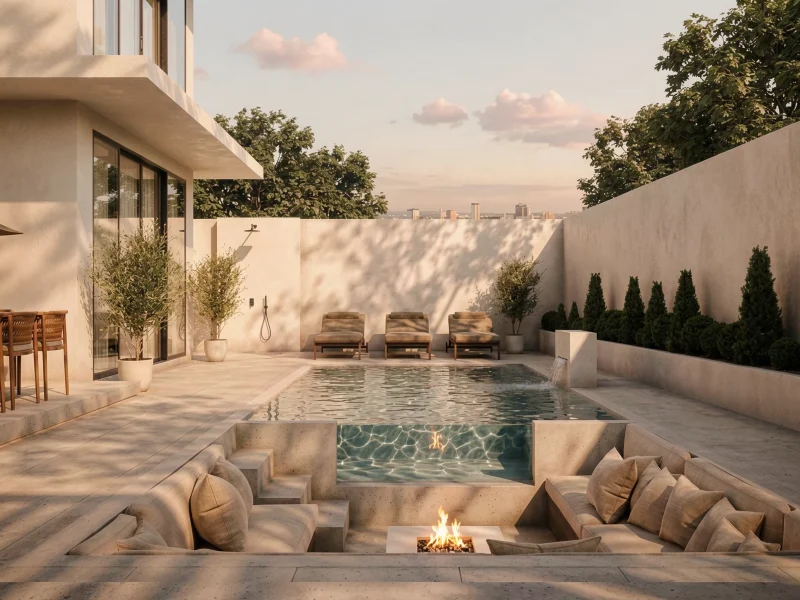
View ProjectThe owners of this Aura Gardens villa wanted a garden that feels like a private resort, with places to swim, cook, relax and entertain. Atech Interiors designed and built the landscape. A rectangular pool sits at its centre, with a shallow sun ledge for in-water loungers and a travertine water feature pouring into the pool. At the far end is a sunken lounge with built-in seating and striped outdoor cushions, set around a stone fire-pit table on a pebble floor. Glass panels let you see into the pool from the lounge. A rendered feature wall holds an outdoor TV above a floating timber console. Across the lawn, a timber-slatted pergola on slim white columns shades an outdoor kitchen and bar with a built-in grill, sink and woven bar stools. A curved outdoor sofa sits on the grass in front of it. Stone stepping pads set in the grass link the house to the garden, and dense planting and black metal railings give privacy. Travertine, warm timber and soft whites make the garden calm and inviting.

The owners of this Dubai Hills villa wanted one home for family life, work and entertaining. Atech Interiors delivered a complete turnkey renovation, inside and out.…
View Project
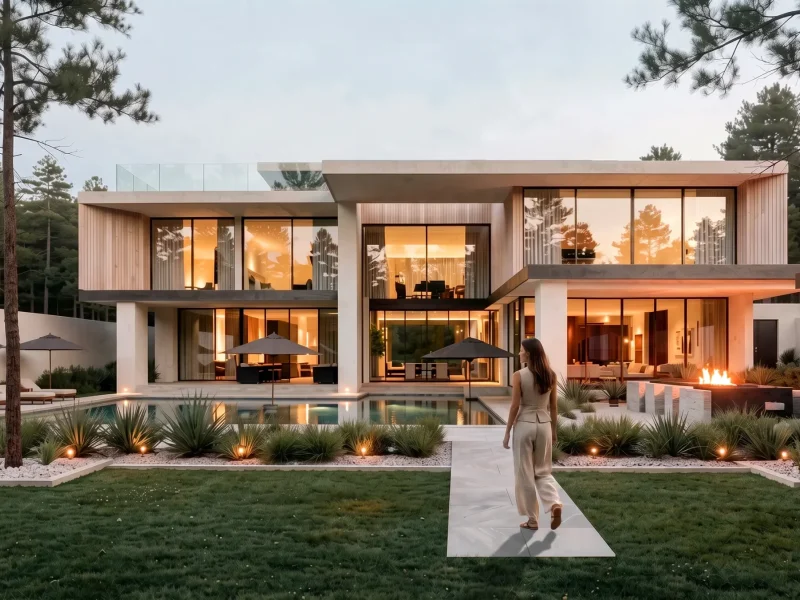
A complete private villa transformation designed around an integrated indoor-outdoor living experience. Atech Interiors delivered the interior fit-out alongside exterior landscaping and hardscape design, creating a cohesive environment that connects the villa’s architecture with its surrounding landscape. The exterior includes a resort-style pool framed by a marble-clad deck, sculptural yucca and agave planting beds with […]
View Project
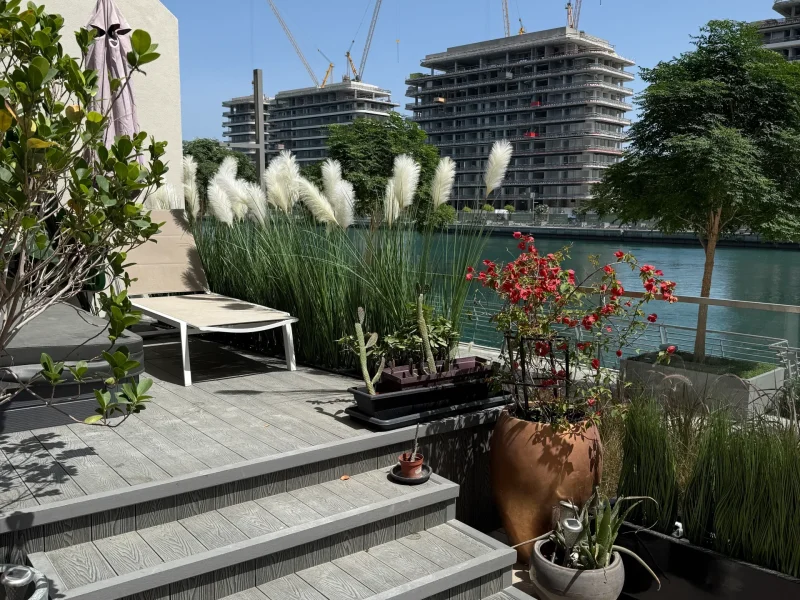
A full apartment interior fit-out for a canal-front property in Business Bay, designed to create a cohesive connection between the interior and its waterside setting. The scope included the entrance hallway with full-height fitted wardrobes, a bedroom feature wall with an illuminated dressing table and backlit display shelving, and a kitchen finished with white gloss […]
View ProjectNothing in this category yet — pick another filter.
Planning an interior project starts with understanding the space, its purpose and the requirements behind it. Whether the project involves a new fit-out, renovation, workspace or residential interior, our team can discuss the scope, design direction, timeline and key considerations to establish a clear path from the initial conversation to execution.