
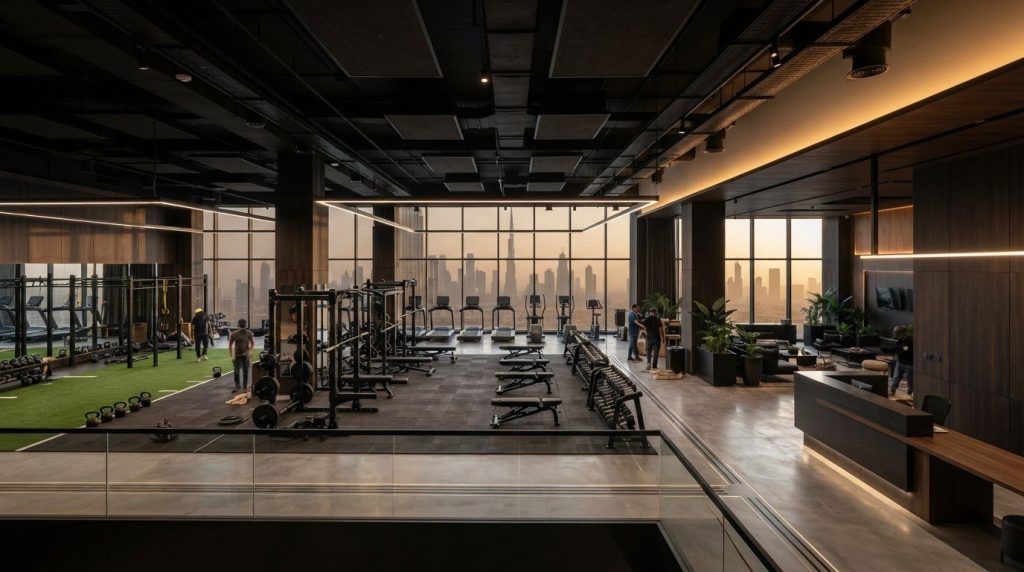
A gym can look complete on plan and still create operational problems if equipment, circulation and building services have not been coordinated from the outset. For operators comparing gym fit out specialists Dubai, the key is to find a partner who can turn the fitness concept into a practical interior while accounting for the premises, project scope and relevant approvals.
Training zones, member routes, changing areas and reception all need to work together. Ventilation, power, plumbing and acoustics must be considered alongside finishes and equipment layouts. In Dubai, landlord and building requirements and authority submissions can also affect the sequence of work, so establish the project requirements for the specific premises and scope early.
This guide covers the layout, technical coordination, approval documentation and delivery factors that shape a functional gym fit-out. It also explains how Atech Interiors LLC coordinates interior works and Dubai Municipality submissions for interior projects, helping operators plan a fitness-centre space around their operating model and member journey.
Key Takeaways
- Define your gym’s operating model before finalizing equipment positions or interior finishes. Different formats place different demands on the space.
- Coordinate equipment zones with circulation, lighting and building services to support a practical member journey.
- When comparing gym fit out specialists Dubai, assess how each proposal addresses scope, drawing coordination, site management and handover.
- Plan delivery around a clear sequence of site assessment, coordinated drawings, applicable approvals and fit-out works. Requirements vary by premises and scope.
- Atech Interiors coordinates interior works and Dubai Municipality submission management for projects with a tailored fitness-centre brief.
Planning a Gym Fit-Out in Dubai Starts With the Operating Model
Define how the gym will operate before choosing finishes or fixing equipment positions. A strength gym needs space for its selected equipment and clear movement between stations. A boutique studio may prioritize an adaptable class floor, instructor visibility and storage for equipment used during sessions. Group-training spaces need to accommodate class changeovers and coordinated movement, while a multi-purpose fitness centre must balance different zones so one activity does not interfere with another.
The membership model, class timetable, staffing plan and expected peak capacity all affect the layout. Back-to-back classes, for example, make arrival, changeover and equipment storage important parts of the brief. A gym focused on independent workouts may need clear wayfinding and staff oversight across training areas. These operating choices affect the space allocated to reception, changing, storage and staff support. Because the broad health club concept can include varied facilities, let the intended offer determine which functions the premises need.
Translate the fitness concept into a space brief
List the activities, user groups, peak periods and staff functions the space must support. Then map reception, training zones, changing areas, storage and staff support against those needs. Identify fixed equipment early, note any specialist equipment with specific placement requirements, and mark flexible areas that may need to change as the programme develops. This gives the design team a usable brief, not just a list of finishes or equipment.
Define the project boundary at the same time. Clarify which interior works are included, who is responsible for equipment procurement and installation, and which services are provided by the building. This helps align drawings, responsibilities and site coordination, especially when existing building services affect the proposed layout. Atech Interiors tailors interior works such as partitions, flooring and ceilings to project requirements, and manages Dubai Municipality submissions for interior works as applicable to the scope.
Plan the member journey and daily operating flow
Trace a member’s route from arrival and check-in through training, changing and departure. Where practical, separate busy circulation routes from focused workout areas and class activity. Account for staff supervision, cleaning access, equipment movement and accessible circulation as well as the visual arrangement, so the plan supports daily use.
These decisions provide a basis for technical coordination and delivery planning. For a wider view of how project scope, documentation and site execution fit together, see the commercial fit-out delivery guide. A clear operating brief also gives gym fit out specialists Dubai a practical framework for coordinating the interior with the intended member experience.
Gym Interior Design in Dubai Must Coordinate Layout, Equipment and MEP
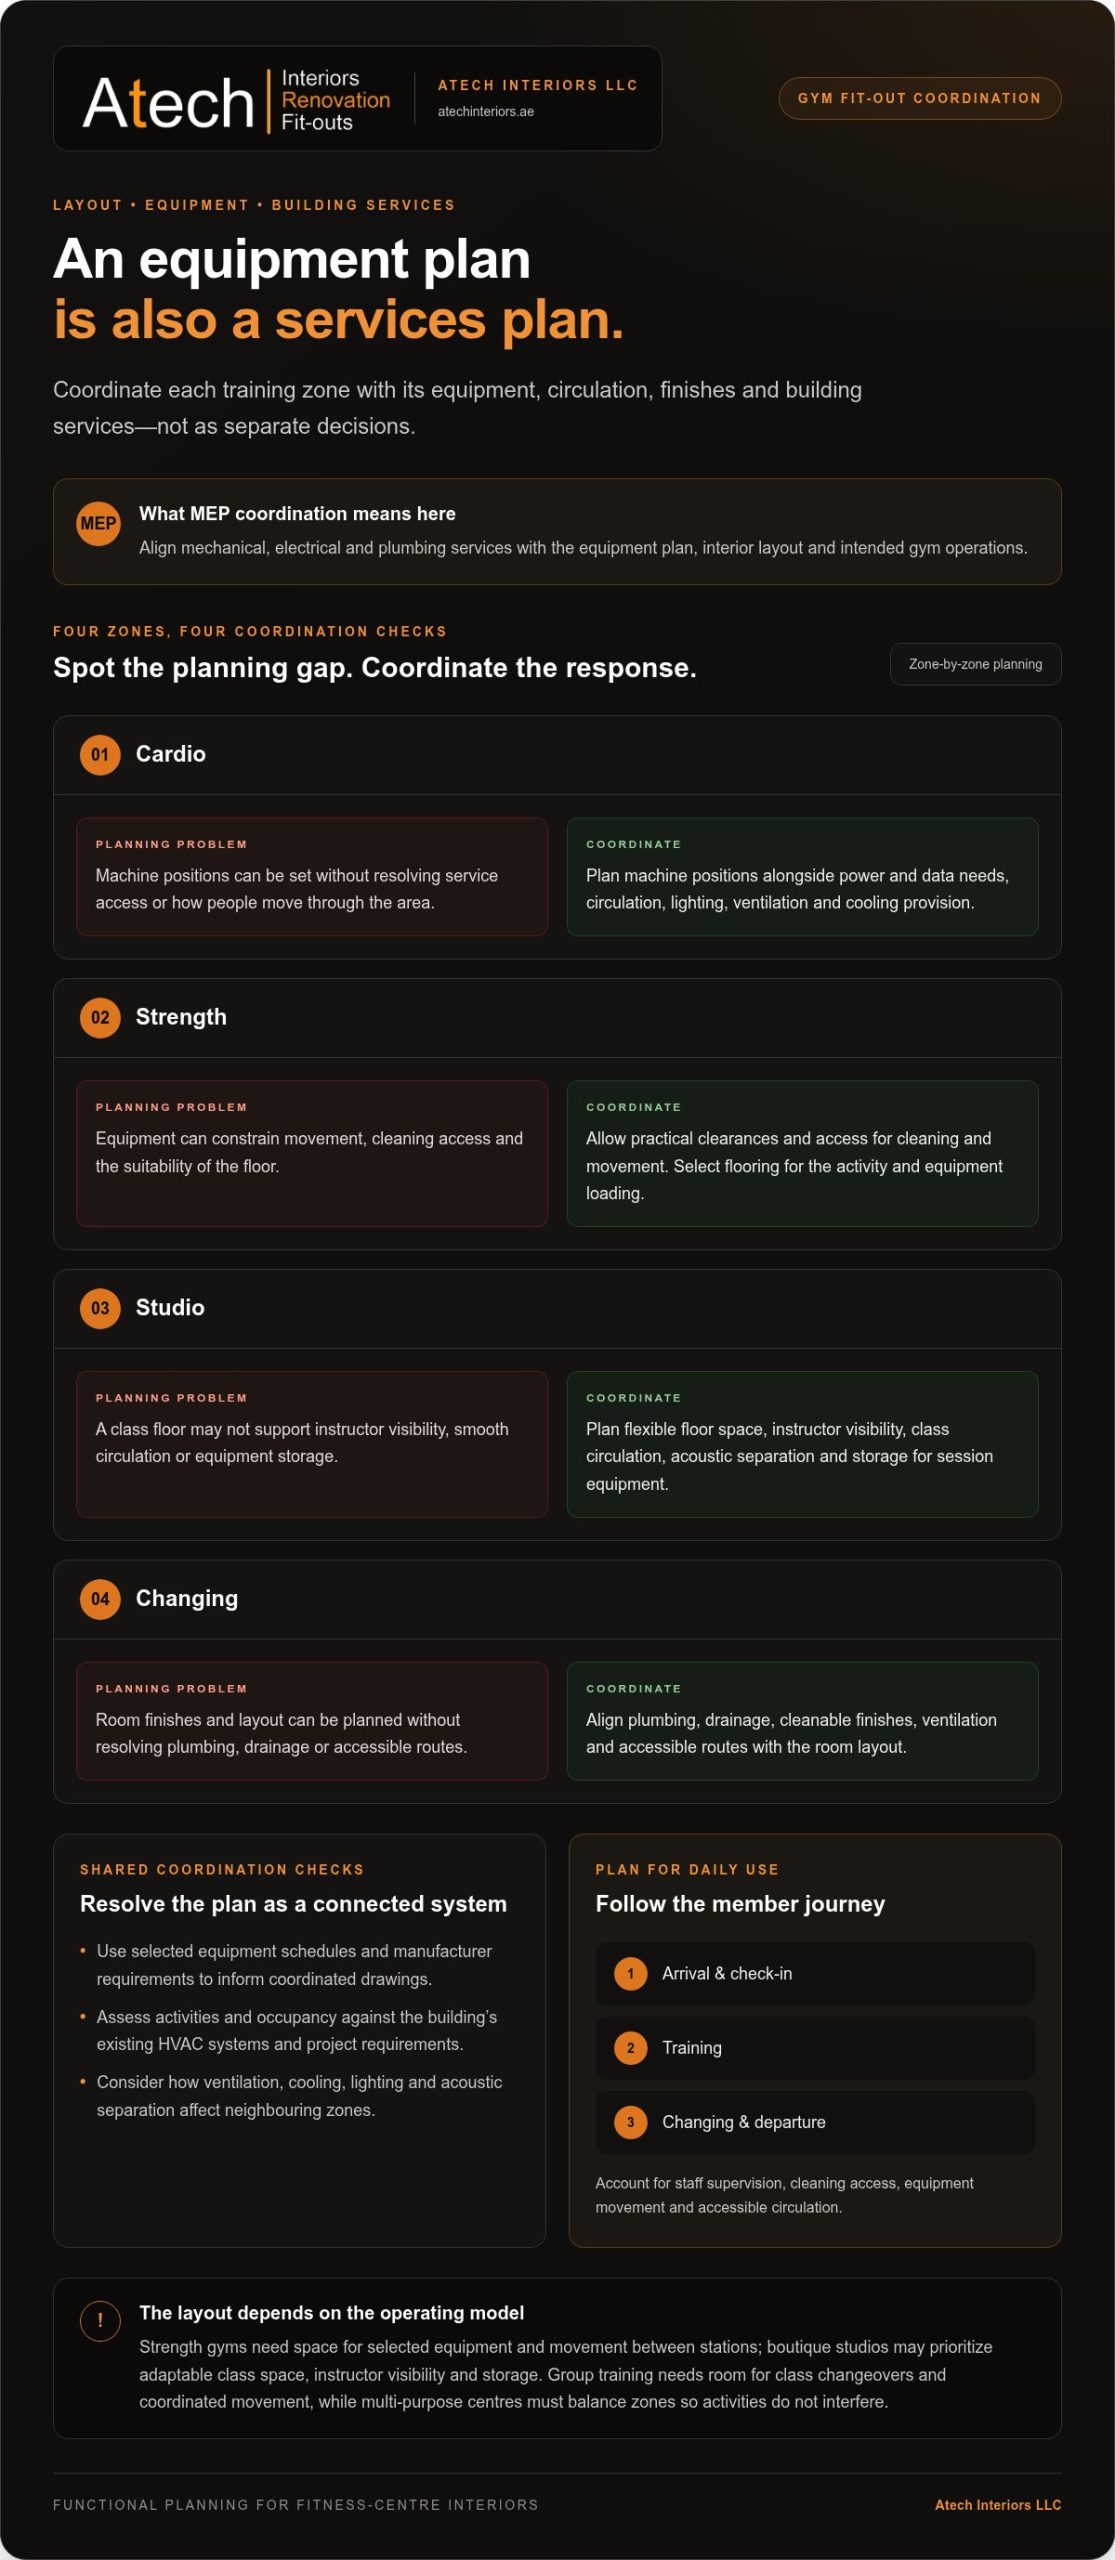
An equipment plan is also a services plan. Cardio machines may need nearby power and data points, while strength and functional training zones need clear circulation, equipment access and suitable floor finishes. Coordinate lighting, ventilation and cooling with the intended use of each area instead of leaving them until after the layout is settled.
MEP coordination aligns mechanical, electrical and plumbing services with the equipment plan, interior layout and intended gym operations. For HVAC, assess the proposed activities and occupancy against the building’s existing systems and the project requirements. Do not assume one cooling approach will suit every premises. Equipment schedules and manufacturer requirements can inform coordinated drawings, including power points, data needs and service routes.
Coordinate equipment layouts with building services
Use the selected equipment plan to identify service connections and maintain practical clearances around machines. Consider how ventilation, cooling, lighting and acoustic separation affect neighbouring zones, especially where group classes are next to focused training areas. These checks help prevent a layout that looks resolved but leaves service routes or operational access unclear. The Health & Fitness Association’s fitness facility best practices provide additional industry context for safety, member experience and facility planning.
| Zone | Planning considerations |
|---|---|
| Cardio | Coordinate machine positions with power and data needs, circulation, lighting and the building’s ventilation and cooling provision. |
| Strength | Allow practical equipment clearances and access for cleaning and movement. Select flooring for the activity and equipment loading. |
| Studio | Plan flexible floor space, instructor visibility, class circulation, acoustic separation and storage for session equipment. |
| Changing | Coordinate plumbing, drainage, cleanable finishes, ventilation and accessible routes with the room layout. |
Specify finishes for demanding fitness environments
Choose flooring according to the activity, impact, cleaning and maintenance requirements, and equipment loading. Coordinate transitions between workout areas so they remain practical to use and maintain. Consider wall and ceiling finishes for durability, acoustics and their effect on lighting. In changing areas, align finishes with drainage and plumbing layouts while preserving straightforward cleaning access.
For gym fit out specialists Dubai, the value lies in connecting decisions across the interior scope, equipment interfaces and existing building services. Atech Interiors coordinates interior works such as flooring, partitions and ceilings around project requirements. Operators planning a commercial interior can explore Dubai interior fit-out planning.
How to Compare Gym Fit-Out Specialists in Dubai
A fitness-centre fit-out proposal should make responsibilities clear rather than leave them to be resolved on site. Compare the defined interior scope, drawing coordination, site management and handover responsibilities. Check how the proposed approach connects the operating brief with equipment interfaces, building services and documentation. A clear scope can reveal gaps between the interior works, equipment procurement and building-provided services before they affect delivery.
Assess scope, coordination and accountability
Look for a clear allocation of partitions, flooring, ceilings, finishes and related interior works. The proposal should explain how drawings will be coordinated with the equipment plan, how site decisions and changes will be recorded, and how approval dependencies and handover documentation will be addressed. For a Dubai project, consider landlord and building-management interfaces and applicable authority submissions in relation to the premises and proposed scope.
A comparison matrix can help you see what each proposal covers:
| Workstream | What to assess |
|---|---|
| Design input | How the operating brief is translated into layouts, finishes and coordinated drawings. |
| Fit-out execution | How partitions, flooring, ceilings and related interior works are allocated and managed on site. |
| Approvals coordination | How required documentation, Dubai Municipality submissions and relevant landlord or building interfaces are managed for the project scope. |
Evaluate fitness-centre experience without relying on claims alone
Portfolio images and broad company credentials provide context, but do not show by themselves how a team handled a particular delivery challenge. Assess examples for relevance to the space type and operational demands. Then consider what they demonstrate about planning, technical coordination and completed work. A strength-focused facility, for instance, may involve different layout and finish considerations from a class-led studio.
Look for specific evidence: an explanation of planning decisions, the interior scope delivered, and how equipment interfaces or building services were coordinated. Compare demonstrated processes and documentation rather than relying on headline claims. This keeps the evaluation tied to your project’s needs, including responsibility for changes and handover.
Atech Interiors LLC is a Dubai-based interior fit-out and renovation contractor. The company coordinates tailored interior works and manages Dubai Municipality drawing submissions, documentation and compliance checks for interior projects. This connects the project brief, interior scope and applicable approval documentation. Comparing gym fit out specialists Dubai on these responsibilities can help you assess whether a proposal supports a coordinated delivery process.
Dubai Gym Fit-Out Delivery: Site Assessment, Approvals and Installation
A dependable delivery process connects the project brief to the actual premises, relevant documentation and site sequence. In Dubai, requirements can vary with the building, landlord, building management and proposed interior scope. Establish the approval pathway for the specific project rather than assuming it in advance.
Set the approval pathway against the specific premises and scope. This grounds project planning in existing site conditions and the proposed works. It also avoids assuming that every fitness-centre fit-out follows the same submission route or processing time.
Establish the site and approval pathway
Start by reviewing existing layouts, available service information, access constraints and building-management requirements. Identify the interior works and documentation relevant to the project, then determine which Dubai Municipality submissions and other authority or landlord interfaces apply to the premises and scope. Atech Interiors manages Dubai Municipality drawing submissions, documentation and compliance checks for interior works as part of project coordination.
A clear sequence links those early checks to site delivery:
- Confirm the brief and site conditions. Align operating requirements with the existing layout, access and available building information.
- Define the scope and interfaces. Allocate interior works and identify coordination points with equipment, building services, landlord requirements and building management.
- Prepare coordinated drawings and documentation. Develop the project information needed for applicable submissions and review dependencies before planning site activities.
- Coordinate fit-out delivery. Align drawings, procurement information, site access and trade interfaces. Sequence interior works around equipment delivery and installation access.
- Complete inspections and handover records. Document outstanding items, relevant inspection outcomes, operating information and project handover documentation.
Sequence works through installation and handover
Installation planning involves more than completing the finishes. Consider equipment routes and delivery access alongside the sequence of interior works, service coordination and building operating constraints. If the premises restrict access or timing, early coordination can help prevent clashes between fit-out activities and equipment installation.
At handover, keep a clear record of completed works, outstanding items and relevant documentation. This gives the operator an orderly basis for taking over the space and transitioning into operations. Atech Interiors coordinates interior fit-out works and Dubai Municipality submission management around project requirements. For an overview of the company’s services, visit Atech Interiors.
Working With Atech Interiors on a Dubai Fitness Centre Fit-Out
A fitness-centre project needs a clear starting point: an operating brief, information about the premises and an outline of the proposed works. Atech Interiors LLC provides interior fit-out and renovation services in Dubai, tailoring the interior scope to the facility’s operating priorities and coordinating relevant works and Dubai Municipality submission documentation through the project process.
Sharing available information early helps connect the intended member experience to practical decisions about layout, finishes and site coordination. It also separates established requirements from details still in development, so preliminary plans are not mistaken for final specifications.
What to prepare for an initial project discussion
Gather information about both the fitness concept and the premises. Useful starting materials include:
- Operating brief: Intended users, planned activities, membership approach and type of facility.
- Premises information: Available drawings, landlord or building-management details, existing service information and known access or site constraints.
- Equipment information: Schedules or preliminary layouts showing fixed and specialist equipment, along with items still under consideration.
- Target scope: Interior works under consideration, such as partitions, flooring, ceilings and related installations.
The initial information does not need to resolve every design decision. Marking what is confirmed, provisional or still under review gives the project team a more reliable basis for assessing interfaces and developing the next stage.
Move from brief to coordinated fit-out scope
Once the operating priorities and site context are established, shape the interior scope around the premises and proposed use. Align finishes and interior works with the spatial brief, while coordinating available service information, equipment interfaces and relevant documentation. Where submissions apply, Atech manages Dubai Municipality drawing submissions, documentation and compliance checks for interior works as part of project-based coordination.
Requirements vary according to the premises and proposed scope. Account for applicable landlord, building-management and authority interfaces rather than assuming a standard pathway. This structured start gives operators working with gym fit out specialists Dubai a practical route from concept information to coordinated drawings and delivery planning.
Share your project brief and available premises information with Atech Interiors to discuss the next steps. Discuss your Dubai fitness-centre fit-out with Atech Interiors.
Set Your Fitness-Centre Project Up for a Coordinated Start
A dependable gym fit-out starts with an operating brief that guides the layout, equipment interfaces and interior scope. Coordinating member circulation, building services and finishes helps the space support daily operations. Comparing specialists by scope, drawing coordination, approvals management and handover responsibilities also brings practical accountability into the decision.
Atech Interiors is a Dubai-based interior fit-out and renovation contractor that manages Dubai Municipality drawings, documentation and compliance checks for interior works as part of project-based services. Sharing your operating model, available site information and proposed scope early helps establish a tailored path from site assessment to coordinated project planning.
Discuss your Dubai fitness-centre fit-out with Atech Interiors and take the next step toward a space aligned with your members and operating priorities.
Frequently Asked Questions
Can an existing commercial unit in Dubai be converted into a gym?
An existing commercial unit may be suitable for conversion, depending on its layout, existing services, intended activities and building requirements. Assess ventilation, power, plumbing, access and equipment interfaces before finalizing the fit-out brief. Landlord, building-management and authority requirements depend on the premises and proposed works. Establish the applicable documentation and approval pathway during early planning rather than assuming every unit follows the same process.
What should a gym fit-out specialist in Dubai coordinate?
A gym fit-out specialist should coordinate the operating brief with member circulation, training zones, equipment interfaces, interior finishes and relevant building services. The project process also needs to define drawing coordination, site activities, landlord interfaces, applicable authority submissions and handover documentation. Clarify deliverables and interfaces at the outset according to the project scope. This can reveal gaps between interior works, equipment procurement and building-provided services.
How do I compare gym fit-out companies in Dubai?
Compare the clarity of each proposed scope, its coordination process, relevant project evidence, site-management approach and documentation responsibilities. Check how the proposal connects equipment layouts, finishes, building services and approval interfaces. Portfolio examples and company-wide claims provide context, but assess what each example demonstrates about the work and process. Operators comparing gym fit out specialists Dubai should also consider how the proposed team will apply its approach to the premises and operating model.
Do gym fit-outs in Dubai require Dubai Municipality approval?
Requirements depend on the premises, proposed interior works and applicable regulatory pathway. Do not assume every gym fit-out follows an identical approval process. Establish which drawings, documents and submissions apply to the project, and account for relevant landlord or building-management requirements. Atech Interiors manages Dubai Municipality drawing submissions, documentation and compliance checks for interior works as part of project-based coordination, with the applicable scope determined by project requirements.
Which areas should a fitness-centre fit-out plan include?
A fitness-centre plan should reflect the operating model rather than follow a fixed room list. Common areas include reception, training zones, circulation, changing facilities, storage and staff support. The final arrangement depends on the activities offered. Equipment schedules and expected member capacity influence space planning, while staff supervision, cleaning access and building services affect how zones connect and function during daily operations.
How long does a gym fit-out take in Dubai?
The programme depends on the premises, scope, design development, applicable approvals, procurement, site access and coordination with equipment installation. A timeline from another project may not apply to your gym. Develop a project-specific sequence after assessing the site, scope and dependencies, including the applicable approval pathway. This makes the programme more relevant to the actual project conditions.
Can a gym fit-out take place while the building remains operational?
Fit-out works may be possible while a building remains operational, depending on access, noise, deliveries, safety arrangements and building conditions. Identify these interfaces during planning and reflect them in the work sequence. Coordinate site requirements with building management before finalizing the programme, so proposed activities and access arrangements account for the premises’ operating constraints.
What information should I prepare before discussing a gym fit-out?
Prepare the premises location, available drawings, intended fitness activities, operating model and any preliminary equipment schedule or layout. Include known landlord requirements, existing service information and site access constraints. If equipment or design details are still under development, mark them as provisional. This gives the project team a practical basis for discussing spatial priorities, interior scope, technical coordination and applicable approval documentation.