
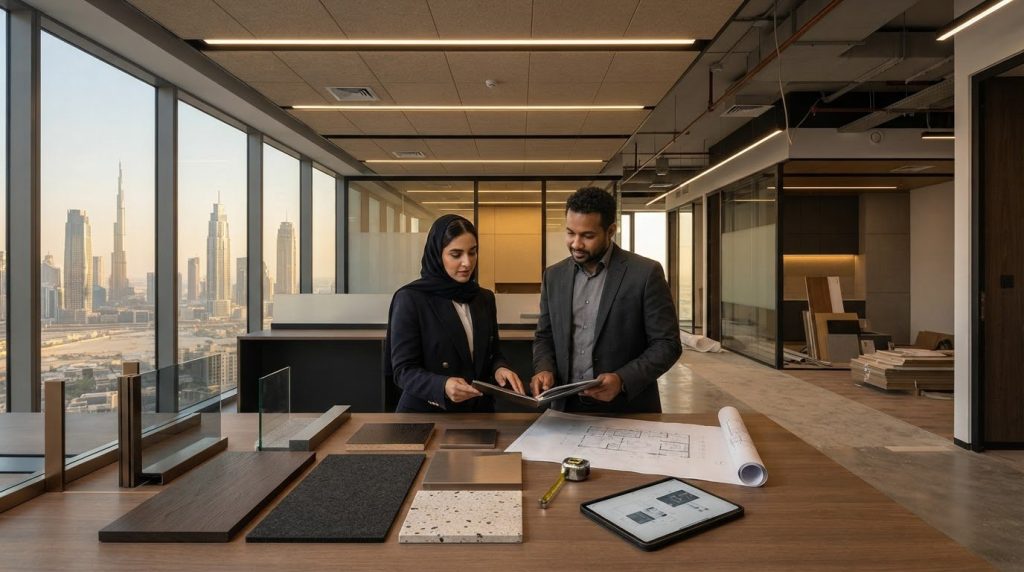
Affordable office fit out solutions Dubai businesses choose start with controlling scope and coordinating the work, not removing essentials. The challenge is deciding which partitions, finishes, flooring, ceilings, and installations the office needs now, and which improvements can be phased without disrupting daily operations. A clear scope keeps decisions aligned with business priorities and helps reduce avoidable changes.
Costs can shift as requirements evolve, especially when finishes, existing site conditions, and approval documentation need to work together. A practical plan makes inclusions, exclusions, assumptions, and project stages visible from the outset. That gives you a clearer basis for assessing changes before they affect the scope or sequencing.
This guide explains how to define a fit-out scope around business needs, prioritize functional work, and decide whether renovation is suitable for an existing office. It also covers how to coordinate partitions, flooring, ceilings, installations, and Dubai Municipality submissions as part of a joined-up process from planning through installation.
Key Takeaways
- Define affordability by how well the proposed work supports business operations, not by the smallest initial scope.
- Match the level of work to the office’s condition and functional priorities when assessing affordable office fit out solutions Dubai businesses can use.
- Compare targeted upgrades, phased renovation, and a comprehensive fit-out by suitability, disruption, coordination needs, and scope completeness.
- Assess which existing elements can remain, then document those decisions to limit unnecessary replacement and scope confusion.
- Plan drawing submissions, documentation, and compliance checks alongside the fit-out scope to support a more orderly process.
Affordable Office Fit Out Solutions in Dubai: Define Value Before Scope
Affordability is not simply the lowest initial spend. It is the fit between your business needs, the work included in the agreed scope, and the requirements of the office. Removing an essential partition or installation may reduce the initial scope, but it can leave the workspace poorly suited to daily operations. Atech Interiors LLC delivers office fit-outs and renovations in Dubai, shaping the work around the office’s condition and intended use.
Define how the office needs to function before choosing finishes. Consider how staff move between work areas, where visitors are received, and which activities need privacy or collaboration. Note any operational constraints, including areas that need to remain usable during the work. Project pricing depends on the agreed scope and site conditions, so a clear brief is a more useful starting point than an unsupported cost comparison.
What an affordable office fit-out should deliver
Set priorities before requesting a fit-out proposal
List the spaces and connections the team depends on, such as work areas near meeting rooms, a defined reception point, or a quieter zone for focused tasks. Separate these requirements from optional visual upgrades. Then assess the existing layout and finishes: suitable elements may be retained, while worn or unsuitable areas can be included in the renovation scope.
Rank requirements using these criteria:
- Function: Supports staff tasks, movement, and visitor use.
- Durability: Suits the type and level of day-to-day use.
- Visual finish: Creates a coherent workplace without taking priority over functional needs.
- Future flexibility: Allows for foreseeable changes to the layout where practical.
Use this order to distinguish essential work from improvements that could be phased or omitted. It gives affordable office fit out solutions Dubai businesses consider a clearer basis for scope decisions, keeping finishes and installations connected to operational needs instead of choosing them in isolation.
Plan a Cost-Controlled Dubai Office Fit-Out Around Essential Work
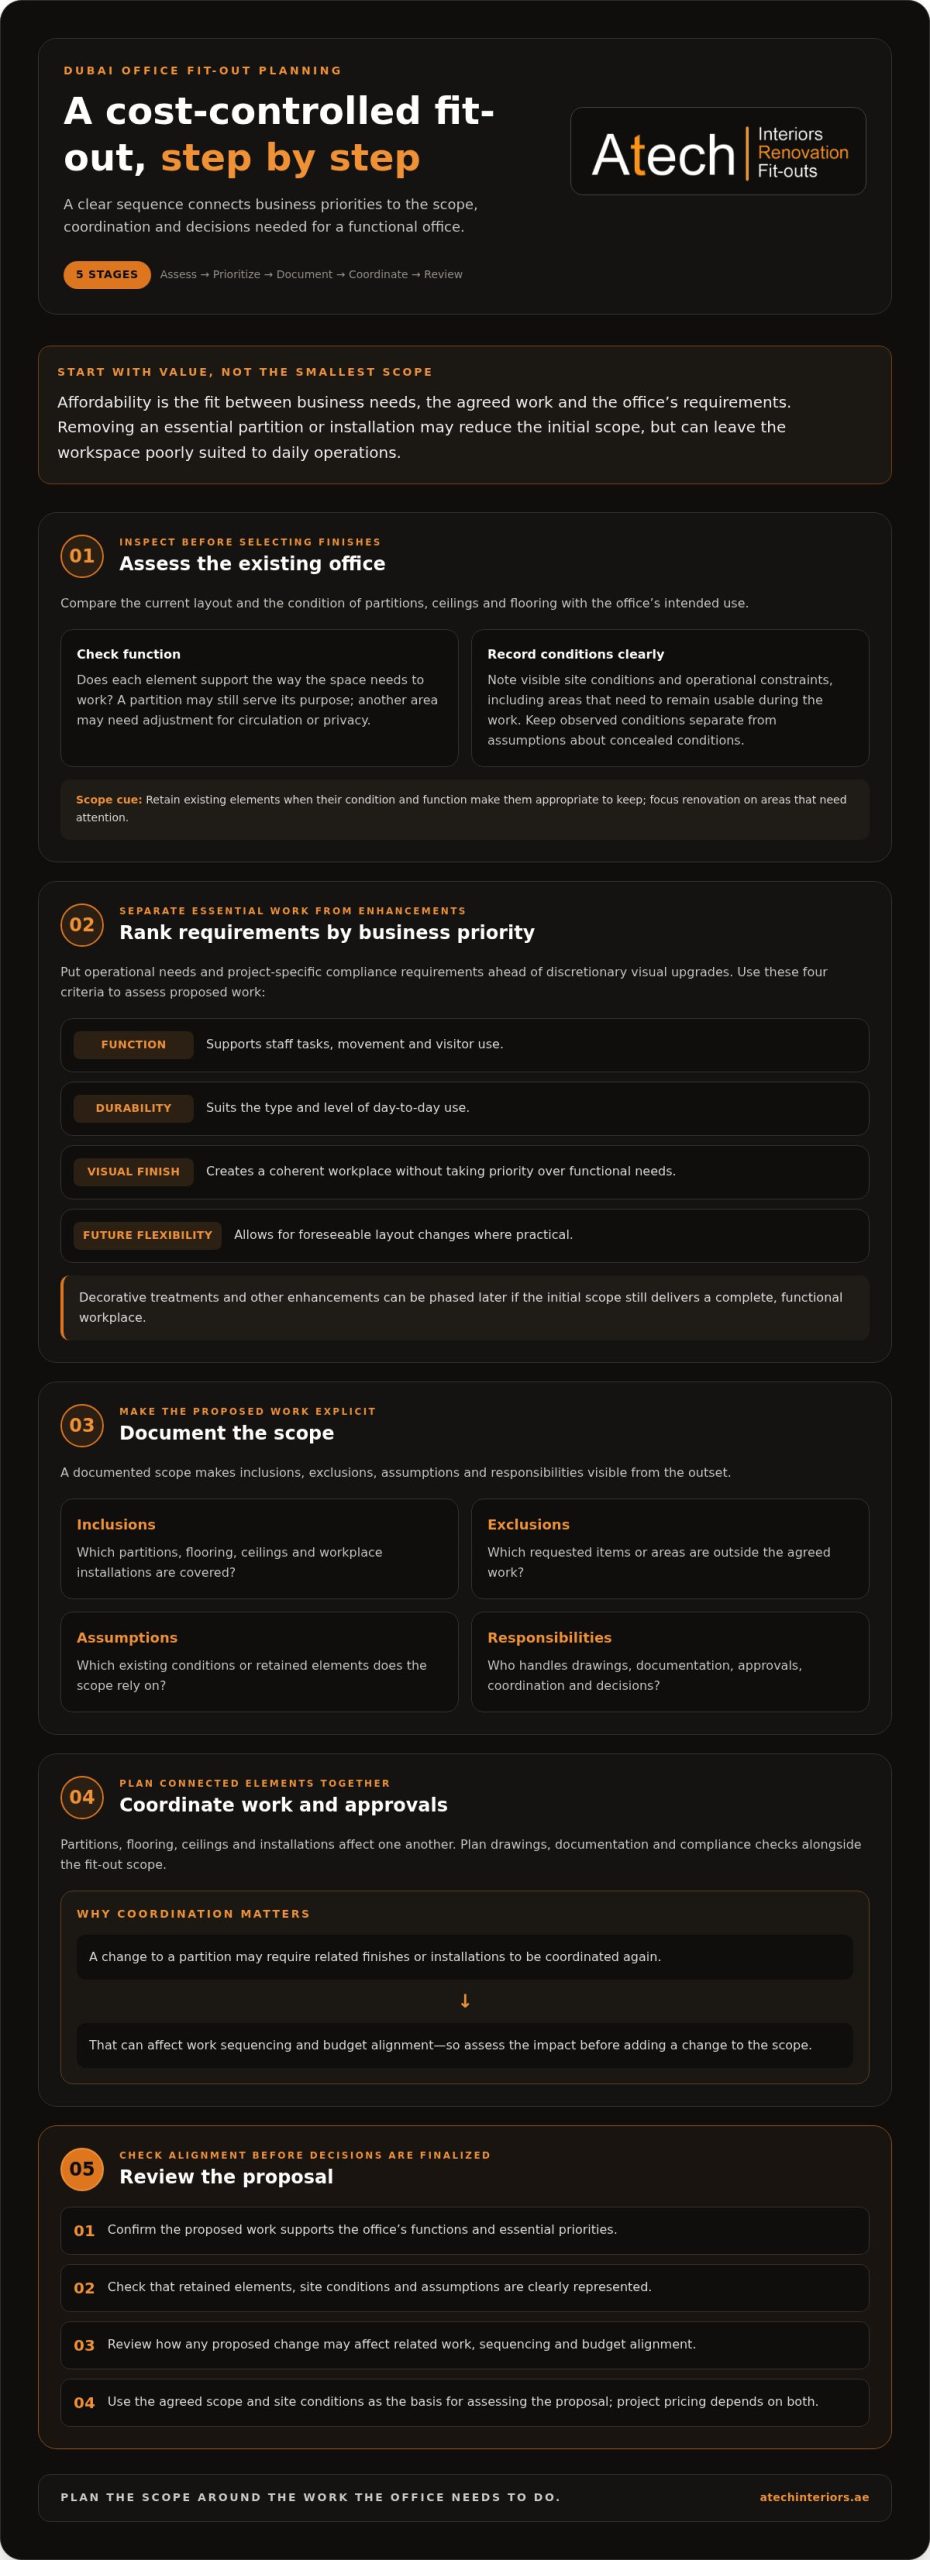
A defined sequence helps keep the proposed work aligned with business priorities: assess the office, rank requirements, document the scope, coordinate the work, and review the proposal before finalizing decisions. This also helps separate conditions observed on site from assumptions that still need to be resolved. The UAE Ministry of Economy’s business-planning resource reinforces the value of structured planning when establishing a business.
Assess the existing office before selecting finishes
Review the current layout and the condition of partitions, ceilings, and flooring. Compare each element with the office’s intended use. A partition may still serve its purpose, while another area may need adjustment to improve circulation or privacy. Record visible conditions during the assessment, and distinguish them from assumptions about concealed conditions or work requirements until the project scope is established.
Retaining suitable existing elements can avoid unnecessary replacement when their condition and function make them appropriate to keep. Renovation can focus on areas that need attention rather than treating every surface as new. This gives the scope a practical basis without compromising essential work.
Rank fit-out works by business priority
Put operational needs and project-specific compliance requirements ahead of discretionary visual upgrades. Then consider finishes according to their intended use, maintenance needs, and expected daily activity. Decorative treatments and other enhancements can be considered for a later phase if the initial scope still delivers a complete, functional workplace.
Changes after scope agreement can affect more than the item being changed. Moving a partition, for example, may require related finishes or installations to be coordinated again, affecting sequencing and budget alignment. Document decisions and assess proposed changes for their practical impact before adding them to the scope.
Use this checklist when reviewing the proposed work:
- Inclusions: Which partitions, flooring, ceilings, and workplace installations are covered?
- Exclusions: Which requested items or areas are outside the agreed work?
- Assumptions: Which existing conditions or retained elements does the scope rely on?
- Responsibilities: Who is responsible for drawings, documentation, approvals, coordination, and decisions?
For businesses considering affordable office fit out solutions Dubai, this sequence turns priorities into a documented, coordinated plan. Atech Interiors LLC’s office fit-out and renovation work can be planned around the existing office condition and the functions the space needs to support.
Compare Office Fit-Out Approaches in Dubai Without Sacrificing Function
The right fit-out approach depends on the office’s current condition, the changes your business needs, and how the work can be coordinated with operations. A targeted upgrade may suit a space that is mostly functional, while broader layout changes may call for a more comprehensive scope. Phasing is another option when the site and project plan allow the work to be sequenced. No approach is automatically the cheapest: assess suitability before comparing proposals.
| Approach | Existing-condition suitability | Disruption considerations | Coordination needs | Scope completeness |
|---|---|---|---|---|
| Targeted upgrades | Suitable when most of the office works and specific areas need attention. | May limit the work area, though disruption depends on the task and site conditions. | Focused coordination around the affected finishes or installations. | Addresses defined issues while leaving other areas largely unchanged. |
| Phased renovation | May suit an office that can be improved in planned stages. | Sequencing may help accommodate operations if the scope and site permit. | Requires clear stage boundaries and coordination between related work items. | Delivers agreed improvements across stages, with essential functions maintained in each phase. |
| Comprehensive office fit-out | May suit broader layout changes or multiple areas requiring coordinated work. | Can involve wider work areas; disruption depends on the extent and sequencing of the work. | Requires a joined-up scope across partitions, flooring, ceilings, and workplace installations. | Can address multiple requirements through one coordinated project scope. |
When targeted upgrades or phased renovation may fit
If the existing layout supports daily operations but selected finishes or areas need modernization, targeted upgrades may be appropriate. Phasing may help organize work around business use, provided each stage can be delivered without leaving essential functions incomplete. Assess the sequence against actual site conditions, access, and the relationship between work items.
When a comprehensive office fit-out may be more suitable
A broader scope may be more practical when layout changes affect several areas or when partitions, flooring, ceilings, and installations depend on one another. Treating these elements separately can make coordination harder. Bringing them together in one plan clarifies how each part supports the intended workplace. Atech Interiors LLC delivers office fit-outs and renovations tailored to project requirements, with the scope shaped around the office’s condition and operational needs.
When assessing affordable office fit out solutions Dubai, compare approaches by what they resolve, what they leave unchanged, and how each affects coordination and continuity. A defined targeted upgrade can be more appropriate than a comprehensive redesign, while broader work may better address connected requirements. Base the decision on the site assessment and business brief, not an assumption that one approach always costs less.
Control Dubai Fit-Out Risks Through Clear Scope and Approval Planning
A clear scope gives the project team a shared reference for the work, its boundaries, and decisions still required. Coordinated drawings connect the intended layout with partitions, flooring, ceilings, and installations. Documented decisions help keep each work package aligned and make potential coordination issues easier to identify before installation.
Plan approvals alongside the fit-out scope rather than treating them as a final step. Requirements can vary by project, building, and location, so identify the relevant landlord, building-management, and authority submissions during planning. Atech Interiors LLC manages Dubai Municipality drawing submissions, documentation, and compliance checks for fit-out approvals, coordinating this part of the project process.
Coordinate Dubai Municipality submissions with the fit-out scope
Drawing submissions and supporting documentation need to reflect the proposed work accurately, while compliance checks help address applicable requirements. Atech’s Dubai Municipality interior fit-out approval process provides further context on approval management. Submission details and review steps are project-specific, so do not assume that one set of documents or a fixed approval sequence applies to every office.
Aligning drawings with the agreed scope can also bring changes to light early. Moving a partition after plans are prepared, for example, may affect related finishes or installations and prompt drawing updates or further coordination. Late decisions can create uncertainty in sequencing, even when a proposed change seems limited.
Use project controls to protect budget alignment
Keep a written scope that identifies included work, exclusions, assumptions, and responsibility for decisions and project documentation. Review it at agreed milestones to track outstanding decisions and check that related work packages remain coordinated. If a change is proposed, document what is changing and assess its effect on drawings, approvals, finishes, and sequencing before updating the plan.
For broader context on coordinated delivery, review Atech’s commercial fit-out delivery guide. Businesses assessing affordable office fit out solutions Dubai can use these controls to keep the agreed scope visible as planning progresses. To discuss a coordinated office fit-out or renovation, explore Atech’s office fit-out services.
Choose Atech for an Affordable Office Fit-Out Solution in Dubai
Atech Interiors LLC delivers office fit-outs and interior renovations in Dubai, with each project scope shaped around the existing office, intended use, and business priorities. Connecting decisions about layout and finishes with the work needed to make the space functional helps create a coherent plan. For businesses seeking affordable office fit out solutions Dubai, value comes from defining workplace needs and coordinating the work clearly, rather than relying on a generic package.
What Atech coordinates in an office fit-out
Fit-out work can include office partitions, flooring, ceilings, and interior installations, with the scope tailored to project requirements. These elements are considered in relation to how the office will be used, so the layout, finishes, and installations work together. Renovation can also focus on upgrading an existing office based on its condition and needs.
Approval planning is part of the process. Atech manages Dubai Municipality drawing submissions, documentation, and compliance checks for fit-out approvals, aligning this work with the project scope. Because requirements are project-specific, planning considers relevant submission needs alongside the proposed work instead of treating approvals as a separate administrative task.
Prepare a concise brief for your Dubai office project
A clear brief establishes priorities before the fit-out scope is developed. Include the office location and current condition, how staff and visitors will use the space, and any operational constraints that could affect planning. Identify the work categories under consideration and note which existing elements you hope to retain, subject to site assessment.
- Office context: Location, current layout, and visible condition.
- Intended use: Staff needs, client-facing areas, and important adjacencies.
- Work priorities: Partitions, flooring, ceilings, and interior installations required for the planned use.
- Retained elements: Finishes or layout components that may remain if suitable after assessment.
- Project constraints: Operational considerations and known approval or building-management requirements.
This information gives Atech a practical basis for aligning the scope with workplace requirements and coordinating planning, documentation, and installation. A defined brief also keeps essential work distinct from optional enhancements, making it easier to discuss what the project is intended to deliver.
To discuss your Dubai office requirements and develop a fit-out brief around your priorities, discuss an office fit-out with Atech Interiors.
Move Forward with a Clear, Practical Fit-Out Plan
A well-planned office fit-out starts with how your business uses its space. Define essential work, assess what can be retained, and compare targeted upgrades, phased renovation, or a broader fit-out against the office’s condition and operational needs. A written scope and coordinated decisions help keep the proposed work clear as planning develops.
For businesses considering affordable office fit out solutions Dubai, Atech Interiors LLC provides office fit-out and renovation services tailored to project requirements, including partitions, flooring, ceilings, and workplace installations. The team also manages Dubai Municipality drawing submissions, documentation, and compliance checks for fit-out approvals, connecting approval planning with the intended scope.
Bring together your office location, current condition, intended use, priority work, and any elements you hope to retain. Then discuss your Dubai office fit-out requirements with Atech Interiors and take the next step toward a functional, coordinated workplace that reflects your business needs.
Frequently Asked Questions
What makes an office fit-out affordable in Dubai?
An office fit-out is affordable when its scope supports business needs without including unnecessary work. Assess the existing space, identify essential operational requirements, and decide which finishes or layout elements can be retained. Compare options by suitability and coordination needs rather than initial spend alone. The right affordable office fit out solutions Dubai businesses choose depend on the agreed scope and site conditions, so pricing is project-specific.
Can an existing Dubai office be renovated in phases?
Yes, an existing Dubai office can be renovated in phases when the site, scope, and work sequence make this practical. Phasing may help organize improvements around business operations, but plan each stage so essential functions remain usable. Work on selected partitions or finishes, for example, may be separated from other areas if the tasks are compatible. Feasibility depends on site conditions and coordination between related work categories.
How do I reduce changes to my office fit-out scope?
Reduce avoidable changes by preparing a clear brief and assessing the office before finalizing the proposed work. Record required spaces, work categories, retained elements, exclusions, assumptions, and responsibility for decisions. Review coordinated drawings and documentation against the scope before work proceeds. If a change becomes necessary, document it and consider its effect on related finishes, installations, approvals, and sequencing before updating the plan.
Does an office fit-out in Dubai require Dubai Municipality approval?
Approval requirements depend on the project and its proposed interior works, so establish the applicable requirements during planning rather than assuming they are the same for every office. Landlord, building-management, and relevant authority requirements may also apply to a particular site. Atech Interiors LLC manages Dubai Municipality drawing submissions, documentation, and compliance checks for fit-out approvals, aligning approval planning with the defined project scope.
What should an office fit-out proposal include?
An office fit-out proposal should clearly describe the proposed work, such as partitions, flooring, ceilings, and interior installations, alongside relevant drawings and project documentation. It should distinguish inclusions from exclusions, state assumptions about existing conditions, and identify decision and coordination responsibilities. If the work is phased, the stages should be clear. This detail helps you understand what the proposed scope addresses and which decisions still need resolution.
Is a complete office fit-out better value than targeted upgrades?
Not necessarily. Targeted upgrades may suit an office that remains functional but needs selected improvements, while a comprehensive fit-out may be more suitable when layout changes involve several coordinated work categories. Compare each approach against the office’s condition, operational needs, disruption, and scope completeness. Neither option is universally cheaper or better value; the right choice depends on what the project needs to achieve.