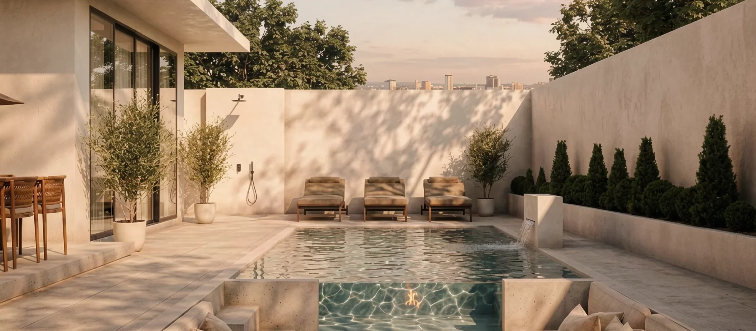
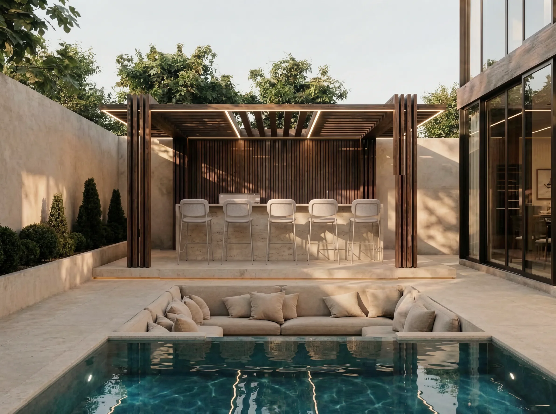
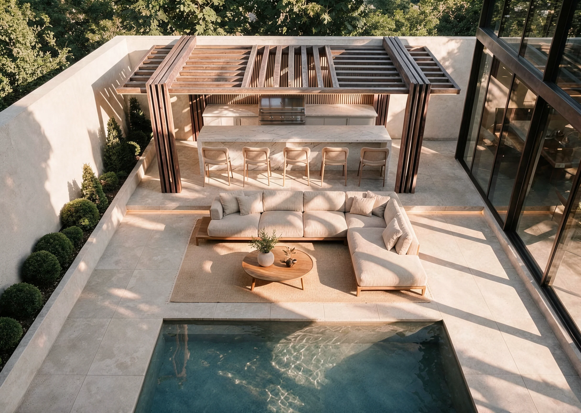
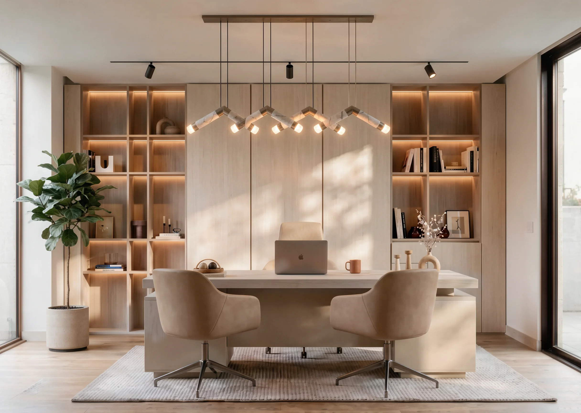
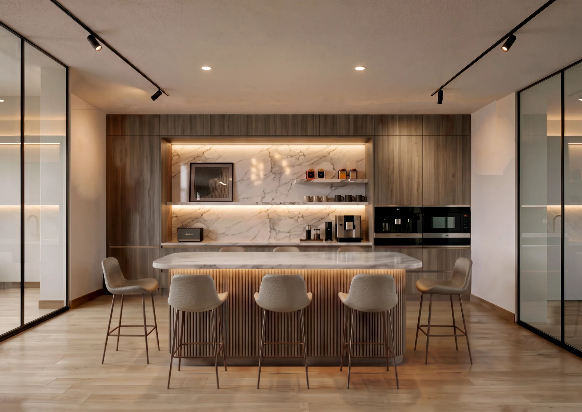
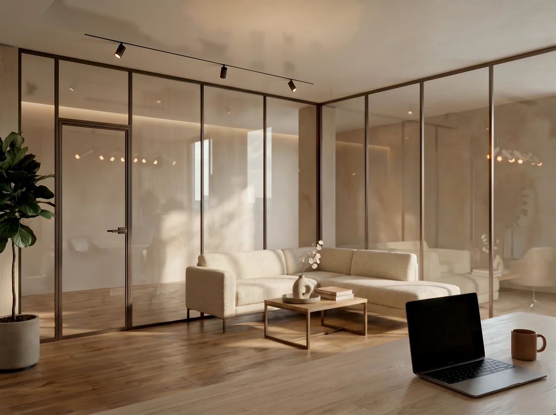
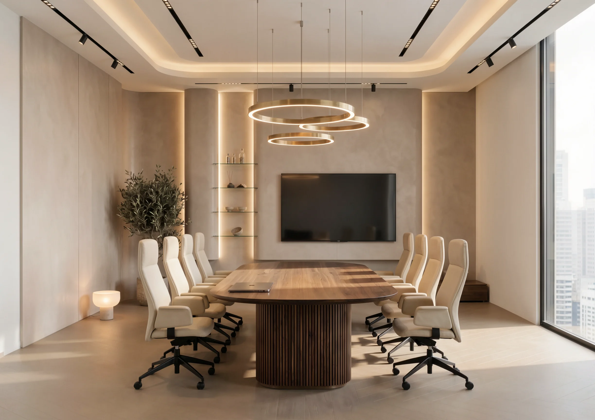
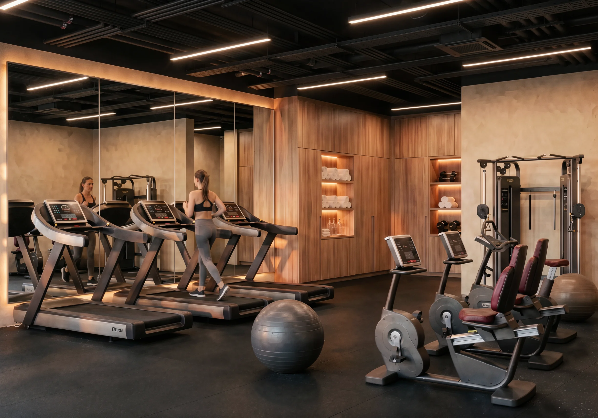
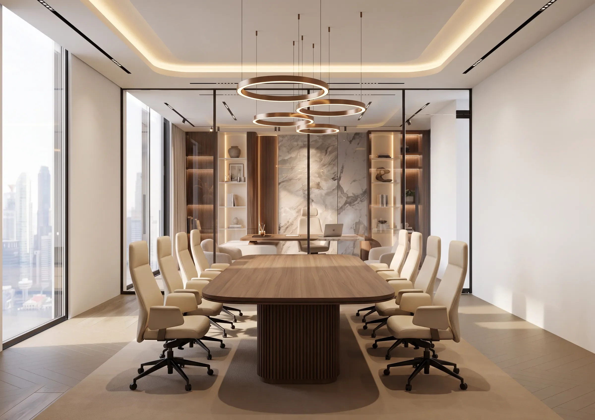
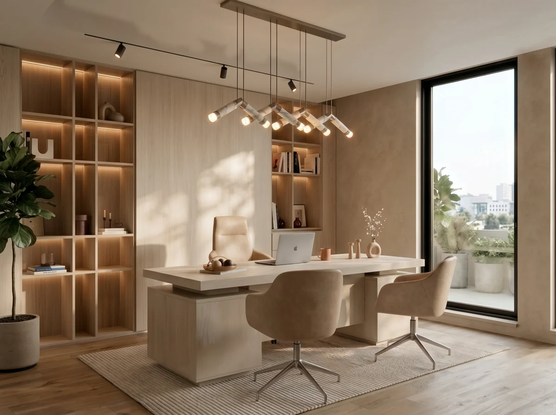
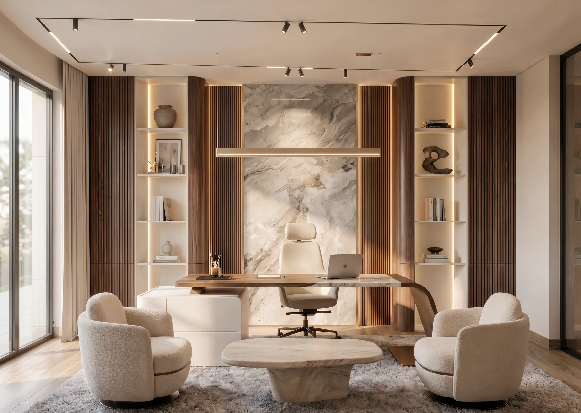
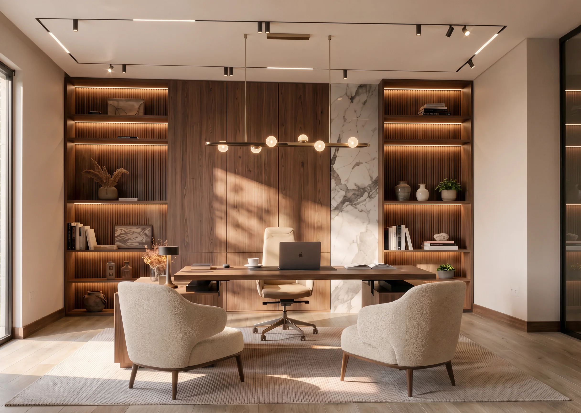
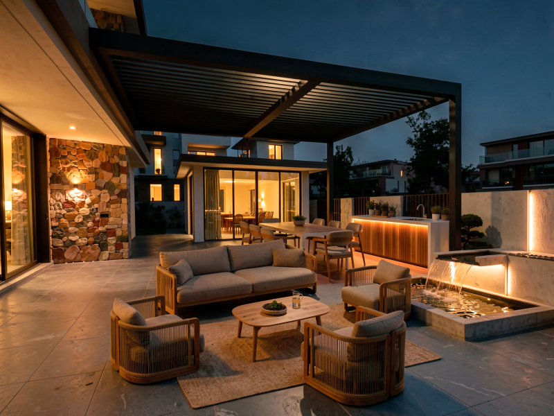
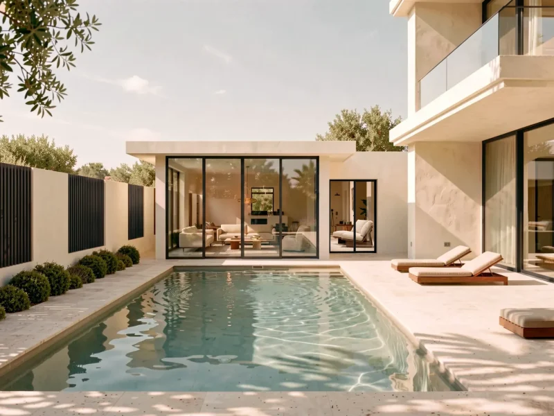
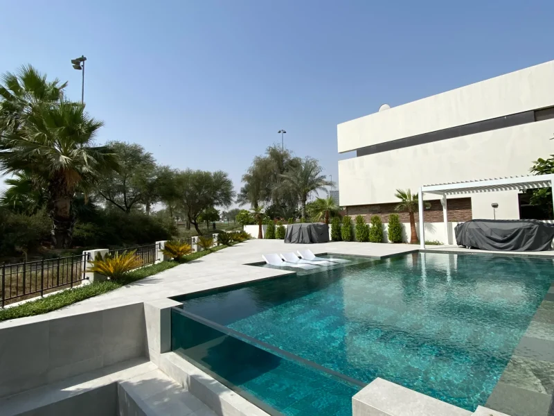
The owners of this Dubai Hills villa wanted one home for family life, work and entertaining. Atech Interiors delivered a complete turnkey renovation, inside and out. Inside, we built a pantry with a fluted timber island under a marble top, a backlit marble niche and integrated coffee appliances. Beside it is a lounge behind bronze-framed glass partitions. The private offices have full-height walnut and oak joinery with lit shelving, marble feature panels and sculptural pendant lighting. The meeting room has a fluted walnut table under brass ring pendants, set against plaster walls with integrated LED lighting. We also fitted a home gym with timber storage, lit niches and a backlit mirror wall. Outside, we added a pool with a sunken fire-pit lounge, a timber pergola over an outdoor kitchen and bar, and limestone paving. The palette of walnut, marble, limestone and soft neutrals connects every space, inside and out.