

An area-based figure can look precise while leaving major budget risks uncounted. A useful commercial renovation cost calculator UAE businesses can rely on starts with the project scope, site conditions and approval assumptions, not floor area alone. Without those details, contractor estimates may cover different work, making totals difficult to compare.
It’s reasonable to want an early budget before requesting proposals, but the result is only as reliable as the information entered. Existing partitions, ceilings, flooring and building services can affect the work required. Access constraints and approval coordination may also involve tasks that an initial estimate leaves out.
This article explains how to build a transparent, assumption-based preliminary estimate and spot missing scope before approaching contractors. You’ll learn which project details to record, how to account for site and building conditions, and how to check which approvals may apply to the property and work. It also shows how to align inclusions, exclusions and assumptions so contractor quotations can be compared on a consistent basis.
Key Takeaways
- Use a commercial renovation cost calculator UAE as an early planning model, not a fixed-price promise.
- Record the property’s location, intended use, existing condition and required outcome before estimating the work.
- Check scope, specifications, technical works and approval assumptions before comparing contractor totals.
- Use a step-by-step estimate to identify gaps, then validate key assumptions against the site and project requirements.
- Move from preliminary budgeting to a detailed project brief when site conditions, technical coordination or approval checks need closer review.
What a Commercial Renovation Cost Calculator in the UAE Can, and Cannot, Estimate
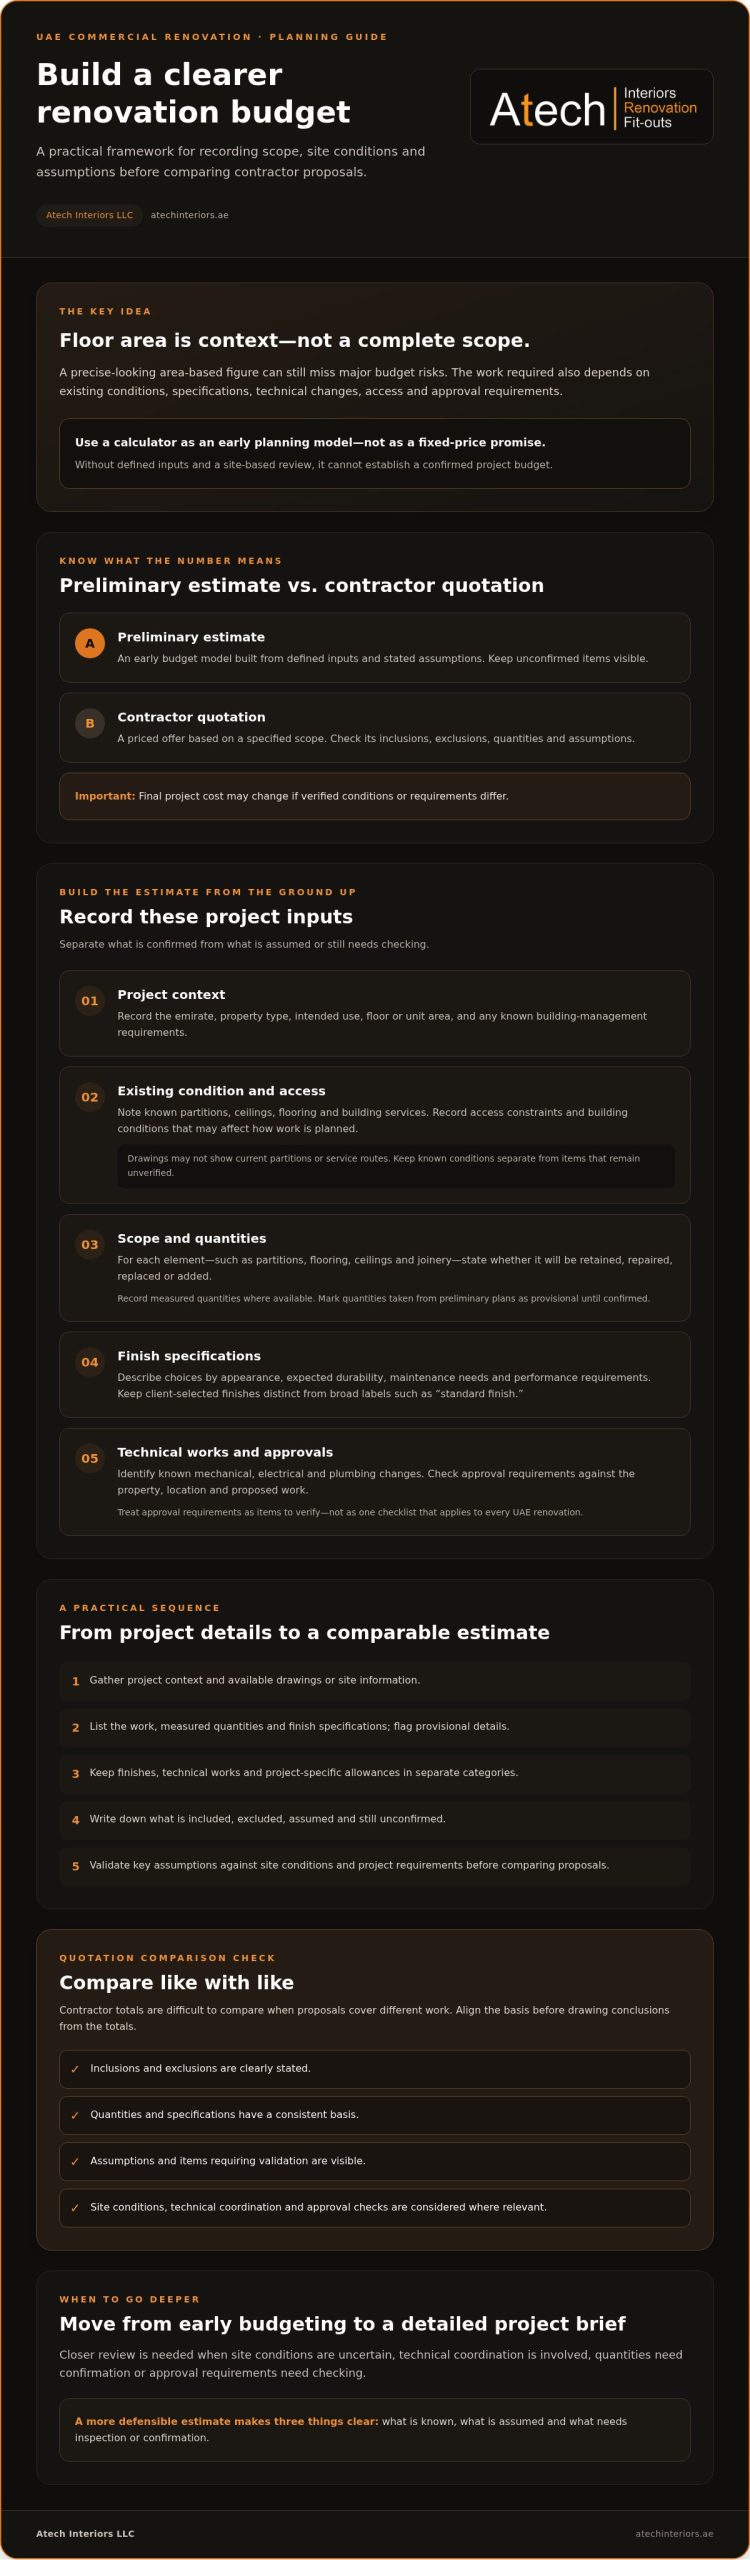
A commercial renovation cost calculator UAE businesses use is an early planning tool, not a substitute for contractor pricing. It organizes project details into a preliminary budget model and makes assumptions visible before you request proposals. Its output is only as dependable as the information entered: an approximate area and a broad description of the intended finish cannot establish the full work scope.
A renovation estimate is a provisional budget based on defined inputs and assumptions; a contractor quotation is a priced offer based on a specified scope, and the final project cost may change if verified conditions or requirements differ. To assess a quotation properly, check that its inclusions, exclusions, quantities and assumptions are clear. The final cost depends on the agreed scope and the conditions confirmed as the project proceeds.
What should a UAE renovation estimate represent?
Use a planning range only when its inputs are specific enough to support one. Keep client-selected finishes, technical works and project-specific allowances in separate categories. Record what is included and what remains unconfirmed. A concise basis of estimate should state the information used, assumptions made and items requiring validation. The Glossary of construction cost estimating introduces terms such as a basis of estimate and a bill of quantities, which help explain why clear measurement and documented assumptions matter.
This article provides a calculation framework, not guaranteed rates or a live pricing tool. Without measured quantities, defined specifications and a site-based review, it cannot establish a confirmed project budget. For Dubai projects, check approval requirements against the property, work scope and relevant authorities instead of assuming they are the same for every renovation.
Why floor area does not determine the full scope
Area provides useful context, but it does not describe the work. A light refresh may involve limited changes to finishes. A renovation that reconfigures partitions, replaces ceilings and flooring, or modifies mechanical, electrical and plumbing services involves a different scope, coordination burden and set of quantities, even in a space of the same size.
Existing-condition information can change the estimate. For example, drawings may not reflect current partitions or service routes, and a site review may identify work that was not visible in the initial brief. Access conditions and building constraints can also affect how work is planned. Record known conditions separately from items that remain unverified, so assumptions are not mistaken for confirmed scope.
Avoid applying a universal rate per square metre without current, relevant evidence and a matching scope definition. A more defensible preliminary estimate identifies what is known, what is assumed and what needs inspection or approval confirmation before contractor quotations can be compared.
Which Commercial Renovation Cost Inputs Should the UAE Calculator Include?
A useful commercial renovation cost calculator UAE project teams can work with needs more than floor area and a finish category. It should distinguish defined work from provisional assumptions and flag where drawings, a site survey or technical review are needed before quantities can be confirmed.
Start with the project context: emirate, property type, intended use, floor or unit area, and any known building-management requirements. Authority and approval requirements depend on the property, location and proposed work. Record them as items to verify rather than applying one approval checklist across the UAE.
Scope, quantities, and finish specifications
List the physical elements in scope and their status. For partitions, flooring, ceilings, joinery and other finishes, state whether each will be retained, repaired, replaced or added. Record measured areas and quantities where available. Mark quantities taken from preliminary plans as provisional until they are confirmed.
MEP, approvals, access, and building conditions
Include project constraints in the model. Capture access arrangements, permitted work hours, building-management procedures and any phasing needed to keep parts of the premises operational. These details can affect sequencing and coordination, even when they do not change the measured floor area.
Keep approval items location-specific. For a Dubai project, identify whether Dubai Municipality submissions or other authority and building approvals may apply, then verify the requirements for the property and scope. Atech Interiors LLC coordinates Dubai Municipality drawing submissions, documentation and approval management. Its commercial renovation and fit-out work can be considered when validating a Dubai project brief.
Make the estimate auditable with a simple assumptions log. For each component, record:
- Input: the quantity, specification or condition used.
- Status: confirmed, estimated or awaiting review.
- Basis: drawing, measurement, client selection or stated assumption.
- Next check: the survey, technical review or approval confirmation needed.
This structure exposes gaps before pricing begins and gives each contractor a more consistent basis for reviewing the scope.
How to Compare Commercial Renovation Estimates Without Comparing Misleading Totals
Two contractor proposals can show different totals because they price different work. One may include partition changes, floor protection and testing, while another excludes them, uses provisional quantities or assumes the client will supply selected items. A lower figure isn’t necessarily more economical if its scope leaves important work unresolved.
Where possible, give every contractor the same drawings, schedules and written scope. A commercial renovation cost calculator UAE framework can help organize the comparison, but you still need to check each contractor’s inclusions, exclusions and assumptions against the project brief.
Build a scope-aligned contractor comparison
Compare proposals by work category rather than ranking totals alone. For each item, record whether it is included, excluded, provisional or client-supplied, and note differences in quantities or specifications. This makes gaps easier to spot before selection.
- Interior scope: partitions, flooring, ceilings, joinery and finishes, including stated quantities and specification levels.
- Technical works: mechanical, electrical and plumbing changes, with unverified requirements identified separately.
- Work sequence: demolition, disposal, protection of retained areas, testing and handover activities.
- Approvals and coordination: submissions, documentation or other approval-related responsibilities, where applicable to the property and scope.
Check that each proposal refers to the same design information and explains how changes to that information will be handled. For further context on coordinating commercial interior delivery, see this technical guide to commercial interior fit-out.
Identify exclusions and estimate risks before selection
Keep unresolved matters visible instead of absorbing them into a headline total. These may include site conditions that haven’t been inspected, quantities awaiting confirmation, technical requirements needing assessment, and authority or building-management dependencies that remain unverified. Check approval requirements for the specific property, work scope and location rather than assuming they match another project.
Ask each contractor to explain the assumptions behind provisional items, who is responsible for client-supplied materials, and what happens if site findings require a scope change. Clarify the change-control process, including how changes are documented, reviewed and reflected in the quotation. An allowance or provisional item is not a confirmed final amount; its basis and the steps needed to confirm it should be stated.
Before comparing offers, align the scope and specifications, then review every exclusion and open item as carefully as the included work. This creates a more useful decision record and helps distinguish genuine differences in proposal value from gaps that could emerge later.
How to Use a UAE Commercial Renovation Cost Calculator Step by Step
A calculator is most useful as a structured brief, not a shortcut to a confirmed quotation. Work through the inputs in sequence, keeping verified information separate from estimates that still need measurement or review.
Prepare the project information before entering calculator inputs
Before using a commercial renovation cost calculator UAE businesses can use for early planning, collect information that defines the property and the intended outcome. Gather available plans, photographs, measured areas, landlord guidance and details of existing services. Note the property’s emirate and type, its intended use, and what the completed space needs to support.
Next, list the rooms and work involved, including finishes to change, items to retain, operational constraints and any planned phasing. Record questions for the landlord, building management or relevant authority separately. This prevents an unanswered approval or access issue from being mistaken for a confirmed project assumption.
Validate the estimate before using it for procurement
Enter confirmed quantities where available, then label placeholders clearly. A measured floor area taken from reliable plans is not equivalent to a provisional quantity estimated from a photograph. Identify items that need current drawings, a site survey or technical review, particularly where mechanical, electrical and plumbing changes or building conditions remain uncertain.
Use this workflow to review the estimate before requesting proposals:
- Define the outcome: state the property location, intended use, existing condition and required renovation result.
- Group the scope: separate finishes, partitions, technical works, retained items and project constraints.
- Mark confidence: identify each input as verified, estimated or awaiting confirmation, and record its source.
- Review open items: confirm which site checks, technical assessments or approval questions could change the scope.
- Align the brief: provide contractors with the same available plans, scope notes and assumptions when seeking quotations.
A fit-out contractor can review the assumptions against the documented scope and actual site conditions, then clarify where further information is needed. For related planning context, read Atech Interiors’ commercial fit-out delivery guide.
For a Dubai project, Atech Interiors LLC can assess commercial renovation and fit-out scope, coordinate technical considerations and support Dubai Municipality drawing submissions and approval coordination where applicable. A project assessment can help turn preliminary inputs into a clearer brief.
From Calculator Estimate to a Dubai Commercial Renovation Plan
A calculator can help set an initial planning direction when the intended work is reasonably clear and key project information is available. It organizes scope and assumptions before contractor discussions, but it cannot resolve unknown site conditions, confirm technical requirements or establish which approvals apply. When those details remain open, validate the scope rather than relying on the calculator total alone.
When to move from an estimate to a contractor assessment
Arrange a closer review when existing drawings are incomplete, actual conditions may differ from the plans, mechanical, electrical or plumbing changes need assessment, or approval responsibilities have not been confirmed. These factors can affect quantities, sequencing and required work. Keep a preliminary estimate provisional until they are checked against the property and documented scope.
Prepare a concise handover brief that separates confirmed information from open questions. Include the intended outcome, available plans and measurements, work to be retained or changed, known building constraints, and any technical or approval items awaiting confirmation. This gives the contractor a clear basis for reviewing the project and identifying what needs further assessment before a quotation can be developed.
How Atech Interiors LLC supports commercial renovation planning in Dubai
Atech Interiors LLC provides commercial renovation and office fit-out contracting in Dubai, including interior work such as partitions, flooring, ceilings and workplace installations. The company can review preliminary assumptions against the stated scope and site conditions, helping identify where further technical coordination may be required.
Where applicable, Atech Interiors LLC also coordinates Dubai Municipality drawing submissions, documentation and approvals. Requirements depend on the property and proposed work, so verify approval needs for the specific project rather than presuming them in advance. A structured assessment connects the calculator framework to a clearer scope and a more useful quotation process.
If you have used a commercial renovation cost calculator UAE framework to prepare an initial brief, review its assumptions, constraints and unresolved items with a project partner. Discuss your commercial renovation scope with Atech Interiors LLC.
Turn Your Preliminary Budget Into a Clear Project Brief
A commercial renovation cost calculator UAE businesses use is most valuable when it makes scope and assumptions visible, rather than presenting a floor-area figure as a confirmed price. Record what is known, mark quantities or site conditions that still need verification, and check that contractor proposals cover comparable work, specifications and exclusions.
Before moving toward procurement, align the brief with the property’s existing condition, technical requirements and any approvals that may apply. A site-based review can help resolve open questions and turn a preliminary model into a more actionable project plan.
Atech Interiors LLC provides commercial interior renovation and office fit-out contracting in Dubai, including coordination of Dubai Municipality drawing submissions and approvals where relevant to the project. To discuss the project scope and assumptions that need review, discuss your commercial renovation project with Atech Interiors.
With a defined scope and verified project details, you can approach the next planning stage with greater clarity and confidence.
Frequently Asked Questions
How much does a commercial renovation cost in the UAE?
There isn’t one dependable cost for every commercial renovation in the UAE. The budget depends on the defined work, existing conditions, finish specifications, technical services, access and project-specific approval requirements. A preliminary estimate can help organize these inputs, but it shouldn’t be treated as a contractor’s confirmed quotation. To establish a useful project figure in AED, contractors need to review the scope and relevant site information.
What should a commercial renovation cost calculator include?
A useful calculator should include the property’s location and type, intended use, measured area, scope quantities, finish specifications, technical works and project constraints. It should also identify what will be retained, repaired, replaced or added. Record whether each input is confirmed or provisional, and keep an assumptions log showing its source and any follow-up needed. This gives contractors a clearer basis for reviewing and pricing the same project brief.
Can I estimate commercial renovation costs using floor area alone?
No. Floor area provides context, but it can’t show what work the premises need. A light refresh of existing finishes differs from a renovation involving new partitions, ceiling and flooring changes, or mechanical, electrical and plumbing work. Existing conditions, service layouts and access constraints can also affect quantities and planning. Use measured area alongside a defined scope, and mark anything needing a drawing review or site assessment as unconfirmed.
Does a UAE renovation calculator include approvals and MEP work?
That depends on how the calculator is structured and what project information it requests. Check whether it has separate fields for mechanical, electrical and plumbing work, approval coordination and other project-specific requirements. Don’t assume these are included in a headline result if they aren’t clearly listed. For a Dubai project, verify whether Dubai Municipality or other authority requirements apply to the particular property and work scope before treating them as confirmed.
How accurate is an online commercial renovation cost estimate?
An online estimate is only as dependable as its inputs and assumptions. It can support early planning when scope, quantities and specifications are documented, but it isn’t a measured contractor quotation or a final project cost. Accuracy is limited if the existing condition, technical services or approval requirements remain unknown. Before using an estimate to compare proposals, check which items are confirmed, provisional, excluded or awaiting site-based review.
What information should I prepare before requesting a Dubai renovation quotation?
Prepare the property location and type, intended use, required outcome, available plans, photographs and measured areas. List the rooms and work involved, including finishes and items to retain, and share any information about existing services or building constraints. Include landlord or building-management guidance and note open approval questions. Label quantities as confirmed or provisional so contractors can identify what needs measurement, technical review or clarification before preparing a quotation.
Do all commercial renovations in Dubai require the same approvals?
No. Approval requirements can depend on the property, location, proposed work and relevant authorities, so don’t assume one project’s requirements apply to another. Confirm which approvals and building-management processes are relevant before treating them as confirmed in the scope or price. Atech Interiors LLC coordinates Dubai Municipality drawing submissions, documentation and approval management within its service scope, with applicability checked against the specific project.