

Before planning a Dubai fit-out, confirm which authority must review the work. A Dubai municipality permit fit out application may follow a different route depending on the property’s location, building requirements, and project scope. Choosing the wrong submission pathway can lead to avoidable revisions and delays.
It can be difficult to distinguish Dubai Municipality’s role from other authority requirements, especially when landlord approval, building-management rules, and consultant drawings must also align. Confirm these requirements before finalizing documents. One approval does not necessarily cover every part of the project.
This 2026 guide explains how to identify the relevant authority, coordinate reviews, and prepare a fit-out submission package. It also covers how to track comments and verify approvals and permissions before site work begins. Atech Interiors LLC manages Dubai Municipality approval processes, including drawing submissions, documentation, and compliance checks, alongside fit-out delivery. Procedures and document requirements should be verified for each property and scope.
Key Takeaways
- Confirm which authority and property-level reviewers apply to your premises and proposed scope before selecting a submission route.
- For a Dubai municipality permit fit out, check the current authority requirements against building rules and the documents prepared by your project professionals.
- Track authority and building-management comments, assign responsibility for each response, and keep revisions coordinated through review.
- Before mobilization, verify required decisions and permissions, then make sure the site team has the latest approved drawings.
- Atech Interiors LLC can coordinate regulatory drawing submissions, documentation, and compliance checks alongside office fit-out and renovation delivery. An authority outcome is not guaranteed.
Dubai Municipality Fit Out Permit: Confirm Whether Your Project Needs Approval
A fit-out permit is formal authorization for interior work that the relevant authority classifies as requiring approval. The definition and submission route depend on the property and proposed scope, so check current requirements rather than assuming the same rules apply throughout Dubai. One project may require a Dubai Municipality permit, while another may fall under a different authority or development jurisdiction.
The approval route can depend on the premises’ location, the type of work, existing building controls, and the approved layout or services. Authority approval is separate from landlord consent, building-management clearance, and site-access permissions. Confirm each requirement before scheduling work.
Confirm the required approval route for the specific property and scope before fit-out work starts.
Which Dubai authority reviews a fit-out project?
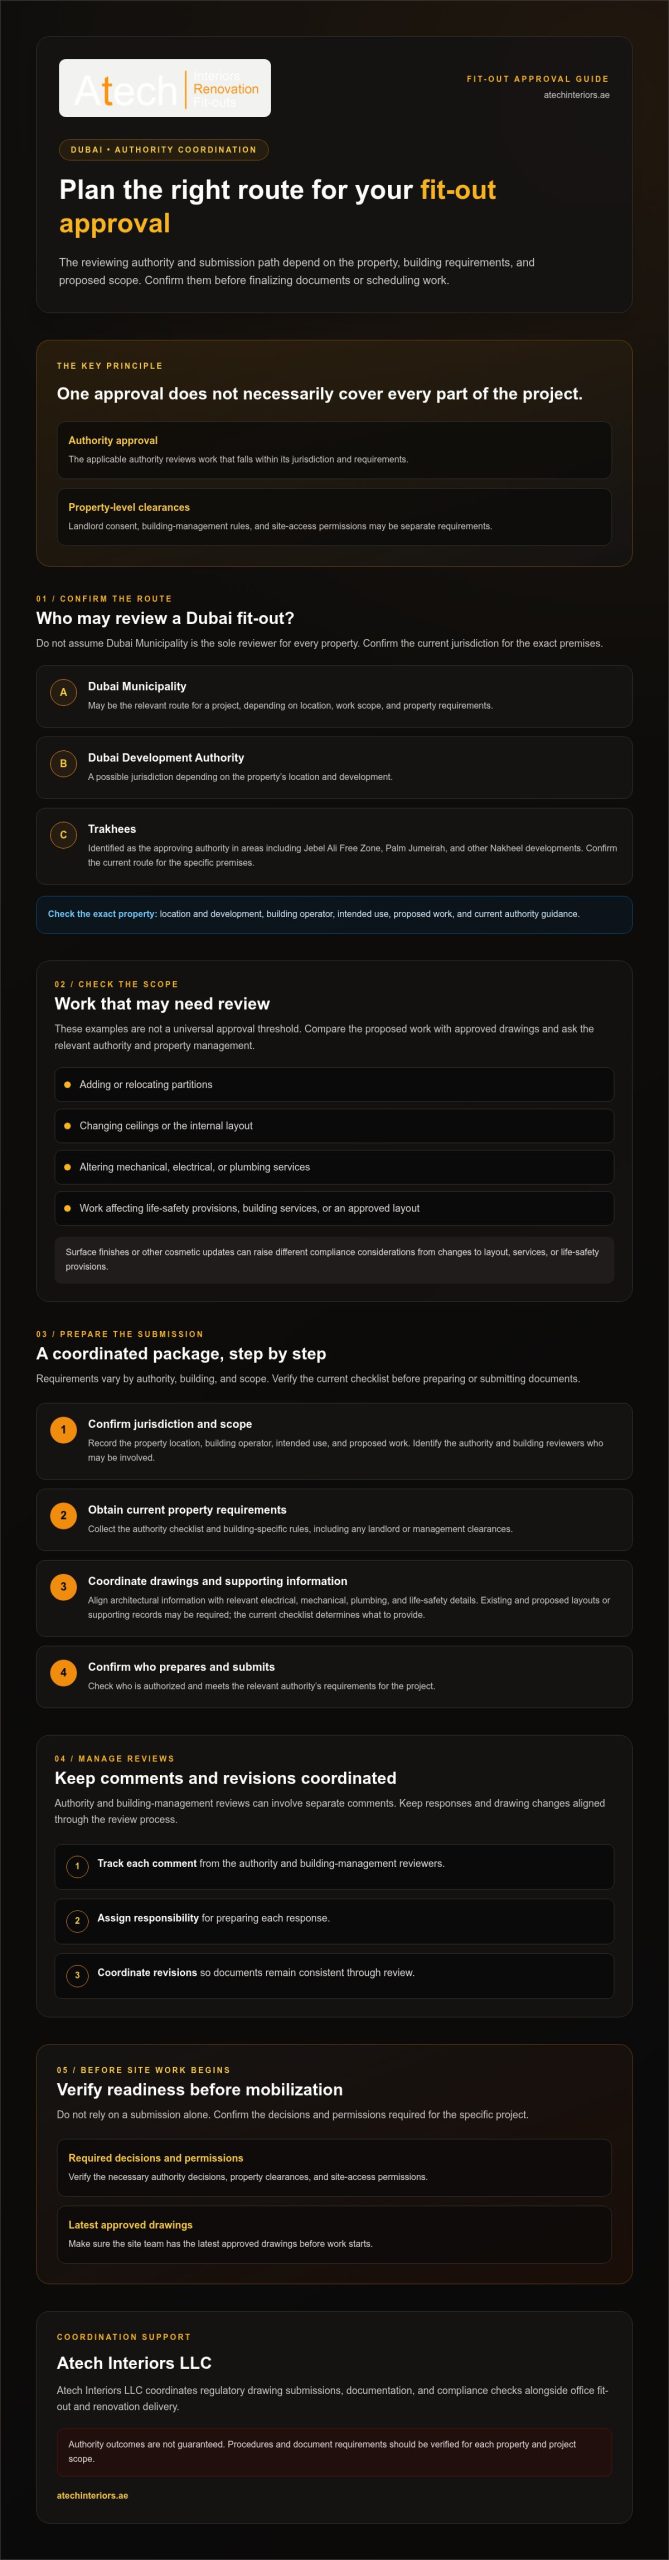
Dubai Municipality is not automatically the sole reviewer for every property in Dubai. Depending on the location and development, a project may instead fall under a jurisdiction such as the Dubai Development Authority or Trakhees. Trakhees is identified as the approving authority in areas including Jebel Ali Free Zone, Palm Jumeirah, and other Nakheel developments. Confirm the current jurisdiction for the exact premises before choosing a submission pathway.
For institutional background, the Dubai Municipality overview describes the municipality’s role in Dubai’s public administration. It does not establish which authority governs a particular unit. Check current authority guidance and property records, then confirm the route with the landlord or building management and appointed project professionals.
Which types of interior work may trigger approvals?
Adding or relocating partitions, modifying ceilings, changing the internal layout, or altering mechanical, electrical, or plumbing services may require review. Work affecting life-safety provisions, building services, or an approved layout can raise different compliance considerations from surface finishes or other cosmetic updates. These examples do not establish a universal approval threshold.
Compare the proposed scope with the unit’s existing approved drawings and building requirements. Ask the relevant authority and property management whether the specific changes need formal approval, landlord consent, or additional clearances. Record the response against the project scope so the design team can prepare the appropriate submission information.
How to Prepare a Dubai Fit Out Permit Submission Step by Step
Start by confirming the submission route, then coordinate the property requirements and technical information into one consistent package. Requirements vary by authority, building, and scope. Treat document examples as a guide and verify the current checklist before preparing or submitting anything.
Confirm the premises, scope, and submission route
Record the property location, building operator, intended use, and proposed work. These details help identify the authority and building reviewers who may be involved. Request current requirements from both the applicable authority and building-management team. Confirm who is authorized to prepare and submit drawings and supporting documents for the project.
Coordinate fit-out drawings and supporting documents
Once the route is confirmed, coordinate architectural information with relevant electrical, mechanical, plumbing, and life-safety details. Existing and proposed layouts may be required, but the authority’s current checklist determines which documents to provide. Depending on the project, supporting items could include landlord documentation or tenancy and business records. Verify each requirement with the responsible reviewer rather than treating examples as universal.
Use this sequence to organize preparation:
- 1. Confirm jurisdiction. Match the property’s location and scope to the applicable approval route before selecting a submission pathway.
- 2. Obtain property requirements. Collect the current authority checklist and building-specific rules, including any landlord or management clearances.
- 3. Appoint project professionals. Confirm that the people preparing and submitting the package meet the relevant authority’s requirements for the project.
- 4. Coordinate and check documents. Align drawings and supporting records, check that they describe the same scope, and confirm the submission format and process before filing.
For example, check a revised partition layout against related services information if those services are affected. A mismatch between the architectural plan and technical drawings can prompt clarification and require revisions. Coordinated drawings present one consistent, reviewable scope across the relevant disciplines and can help avoid preventable clarification requests.
A Dubai municipality permit fit out package should follow the confirmed route, not a generic template. Keep a record of the checklist version, requested documents, responsible preparers, and submission status. This makes it easier to check that the package remains aligned during review. Atech Interiors LLC manages Dubai Municipality approval processes, including drawing submissions, documentation, and compliance checks. For support coordinating fit-out approval documentation alongside project delivery, confirm the requirements for your property and scope.
Dubai Fit Out Permit Reviews: Manage Comments and Related Approvals
Submission is one stage in the review process, not permission to begin work. Track the package from filing through authority review, comments, coordinated revisions, resubmission, and the formal decision. A Dubai municipality permit fit out may also involve separate building or specialist reviews, depending on the property, jurisdiction, and scope. Confirm each applicable requirement rather than assuming one approval covers every reviewer.
Set up a review register when the submission is made. For every comment, record its source, date received, drawing or document reference, responsible discipline, agreed response, and revision used for resubmission. This makes it easier to see what changed and distinguish open items from resolved ones.
Respond to authority and building-management comments
Assign each comment to someone who can address it, such as the relevant architectural or building-services professional. If authority and building-management feedback appear to conflict, request clarification and coordinate a consistent response before changing drawings. Untracked edits can create mismatched revisions or leave a reviewer assessing information that no longer reflects the proposed scope.
Keep submission receipts, comment records, responses, and the latest approved revisions in a shared project file. The review register should show each item’s status, who owns the next action, and which drawing revision was submitted. This record supports project control and gives the site team a reliable reference once the required decisions are confirmed.
Coordinate fire, life-safety, and building-services reviews
Some projects may require related reviews in addition to the primary fit-out submission. Confirm whether Dubai Civil Defence review applies to the proposed work and the property’s jurisdiction. Check any DEWA or building-services requirements with the responsible authority, service provider, or building-management team. Establish whether parallel approvals are needed for the specific project.
For fire and life-safety matters, verify which current requirements and references apply, including whether the UAE Fire and Life Safety Code is relevant to the scope. Do not rely on a generic checklist or assume that approvals from a previous project apply to different premises. Record each confirmed review route and its outstanding requirements alongside the main submission.
Review timelines and approval dependencies vary, so do not plan site activities around assumed dates or unconfirmed sequencing. Keep submission status, comments, and related approvals visible to the landlord, building management, consultants, and contractor. This gives the team a coordinated basis for deciding when required permissions are in place and the next stage can proceed.
Before Fit-Out Work Starts: Verify Permissions, Drawings, and Site Controls
Submitting an application does not establish permission to begin work. Before mobilization, confirm the status and scope of every required authority decision, landlord permission, and building-management clearance. A Dubai municipality permit fit out process may involve separate property-level controls, so verify each approval rather than assuming one document covers all requirements.
Use a pre-start check to confirm the project is ready:
- Verify the formal status and approved scope of each required authority decision with its issuing party.
- Confirm landlord permissions and building-management clearances, including conditions that affect site activity.
- Check that the site team has the latest approved drawing revisions, not earlier submission or review versions.
- Confirm building-specific access, delivery, safety, and working-hour procedures directly with management.
- Check which contractor and consultant records the property requires before scheduling mobilization.
Check approval status and approved document revisions
Check approval evidence for scope, not just presence. Confirm that the decision applies to the intended work and that any conditions or outstanding items are understood. Distribute controlled copies of the approved drawings to the project manager, site lead, and relevant subcontractors. Use clear revision identifiers so the current set is easy to distinguish.
If the proposed work changes after approval, pause the affected activity and ask the responsible authority or property reviewer whether the change needs further review. A site-level adjustment to a partition, ceiling, or building-services route may depart from the approved documents. Keep the response and any revised approval record with the project file before implementing the change.
Align contractor mobilization with property controls
Building procedures can affect site readiness independently of authority approval. Confirm permitted access arrangements, delivery coordination, safety procedures, working hours, and any records required for contractors or consultants. Requirements vary by property, so get current instructions from building management rather than relying on arrangements used at another site.
Keep approval evidence, current drawings, key contact details, and escalation routes accessible to the site lead. This helps the team verify instructions and raise discrepancies before they affect work. A readiness review with the project manager and building representative can help confirm that documentation, access, and planned activities are aligned.
Atech Interiors LLC manages Dubai Municipality approval processes for interior works, including drawing submissions, documentation, and compliance checks. For help coordinating approval documentation with fit-out or renovation delivery, discuss fit-out approval coordination for your project.
How Atech Interiors Coordinates Dubai Municipality Fit Out Approvals
Fit-out approval involves more than preparing drawings. The submission route, property requirements, technical information, and project scope need to align before documents are filed. Atech Interiors LLC manages Dubai Municipality approval processes for interior works, including regulatory drawing submissions, documentation, and compliance checks. Confirm the applicable authority and support required for each property and project.
What approval coordination can include
Approval coordination can include organizing required documentation, preparing regulatory drawings for submission, and checking that the package reflects the proposed interior works. Where architectural design and technical disciplines intersect, coordinating their information with contractor planning can help present a consistent scope for review. Agree on the specific tasks for the project because authority requirements and submission pathways vary.
This coordination can sit alongside Atech Interiors LLC office fit-out and renovation delivery, connecting approval preparation with planned project works. It does not guarantee an approval decision or a particular review duration. The authority and property reviewers determine their requirements and outcomes.
What to share when discussing a Dubai fit-out project
Having basic project information ready gives the team a clearer basis for assessing the route and documentation. Prepare the following where available:
- The premises’ location, building contact, and intended use.
- A concise outline of proposed interior works, including known layout or services changes.
- Existing drawings and available records of the current premises.
- Authority, landlord, or building-management correspondence already received.
- Known project requirements, constraints, and anticipated coordination needs.
These details help identify what needs checking before a Dubai municipality permit fit out submission is prepared. Existing drawings can be compared with the proposed scope, while prior correspondence may clarify property-specific controls or outstanding review items. Confirm current requirements with the relevant authority, landlord, building management, and appointed project professionals before relying on an assumed checklist.
For a wider view of how approvals fit into planning and delivery, consult the Dubai commercial fit-out delivery guide. As a next step, assemble the available property and scope information, then discuss project-specific approval coordination and fit-out requirements with Atech Interiors LLC.
Set Your Fit-Out Up for a Controlled Start
A controlled fit-out approval process starts with confirming which authority and property reviewers apply to the premises and proposed scope. Then coordinate current submission requirements, drawings, and supporting documents. Track review comments and related approvals so the team can respond with clear, consistent revisions.
Before mobilization, verify the status and scope of required decisions, secure landlord and building-management permissions, and provide the site team with the latest approved drawings. Submission alone is not permission to begin work. A project-specific approach to the Dubai municipality permit fit out process keeps regulatory requirements and site planning aligned without assuming a fixed route or review outcome.
Atech Interiors LLC manages regulatory drawing submissions, documentation, and compliance checks for interior works, alongside office fit-outs and comprehensive property renovations in Dubai. Discuss your Dubai fit-out approval requirements with Atech Interiors to consider the appropriate coordination for your premises and scope. With the route confirmed and responsibilities clear, your team can move forward with greater control.
Frequently Asked Questions
Do all fit-out projects in Dubai require a Dubai Municipality permit?
No. The required approval route depends on the property’s location, proposed work, building controls, and governing jurisdiction. Some premises may fall under Dubai Municipality, while others may be reviewed by an authority such as Dubai Development Authority or Trakhees. Confirm the route for the specific unit and scope with the relevant authority and building management. Cosmetic work and changes affecting layouts or building services may be classified differently, so check before proceeding.
How do I apply for a Dubai Municipality fit-out permit?
First confirm that Dubai Municipality is the relevant authority for your premises and work scope. Obtain the current submission checklist, confirm who may prepare and submit the package, and coordinate the required drawings and supporting documents. Follow the current authority submission procedure, respond to review comments, and retain the formal decision. The Dubai municipality permit fit out process can vary by property, so verify current forms and steps before filing.
What documents are required for a fit-out permit in Dubai?
Requirements depend on the authority, building, and proposed scope. A checklist may call for a landlord or building-owner No Objection Certificate, architectural and relevant mechanical, electrical, and plumbing drawings, a trade licence, and tenancy records such as Ejari. These are examples, not a universal list. Request the current checklist from the responsible authority and building management, then confirm that drawings and supporting documents reflect the same proposed work.
Can fit-out work start while a permit application is under review?
Do not treat a submitted application as permission to start work. Before mobilizing, confirm the status and scope of required authority decisions, landlord permissions, and building-management clearances with the parties that issue them. Ensure the site team has the latest approved drawing revisions and has met property access and site-control requirements. If the scope changes during review, ask whether revised documents or further approval are needed before implementing the change.
How long does Dubai Municipality fit-out approval take?
There is no single review duration that applies to every Dubai fit-out project. Timing may depend on the applicable authority, submission completeness, project scope, and whether reviewers request clarifications or revised documents. Check the current estimate with the responsible authority and treat it as project-specific, not a guaranteed completion date. Plan around confirmed decisions rather than assuming work can start by a particular date.
Is landlord approval separate from a Dubai Municipality fit-out permit?
Yes. Landlord approval and building-management clearance are distinct from an authority’s permit decision. The property owner or manager may set requirements for drawings, access, deliveries, safety procedures, or working hours, while the authority reviews regulatory compliance. Confirm both sets of requirements for the premises and proposed work. Keep permissions and conditions on record, and make sure the site team understands which documents and clearances apply before mobilization.
Who can manage fit-out permit drawings and submissions in Dubai?
A project professional or fit-out contractor can help coordinate drawings and submission documents, but confirm that the person preparing or submitting them meets the relevant authority’s current requirements. Atech Interiors LLC manages Dubai Municipality approval processes for interior works, including regulatory drawing submissions, documentation, and compliance checks. This support can be coordinated with office fit-out and renovation delivery. Confirm the applicable route and scope of assistance for each project, without assuming an approval outcome.