
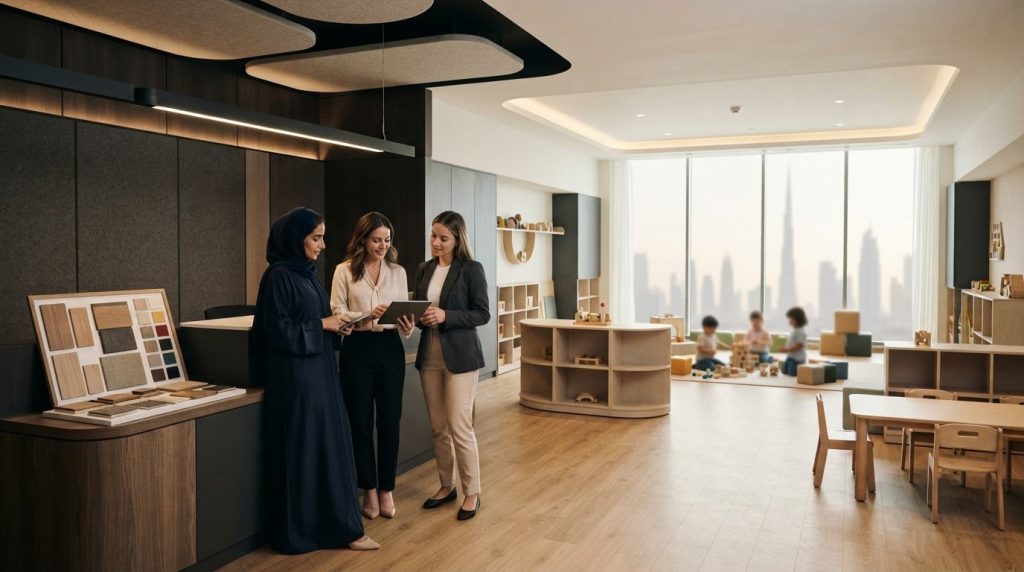
A polished nursery concept can still be the wrong fit if it doesn’t support children’s routines, staff workflows and project approvals. Effective nursery school interior design Dubai projects balance the learning environment with practical requirements. Test visual decisions against how the premises will operate and what the project needs to coordinate.
A welcoming space matters, but so does avoiding late changes and approval delays. Compare fit-out proposals on more than portfolio images: look for a clear scope, coordinated drawings, considered material and services decisions, and a delivery process that identifies dependencies early.
This guide explains how to assess design and fit-out approaches, prepare an operational brief and identify Dubai-specific requirements to confirm with the relevant authorities and building management. It also covers practical questions to ask providers, including how they handle Dubai Municipality submissions and compliance coordination where these fall within the project scope. Use these points to compare proposals and plan the next steps.
Key Takeaways
- Plan nursery spaces around children’s needs, staff workflows, parent movement and intended age groups, rather than choosing finishes in isolation.
- Assess nursery school interior design Dubai proposals against supervision, circulation, hygiene, storage and the durability and maintainability of specified finishes.
- Compare providers using equivalent scope, room and finish schedules, technical coordination details, delivery responsibilities and clearly stated exclusions.
- Confirm the project’s applicable authority pathway and building requirements before committing to a design or works sequence. Requirements depend on the premises and proposed scope.
- Prepare a clear brief and check each provider’s relevant experience, references, insurance, team roles and approval-management responsibilities before making a decision.
What nursery school interior design in Dubai must support from day one
Nursery interior design coordinates rooms, finishes, building services and daily operating flows. For nursery school interior design Dubai projects, the brief should explain how the space needs to work for children, educators, parents and facility teams, not just how it should look in photographs. A well-planned learning space can support different teaching approaches. Room layout, lighting, storage and circulation should reflect the nursery’s actual routines.
Separate operational requirements from aesthetic preferences at the start. Operational needs include intended room uses, age groups, supervision, hygiene routines, storage and staff movement. Aesthetic preferences might cover colour palettes, decorative features and visual themes. Both matter, but operational decisions should shape the brief before finishes are selected. Authority and building requirements also depend on the premises and proposed works, so confirm the current pathway with the relevant bodies rather than relying on assumptions.
How room planning supports children and staff
Map a typical day from arrival and drop-off through learning, meals, rest, hygiene, outdoor transitions and collection. This makes it easier to spot crossing routes, areas where staff need clear sightlines and spaces that may need separation by age or activity. Ask the operator to confirm intended room use, capacity assumptions and staffing arrangements for each age group. These details give the design team a practical basis for planning without presuming dimensions or operational standards.
- Trace child and staff movement between key activities.
- Mark locations where supervision and visibility are important.
- Record storage, cleaning and handover needs alongside each room’s purpose.
Which project conditions shape a Dubai nursery brief
Record whether the project is a new fit-out, a refurbishment or a change to an existing layout. Each can involve different constraints, especially when existing services, fixed elements or building-management conditions limit what can change. Document known limitations and flag anything that still needs a site review. Confirm the licensing and authority pathway for the specific nursery with the appropriate bodies. Before finalising the design or works sequence, verify applicable Dubai Municipality, fire and life-safety, accessibility and building-management requirements.
A clear brief brings these inputs together: what the nursery needs to do, which conditions are known and which items need confirmation. Providers can then respond to the same operational priorities and project constraints, making proposal comparisons more useful.
Nursery design criteria in Dubai: safety, function, and maintainability
Assess proposals against the nursery’s operating needs as well as the visual concept. For nursery school interior design Dubai, compare how each layout supports supervision, circulation, age-group zoning, hygiene, storage and staff workflows. Clear adjacencies can make related activities easier to manage and reduce unnecessary movement. Sightlines should help staff oversee spaces during normal routines. The operator must confirm room use, intended age groups and capacity assumptions before these choices are finalised.
Review finishes just as carefully. Request a schedule that names each material, its intended location and its maintenance requirements. Check whether surfaces can be cleaned using the operator’s normal procedures, whether they suit the activities in each room and how damaged areas could be repaired or replaced. A material that looks appropriate in a presentation may be less suitable for a high-use or hygiene-sensitive area.
How to assess child-focused layouts and finishes
- Check room adjacencies, movement routes and supervision points.
- Match furniture and storage planning to confirmed room use.
- Review each finish for cleanability, durability, repairability and suitability for its location.
A visual concept is not evidence of compliance. Requirements can depend on the premises, proposed works and applicable authority pathway. Verify current, project-specific requirements with the relevant bodies and building management.
How technical coordination protects design intent
Review lighting, ventilation, acoustics and electrical points alongside the architectural layout. Relevant project consultants should coordinate mechanical, electrical, plumbing and fire-safety considerations. For example, changing a room layout may affect service locations or require a fresh check against existing building constraints. Ask how revisions are recorded, reviewed and reflected in coordinated drawings before work proceeds.
For broader context on coordinating design information and delivery, see this commercial interior fit-out delivery guide. Atech Interiors LLC provides interior fit-outs, renovations and Dubai Municipality approval coordination for interior works. If these services fit your project, you can discuss fit-out scope and approval coordination as part of your evaluation.
How to compare nursery school design and fit-out proposals in Dubai
Compare proposals against the same brief, not portfolio images alone. In nursery school interior design Dubai projects, differences in room schedules, finish specifications, assumptions and exclusions can make two offers look comparable while covering different work. Use consistent criteria to assess each provider, and note both the evidence supplied and any points that remain unconfirmed.
- Scope clarity: Are rooms, finishes, deliverables, inclusions, exclusions and client responsibilities listed?
- Design development: Does the proposal explain how the brief will become coordinated layouts and schedules?
- Technical coordination: Does it explain how architectural information will be checked against building services and site constraints?
- Delivery ownership: Is it clear who manages drawings, site works, inspections and handover documents?
Distinguish design-only services from a coordinated fit-out contract and from approval-submission support. These are different scopes, so the proposal should state exactly what is included. If approval coordination is offered, confirm which authority submissions it covers and what information or decisions remain your responsibility. Requirements depend on the project and premises. Provider support does not replace confirmation of the applicable pathway with relevant bodies.
Which questions reveal the completeness of a proposal
Ask who coordinates drawings, finishes, building services, site activities, inspections and handover documentation. Request a written list of inclusions, exclusions, dependencies and client decisions. Clarify how design revisions, variations and authority comments will be recorded, assessed and resolved. These answers show whether responsibilities are defined before delivery begins or left open to interpretation.
How to assess delivery capability without relying on visuals
Review relevant project evidence and confirm the provider’s exact role in each example, including whether it covered design, fit-out delivery or approval submissions. Treat nursery references, specialist credentials and authority experience as claims to verify, rather than assuming they are established by polished images. Check whether programme assumptions account for approvals, procurement, access and known site conditions, and ask what could affect the sequence.
Once your comparison criteria are clear, you can discuss your Dubai fit-out scope with Atech Interiors. Atech provides interior fit-outs and renovations in Dubai, with Dubai Municipality drawing submissions and compliance coordination within its stated scope for interior works. Confirm that any proposed responsibilities match your project requirements.
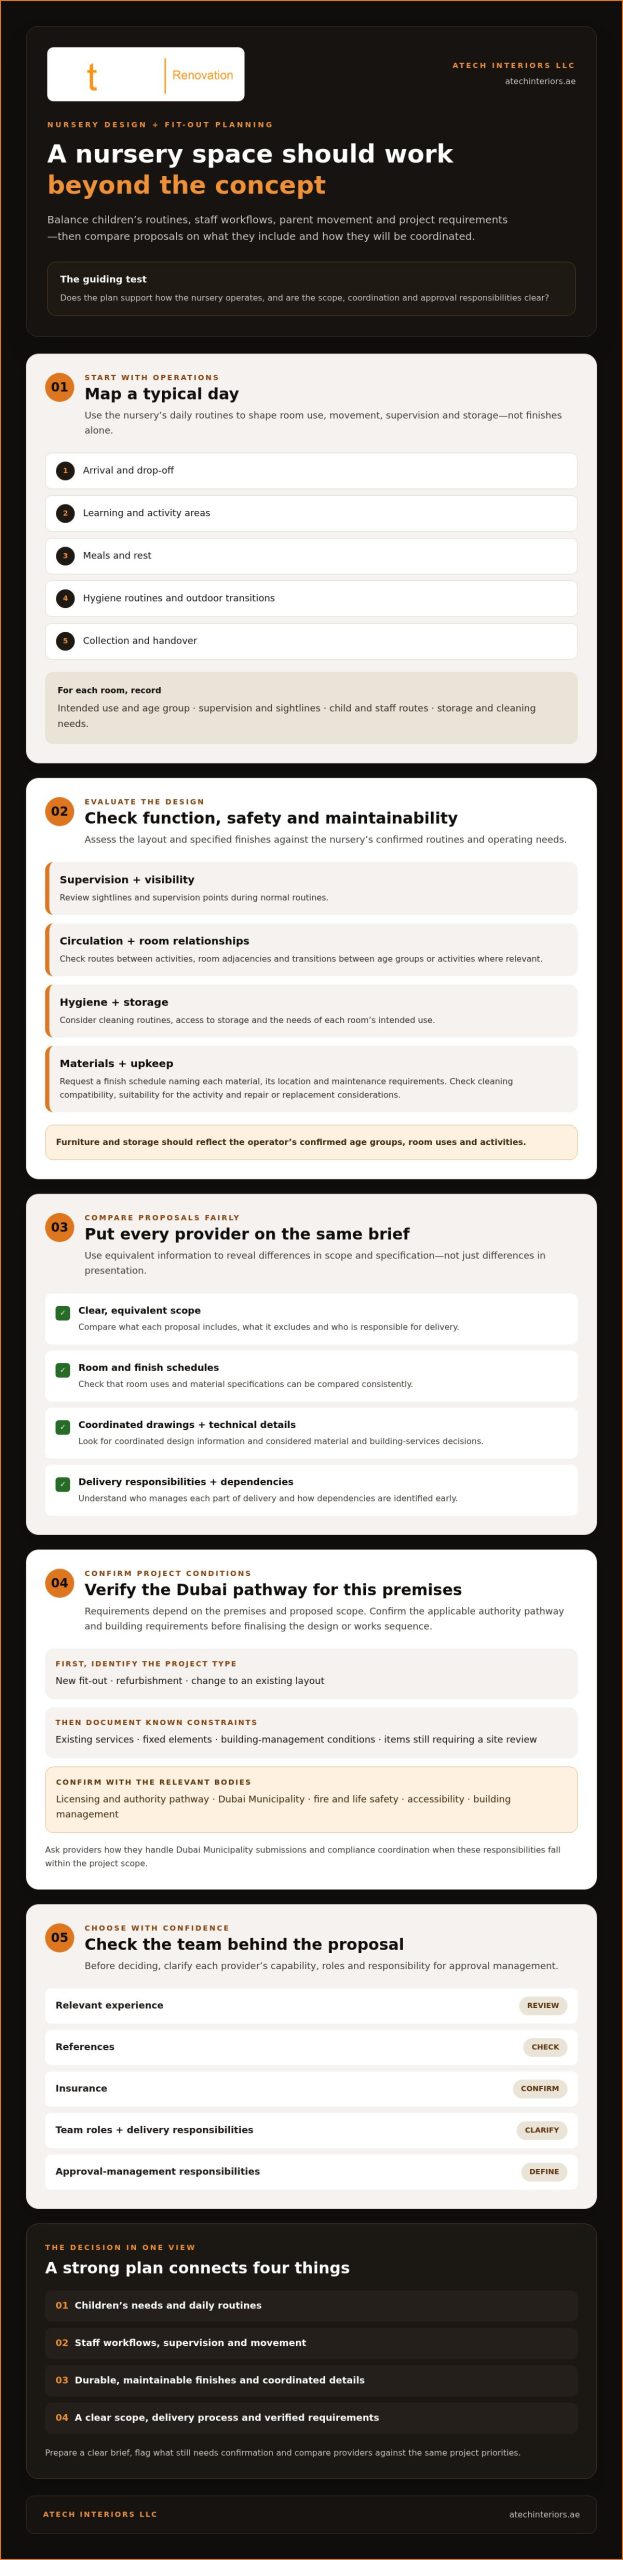
Dubai nursery fit-out planning: approvals, coordination, and project sequence
Plan the project as a sequence of checks rather than assuming every nursery follows the same approval route. For nursery school interior design Dubai, required reviews depend on the premises, proposed works, existing building conditions and applicable licensing pathway. Dubai Municipality and Dubai Civil Defence may have project-specific involvement. Confirm this with the relevant authorities and building management before fixing the design or programme. A provider’s estimate is not confirmation of current requirements or approval.
A practical sequence is:
- Site review: Record the existing layout, services and known building constraints.
- Brief: Confirm room uses, operational needs and the intended scope of work.
- Design coordination: Develop the layout alongside relevant technical information.
- Authority confirmation and submissions: Verify which reviews and documents apply, then plan submissions accordingly.
- Works and handover: Proceed in line with confirmed project obligations, recording inspections, testing, defects and handover information as applicable.
What to confirm before design development and submissions
Gather existing drawings, tenancy information, building rules and available building-services records. These help the project team distinguish known conditions from assumptions that need a site check. Confirm the applicable licensing route with the relevant Dubai early childhood authority, including whether KHDA or other bodies have a role in the specific project. Separately verify whether Dubai Municipality, Dubai Civil Defence, the landlord, building management or other reviewers need to be involved. Confirm the route for the premises and scope rather than inferring it from another project.
How coordinated delivery reduces avoidable rework
Before site execution, align architectural information with mechanical, electrical, plumbing and fire-safety coordination. A layout revision can affect service locations or require an updated review of existing conditions, so establish how changes will be assessed before they are issued for implementation. Assign clear responsibilities for authority comments, drawing revisions, document control and approvals tracking, and keep a record of the latest approved or issued information.
At handover, record inspection and testing outcomes, outstanding defects and required documentation against the obligations confirmed for the project. Atech Interiors LLC manages Dubai Municipality drawing submissions, documentation and compliance coordination for interior works, alongside interior fit-outs and renovations in Dubai. Discuss your fit-out scope and approval coordination to clarify how these services may fit your project.
Selecting a Dubai nursery fit-out partner and preparing the next step
A suitable partner should explain how the brief will become a child-centred layout, a defined scope and coordinated project information. For nursery school interior design Dubai, assess providers on documented responsibilities and technical approach as well as visual quality. Confirm relevant experience and references, each provider’s precise role on comparable projects, insurance details, proposed team roles, and whether approval-management support is included or excluded. Verify nursery-specific experience and authority involvement rather than assuming them.
Before appointment, establish who is responsible for design information, fit-out works, coordination with project consultants, submissions and responses to comments. Ask how decisions, revisions and scope changes will be recorded. A clear written allocation helps identify gaps between design services, fit-out delivery and approval support before they affect the project sequence.
What to include in a nursery fit-out project brief
Prepare a concise brief that records the premises, intended operation, age groups, room functions and known site limitations. Add operational priorities, preferred finishes, storage needs and relevant services, and mark decisions that are still open. Attach available drawings, tenancy information, landlord guidance, building details and authority correspondence so providers can identify assumptions and information gaps early.
- Premises details, project type and known access or building constraints.
- Intended use, age groups, room functions and operational priorities.
- Desired finishes, storage, services and unresolved design decisions.
- Available drawings, landlord guidance, building information and authority correspondence.
- Target milestones, dependencies and items requiring confirmation.
How Atech can support the fit-out discussion
Atech Interiors LLC provides interior fit-outs and renovations in Dubai, and manages Dubai Municipality drawing submissions, documentation and compliance coordination for interior works. These services can support a discussion about fit-out requirements and relevant Dubai Municipality coordination. They do not establish nursery-specific experience or replace confirmation of licensing and technical requirements with the appropriate authorities. Confirm the exact responsibilities, deliverables and exclusions proposed for your project.
With the brief and outstanding confirmations in hand, you can discuss your project scope with Atech Interiors and assess how its fit-out and approval-coordination services align with your requirements.
Move your nursery project forward with a coordinated brief
A considered nursery school interior design Dubai project starts with a clear operational brief, not finishes alone. Plan around children’s routines, staff oversight, room use and maintainability, then compare proposals on equivalent scope, technical coordination and documented responsibilities.
Before committing to a programme, confirm the applicable authority pathway and premises-specific requirements with the relevant bodies and building management. Atech Interiors LLC provides interior fit-out and renovation services in Dubai, and manages Dubai Municipality drawing submissions and compliance coordination for interior works. This can support the fit-out discussion, but nursery licensing requirements should be confirmed with the appropriate authorities.
Prepare your premises information, intended uses, available drawings, known constraints and target milestones, then discuss your nursery fit-out requirements with Atech Interiors. A clear starting brief gives your team a practical basis for the next project decisions.
Frequently Asked Questions
What should nursery school interior design in Dubai include?
Nursery school interior design in Dubai should coordinate room layouts, finishes, building services and daily operating flows. The brief should account for intended age groups, learning and rest activities, supervision, circulation, hygiene, storage, staff routines and parent arrival or collection. It should also distinguish operational needs from aesthetic preferences. Confirm premises-specific requirements with the relevant authorities and building management before treating a design concept as approval-ready.
Which authorities may be involved in a nursery fit-out in Dubai?
The authorities involved depend on the nursery’s proposed operation, premises and scope of work. The applicable pathway may involve KHDA, Dubai Municipality and Dubai Civil Defence. Other bodies may be relevant depending on the licensing route or proposed curriculum. Landlords and building management may also have separate review requirements. Confirm the current pathway and project-specific responsibilities directly with the relevant authorities rather than assuming every project follows the same sequence.
Does a nursery interior fit-out in Dubai require Dubai Municipality approval?
Dubai Municipality review or submissions may apply, depending on the premises, proposed interior works and applicable requirements. Confirm the project-specific scope before design development or site execution, and check whether landlord, building-management or other authority reviews also apply. Atech Interiors LLC manages Dubai Municipality drawing submissions, documentation and compliance coordination for interior works. This support does not establish which approvals your nursery requires or guarantee an approval outcome.
How do I compare nursery design and fit-out companies in Dubai?
Compare providers against the same brief and assess scope clarity, design development, technical coordination and delivery responsibilities. Check whether each proposal identifies room and finish schedules, inclusions, exclusions, assumptions, client decisions and approval-submission support. Ask who coordinates drawings, services, site works and handover documents, and how revisions are recorded. Verify references, relevant experience, insurance and team roles, including the provider’s precise role on any comparable project.
What finishes are suitable for nursery classrooms and activity rooms?
Suitable finishes depend on room activities, cleaning routines and project requirements. Assess each proposed material for cleanability, durability, repairability and suitability for its intended location, rather than relying on appearance alone. Request a finish schedule that names materials, locations and maintenance needs. Have relevant project consultants review finishes alongside technical and safety considerations, and verify applicable requirements with the relevant authorities and building management.
Can an existing commercial space be converted into a nursery in Dubai?
An existing commercial space may be considered, but suitability depends on the premises, intended use, existing conditions and applicable authority pathway. Before committing to a lease or layout, gather available drawings and building information, identify service and landlord constraints, and confirm requirements with the relevant authorities and building management. A fit-out proposal alone cannot confirm that a property is suitable for nursery licensing or operation.
How early should I involve a fit-out contractor in nursery planning?
Involve a fit-out contractor during early feasibility and brief development, before the layout and project scope are fixed. Early input can help identify existing-services, building-access and coordination considerations that may affect design development or delivery planning. Share available drawings, tenancy information and known constraints, while confirming nursery licensing and technical requirements with the appropriate authorities. Agree in writing what the contractor’s scope includes, especially for submissions and coordination.