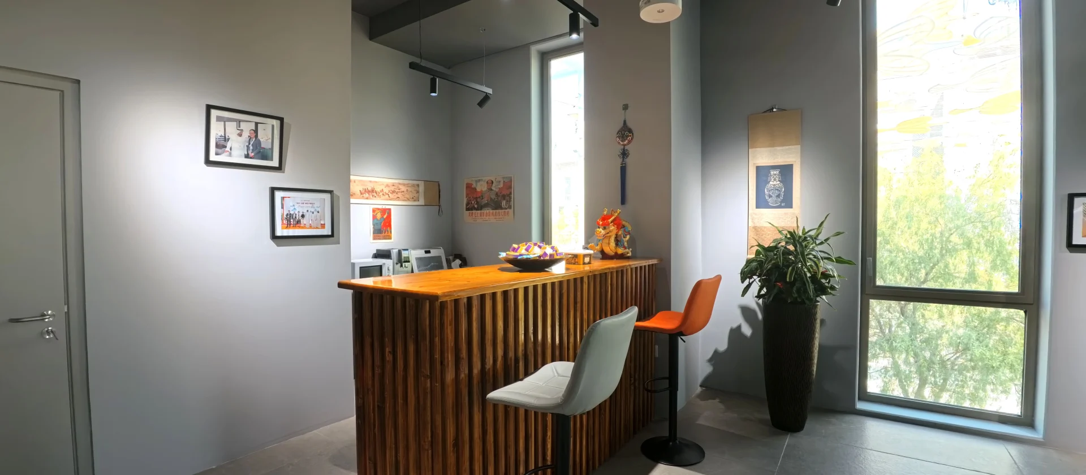
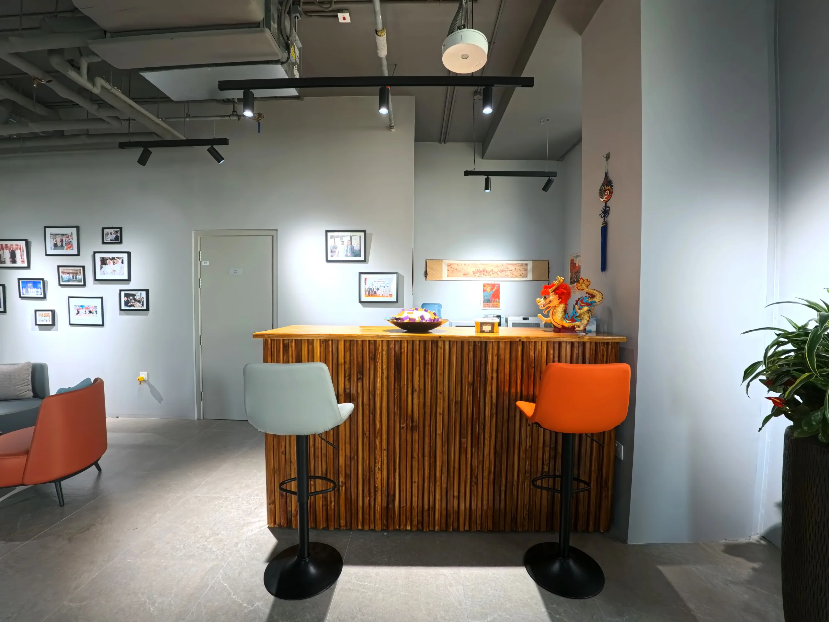
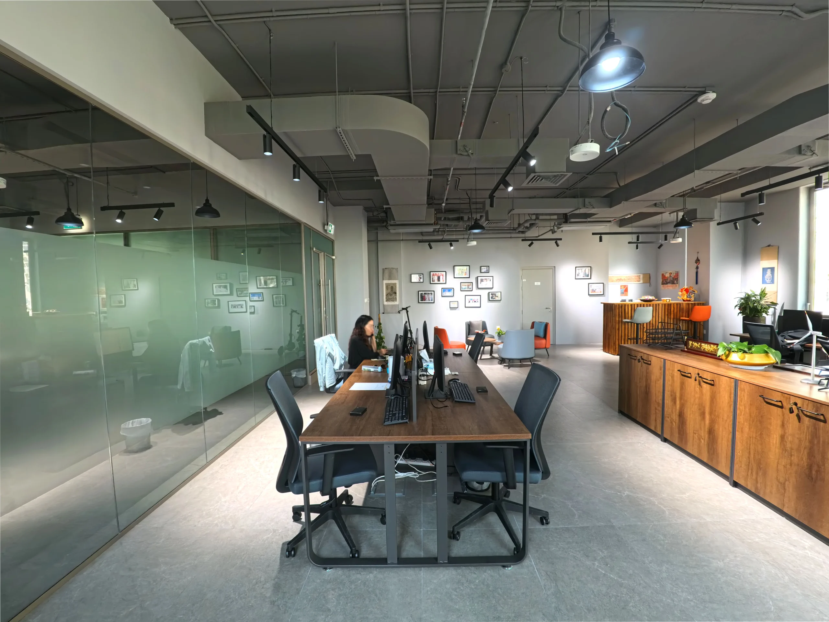
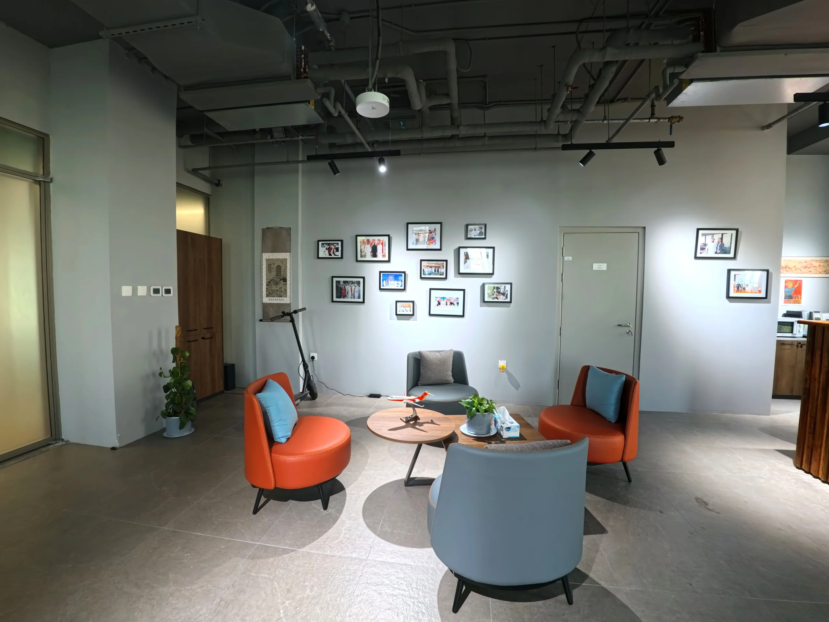
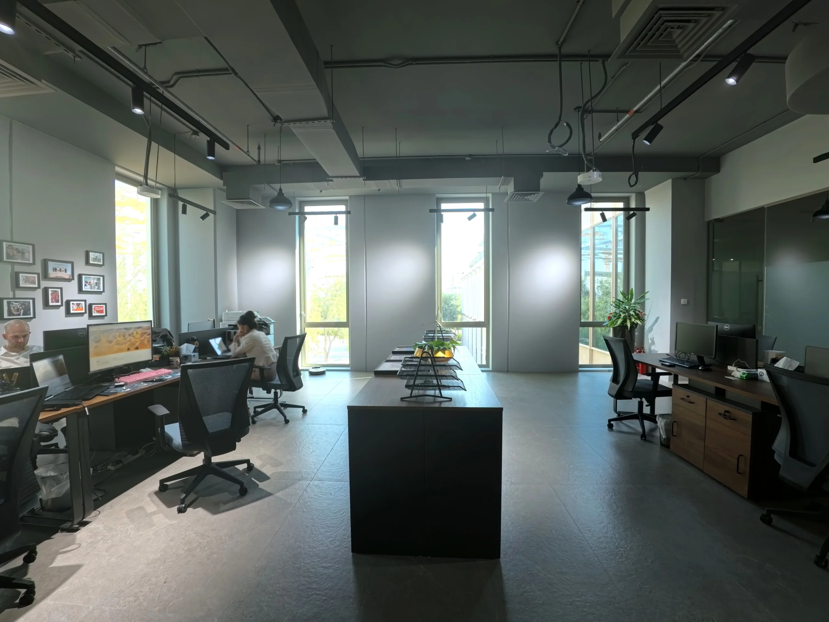
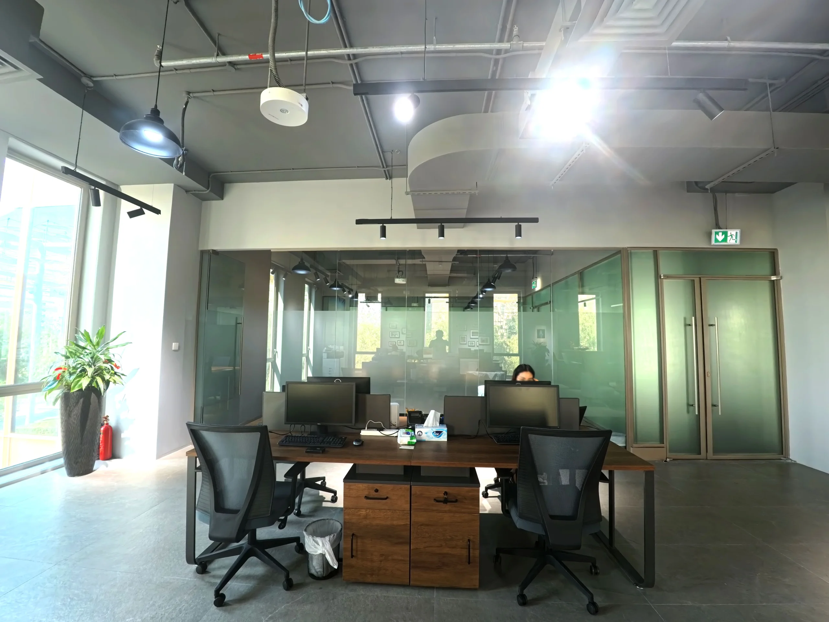
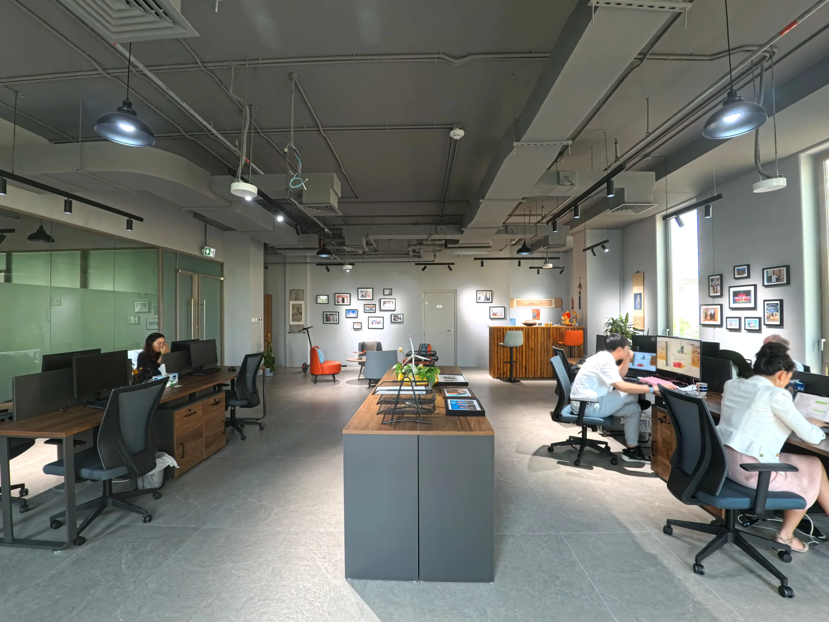
Shahin Consultancy needed an open-plan office at Expo City that works well day to day and has room to welcome guests. Atech Interiors handled the full turnkey renovation. Glass-partitioned meeting rooms and a private office line one side of the floor. They have a frosted privacy band and full-height glass double doors with long pull handles. The main floor has bench workstations with walnut tops, black steel frames and lockable pedestals. A central walnut storage island with keyed cabinets runs down the middle and doubles as a shared counter. Near the entrance there’s a lounge with orange and grey tub chairs around timber coffee tables. Next to it is a coffee bar clad in vertical timber batons with matching bar stools. A gallery wall of framed photos ties the two areas together. We left the ceiling exposed and painted it dark grey, then added black track spotlights and industrial dome pendants. With grey walls, stone-effect porcelain floors, warm walnut and pops of orange, the office feels calm and professional, and the tall windows bring in plenty of daylight.